Welcome to your new oasis in Daytona Beach! This charming 1/1 corner unit, perfectly positioned on the first floor for easy access plus, the convenience of assigned parking right at your doorstep. The unit boasts an open floor plan. It seamlessly blends living spaces for a modern and airy feel. Enjoy your own private retreat with an enclosed porch that provides a serene view of lush greenery. The community amenities features a clubhouse that you can gather for family events or enjoy the pool table, ping pong table, fitness center, sauna and extra storage unit. You get to cool off or unwind in the pool, or gather with friends and family at the barbecue grill area. The location is just 15 minutes from the stunning Daytona Beach, allowing you to enjoy sun-soaked days by the ocean. It offers peace of mind with its recently replaced water heater 2019, AC 2020, and roof 2024, ensuring you can enjoy modern comfort and reliability without any worries. Come see this gem TODAY!
Active
$154,500
101 Bent Tree Dr APT 75, Daytona Beach, FL 32114
1beds
854sqft
Condominium, Residential
Built in 1988
-- sqft lot
$143,400 Zestimate®
$181/sqft
$390/mo HOA
What's special
Open floor planBarbecue grill areaCorner unit
- 183 days
- 33
- 2
Zillow last checked:
Listing updated:
Listed by:
Daniel Rodriquez 407-543-1681,
New Heights Realty Group
Source: DBAMLS,MLS#: 1225429
Facts & features
Interior
Bedrooms & bathrooms
- Bedrooms: 1
- Bathrooms: 1
- Full bathrooms: 1
Bedroom 1
- Level: First
- Area: 242 Square Feet
- Dimensions: 11.00 x 22.00
Dining room
- Level: First
- Area: 108 Square Feet
- Dimensions: 9.00 x 12.00
Kitchen
- Level: First
- Area: 96 Square Feet
- Dimensions: 8.00 x 12.00
Living room
- Level: First
- Area: 280 Square Feet
- Dimensions: 14.00 x 20.00
Heating
- Central
Cooling
- Central Air
Appliances
- Included: Washer, Refrigerator, Microwave, Electric Range, Dryer, Dishwasher
- Laundry: In Unit
Features
- Ceiling Fan(s), Open Floorplan, Primary Bathroom - Tub with Shower, Walk-In Closet(s)
- Flooring: Tile, Vinyl
Interior area
- Total interior livable area: 854 sqft
Property
Parking
- Parking features: Assigned, Guest
Features
- Levels: One
- Stories: 1
- Patio & porch: Rear Porch
Lot
- Size: 871 Square Feet
Details
- Parcel number: 521511000750
Construction
Type & style
- Home type: Condo
- Property subtype: Condominium, Residential
Materials
- Foundation: Block
- Roof: Metal
Condition
- New construction: No
- Year built: 1988
Utilities & green energy
- Sewer: Public Sewer
- Water: Public
- Utilities for property: Cable Connected, Electricity Connected, Sewer Connected, Water Connected
Community & HOA
Community
- Subdivision: Indigo Pines
HOA
- Has HOA: Yes
- Amenities included: Barbecue, Clubhouse, Fitness Center, Maintenance Grounds, Pool, Sauna, Spa/Hot Tub, Trash, Management - On Site
- Services included: Maintenance Grounds, Pest Control, Sewer, Trash
- HOA fee: $390 monthly
Location
- Region: Daytona Beach
Financial & listing details
- Price per square foot: $181/sqft
- Tax assessed value: $113,715
- Annual tax amount: $2,052
- Date on market: 4/19/2026
- Listing terms: Cash,Conventional,FHA,VA Loan
- Electric utility on property: Yes
Estimated market value
$143,400
$136,000 - $151,000
$1,259/mo
Price history
| Date | Event | Price |
|---|---|---|
| 4/19/2026 | Listed for sale | $154,500-6.4%$181/sqft |
Source:  DBAMLS #1225429 Report a problem DBAMLS #1225429 Report a problem | ||
| 11/12/2024 | Listing removed | $165,000$193/sqft |
Source: DBAMLS #1204685 Report a problem | ||
| 10/8/2024 | Listed for sale | $165,000$193/sqft |
Source: DBAMLS #1204685 Report a problem | ||
| 9/28/2024 | Listing removed | $165,000$193/sqft |
Source:  Stellar MLS #O6237264 Report a problem Stellar MLS #O6237264 Report a problem | ||
| 9/2/2024 | Listed for sale | $165,000-2.1%$193/sqft |
Source: Stellar MLS #O6237264 Report a problem | ||
| 7/15/2024 | Listing removed | -- |
Source: DBAMLS #1119420 Report a problem | ||
| 2/11/2024 | Listed for sale | $168,500+99.4%$197/sqft |
Source: DBAMLS #1119420 Report a problem | ||
| 12/3/2004 | Sold | $84,500+28%$99/sqft |
Source: Public Record Report a problem | ||
| 5/5/2003 | Sold | $66,000+24.5%$77/sqft |
Source: Public Record Report a problem | ||
| 8/1/2001 | Sold | $53,000$62/sqft |
Source: Public Record Report a problem | ||
Public tax history
| Year | Property taxes | Tax assessment |
|---|---|---|
| 2025 | $2,053 -2.4% | $113,715 +2.5% |
| 2024 | $2,102 +11.3% | $110,898 +10% |
| 2023 | $1,888 +8.8% | $100,816 +10% |
| 2022 | $1,736 | $91,651 +10% |
| 2021 | -- | $83,319 +5.9% |
| 2020 | $1,541 | $78,700 -1.6% |
| 2019 | $1,541 +5.7% | $80,018 +15.4% |
| 2018 | $1,459 +8% | $69,326 +12.8% |
| 2017 | $1,351 +6.5% | $61,438 +12.5% |
| 2016 | $1,269 +5.5% | $54,601 +11.7% |
| 2015 | $1,203 +11.4% | $48,866 +6.8% |
| 2014 | $1,079 | $45,749 +2.3% |
| 2013 | -- | $44,699 +8.9% |
| 2012 | -- | $41,058 +8.7% |
| 2011 | -- | $37,778 -31.6% |
| 2010 | -- | $55,262 -5.4% |
| 2009 | -- | $58,436 -35.3% |
| 2007 | -- | $90,387 -4.6% |
| 2006 | -- | $94,700 +39.7% |
| 2005 | -- | $67,808 +28.5% |
| 2004 | -- | $52,765 +20.8% |
| 2003 | -- | $43,691 +2.4% |
| 2002 | -- | $42,667 -2.7% |
| 2001 | -- | $43,852 +4.5% |
| 2000 | -- | $41,950 |
Find assessor info on the county website
Monthly payment
Est. payment
Payment breakdown
Explore the cost of this home by adjusting the details. Changes won't be saved.Climate risks
Neighborhood: 32114
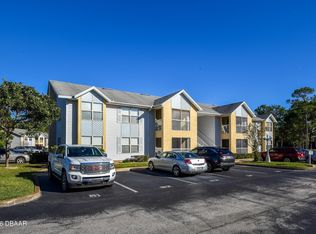
- $95,8182 bd2 ba1k sqft101 Bent Tree Dr APT 69, Daytona Beach, FL 32114Off Market
- $137,5002 bd2 ba1k sqft101 Bent Tree Dr APT 12, Daytona Beach, FL 32114Sold

- $174,0002 bd2 ba1k sqft101 Bent Tree Dr APT 57, Daytona Beach, FL 32114For Sale

- $165,0002 bd2 ba1k sqft101 Bent Tree Dr APT 61, Daytona Beach, FL 32114Sold

Similar homes
- $154,9002 bd3 ba1.1k sqft105 White Fawn Dr #1050, Daytona Beach, FL 32114For Sale
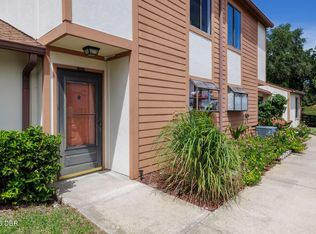
 MLS ID #1230884, Joy Pratt-Martin PA, LPT Realty, LLC. DBAMLS
 - $134,9992 bd3 ba1.1k sqft129 WHITE FAWN DRIVE #1290, DAYTONA BEACH, FL 32114For Sale
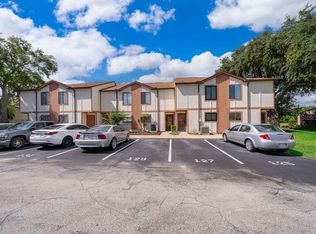
 MLS ID #O6410349, Annette Ortega, KELLER WILLIAMS ADVANTAGE 2 REALTY. Stellar MLS
 - $170,0002 bd2 ba1k sqft721 S Beach St APT 205A, Daytona Beach, FL 32114For Sale
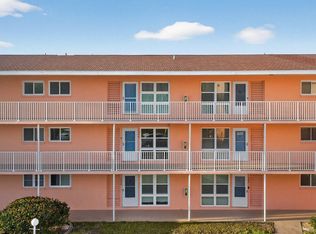 MLS ID #1231844, Michael Lockhart, Oceans Luxury Realty Full Service LLC. DBAMLS
 - $118,0001 bd1 ba703 sqft112 La Costa Ln #115, Daytona Beach, FL 32114For Sale
 MLS ID #1220068, Debbie Ellis, EXP Realty LLC. DBAMLS
 - $155,0002 bd2 ba1k sqft2711 N HALIFAX AVENUE W #791, DAYTONA BEACH, FL 32118For SaleMLS ID #NS1089261, Jennifer Matacale, PREMIER SOTHEBYS INTL REALTY. Stellar MLS
- $134,0002 bd2 ba833 sqft1600 BIG TREE ROAD #O8, DAYTONA BEACH, FL 32119For SaleMLS ID #NS1088744, Jennifer Waldo, EXP REALTY LLC. Stellar MLS
- $144,9991 bd2 ba864 sqft925 N HALIFAX AVENUE #910, DAYTONA BEACH, FL 32118For SaleMLS ID #FC321555, Stephanie Shulas, REAL BROKER, LLC. Stellar MLS
- $149,9503 bd1 ba996 sqft508 S CAROLINE STREET, DAYTONA BEACH, FL 32114For SaleMLS ID #TB8554552, Terry Connors, II, MERIDIAN RESIDE. Stellar MLS
- $161,0002 bd1 ba807 sqft706 FLANDERS AVENUE, DAYTONA BEACH, FL 32114For SaleMLS ID #O6431991, Karen Albright, OPENDOOR BROKERAGE LLC. Stellar MLS
- $137,0002 bd2 ba932 sqft640 N Nova Rd APT 510, Ormond Beach, FL 32174For SaleMLS ID #1231800, Al Wilson, Adams, Cameron & Co., Realtors. DBAMLS
- $141,9002 bd2 ba864 sqft1601 BIG TREE ROAD #203, DAYTONA BEACH, FL 32119For SaleMLS ID #NS1089357, Brandon Smith, SMITH REALTY AND ASSOC INC. Stellar MLS
- $149,0003 bd2 ba888 sqft1679 SPRING GARDEN COURT, HOLLY HILL, FL 32117For SaleMLS ID #O6430118, Allegra Veal, PREMIUM PROPERTIES R.E SERVICE. Stellar MLS
- $195,9002 bd2 ba1k sqft145 N HALIFAX AVENUE #310, DAYTONA BEACH, FL 32118For SaleMLS ID #FC321931, Virginia Hammons, REALTY EXCHANGE, LLC. Stellar MLS
- $109,0002 bd2 ba833 sqft1600 BIG TREE ROAD #A6, DAYTONA BEACH, FL 32119For SaleMLS ID #O6435907, Christine Landrau, MARK SPAIN REAL ESTATE. Stellar MLS
- $212,9992 bd2 ba904 sqft121 Dovecote Ln, Daytona Beach, FL 32114For SaleMLS ID #1225741, Joy Pratt-Martin PA, LPT Realty, LLC. DBAMLS
- $124,9992 bd1 ba864 sqft400 OAKRIDGE BOULEVARD #60, DAYTONA BEACH, FL 32118For SaleMLS ID #S5142557, Vincenza Di Cesare De Vieira, PA, LPT REALTY, LLC. Stellar MLS
- $129,9002 bd2 ba1k sqft325 Wilder Blvd APT A103, Daytona Beach, FL 32114For SaleMLS ID #1226861, Matthew Miller, LPT Realty, LLC. DBAMLS
- $169,5002 bd2 ba1.1k sqft100 Silver Beach Ave APT 308, Daytona Beach, FL 32118For SaleMLS ID #1225487, Alice Cooper LLC, Adams, Cameron & Co., Realtors. DBAMLS
- $120,0002 bd1 ba784 sqft840 CENTER AVENUE #730, DAYTONA BEACH, FL 32117For SaleMLS ID #V4950074, Jackie Balaban, RE/MAX SIGNATURE. Stellar MLS
- $174,9002 bd2 ba1.1k sqft156 Bob White Ct, Daytona Beach, FL 32119For SaleMLS ID #1230876, Kevin Yarina, EXP Realty LLC. DBAMLS
