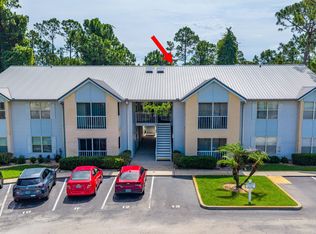
-** Manicured & Quiet Complex w POOL & BBQ patio at Clubhouse w Exercise Room ** PARK-LIKE Setting = Pet Lover Paradise ! ** Screened BALCONY ** 2 Bedroom & 2 Full Bath w bathtubs ** Pvt Laundry Room/ Pantry off kitchen ** Like new Oak Cabinets, Glass-top stove+ microwave , new sink & faucet. * * 2019 Tilt WINDOWS & SLIDERS are Double-Pane ** New AC 2021** Heated Pool !! Short Term Rentals are permitted !!- See Condo Docs, Rules & Regs pdf's attached in Documents ** Clubhouse for Pvt Parties-**
Central location close to major shopping, hospitals, 10 minutes to Beach !! **
Maint. Fee includes : Cable & Internet, Building insurance , Water& Sewer& Trash, Pool, Lawns, exterior Paint, Clubhouse Pool & Exercise Rm , pest control !! *** Vacant - close 1st week of June or later
Closed
$165,000
101 Bent Tree Dr APT 61, Daytona Beach, FL 32114
2beds
1,070sqft
Condominium, Residential
Built in 1988
-- sqft lot
$152,400 Zestimate®
$154/sqft
$1,627 Estimated rent
Home value
$152,400
$139,000 - $165,000
$1,627/mo
Zestimate® history
Owner options
List your home for rent
$1,627/mo
Rent Zestimate®
Find your next renter with Zillow Rental Manager. Plus, with online applications, you can quickly screen prospective tenants – for free.
$1,627/mo
Rent Zestimate®
Refinance and save
$1,576/mo
Est. payment
Refinancing to a lower rate could help reduce your monthly payments and save thousands over the life of the loan.
$1,576/mo
Est. payment
Explore your selling options
Work with a Zillow partner agent
Leverage their expertise and Zillow's premium Showcase listings to get your home seen by more buyers.
Get startedList with your own agent
Get your home in front of millions of buyers by listing it on Zillow.
Learn how to do itSell it yourself
Take full control of how buyers see your home on Zillow by listing For Sale by Owner (FSBO).
List your homeWhat's special
Screened balconyHeated poolClubhouse poolExterior paintGlass - top stoveExercise roomLover paradise
Zillow last checked:
Listing updated:
Listed by:
Judi Gentile 386-299-8601,
Adams, Cameron & Co., Realtors
Bought with:
Rachel Kaufman, 3296510
Adams, Cameron & Co., Realtors
Source: DBAMLS,MLS#: 1122204
Facts & features
Interior
Bedrooms & bathrooms
- Bedrooms: 2
- Bathrooms: 2
- Full bathrooms: 2
Bedroom 1
- Description: 2nd story unit
- Level: Main
- Area: 180 Square Feet
- Dimensions: 12.00 x 15.00
Bedroom 2
- Area: 132 Square Feet
- Dimensions: 11.00 x 12.00
Dining room
- Area: 90 Square Feet
- Dimensions: 9.00 x 10.00
Kitchen
- Level: Main
- Area: 80 Square Feet
- Dimensions: 8.00 x 10.00
Living room
- Area: 255 Square Feet
- Dimensions: 15.00 x 17.00
Other
- Description: Screened Balcony
- Area: 70 Square Feet
- Dimensions: 14.00 x 5.00
Utility room
- Description: Laundry Rm/ Pantry
- Area: 48 Square Feet
- Dimensions: 6.00 x 8.00
Heating
- Central, Electric
Cooling
- Central Air
Appliances
- Included: Washer, Refrigerator, Electric Range, Dryer, Dishwasher
- Laundry: In Unit
Features
- Flooring: Carpet, Tile
Interior area
- Total structure area: 1,140
- Total interior livable area: 1,070 sqft
Property
Parking
- Parking features: Assigned
Accessibility
- Accessibility features: Common Area
Features
- Levels: Two
- Stories: 2
- Patio & porch: Porch, Screened
- Exterior features: Balcony
- Pool features: In Ground, Heated
- Spa features: In Ground
Lot
- Size: 871 Square Feet
Details
- Parcel number: 521511000610
Construction
Type & style
- Home type: Condo
- Property subtype: Condominium, Residential
Materials
- Roof: Metal
Condition
- Year built: 1988
Utilities & green energy
- Sewer: Public Sewer
- Water: Public
Community & HOA
Community
- Subdivision: Indigo Pines
HOA
- Has HOA: Yes
- Amenities included: Clubhouse, Pool, Storage
- Services included: Cable TV, Insurance, Internet, Maintenance Grounds, Maintenance Structure, Pest Control, Sewer, Trash, Water
- HOA fee: $370 monthly
Location
- Region: Daytona Beach
Financial & listing details
- Price per square foot: $154/sqft
- Tax assessed value: $131,523
- Annual tax amount: $2,468
- Date on market: 4/12/2024
- Road surface type: Paved
Price history
| Date | Event | Price |
|---|---|---|
| 6/5/2024 | Sold | $165,000-7%$154/sqft |
Source:  DBAMLS #1122204 Report a problem DBAMLS #1122204 Report a problem | ||
| 4/25/2024 | Pending sale | $177,500$166/sqft |
Source: DBAMLS #1122204 Report a problem | ||
| 4/12/2024 | Listed for sale | $177,500+206%$166/sqft |
Source: DBAMLS #1122204 Report a problem | ||
| 12/27/2013 | Sold | $58,000-17%$54/sqft |
Source: DBAMLS #545971 Report a problem | ||
| 9/21/2013 | Listing removed | $69,900$65/sqft |
Source: Triangle Realty of Volusia Inc #545971 Report a problem | ||
| 9/21/2013 | Pending sale | $69,900$65/sqft |
Source: Triangle Realty of Volusia Inc #545971 Report a problem | ||
| 6/29/2013 | Listed for sale | $69,900-24%$65/sqft |
Source: Triangle Realty of Volusia Inc #545971 Report a problem | ||
| 6/2/2013 | Listing removed | $750$1/sqft |
Source: Triangle Realty of Volusia Inc #537010 Report a problem | ||
| 10/18/2012 | Listed for rent | $750$1/sqft |
Source: Triangle Realty of Volusia Inc #537010 Report a problem | ||
| 11/30/2004 | Sold | $92,000+58.6%$86/sqft |
Source: Public Record Report a problem | ||
| 8/24/1998 | Sold | $58,000+7.4%$54/sqft |
Source: Public Record Report a problem | ||
| 5/30/1998 | Sold | $54,000-1.8%$50/sqft |
Source: Public Record Report a problem | ||
| 8/13/1997 | Sold | $55,000$51/sqft |
Source: Public Record Report a problem | ||
Public tax history
| Year | Property taxes | Tax assessment |
|---|---|---|
| 2025 | $2,374 -12.3% | $131,523 -11.8% |
| 2024 | $2,706 +399.9% | $149,195 +122% |
| 2023 | $541 +0.6% | $67,192 +3% |
| 2022 | $538 | $65,235 +3% |
| 2021 | -- | $63,335 +1.4% |
| 2020 | $558 | $62,461 +2.3% |
| 2019 | $558 -0.3% | $61,057 +1.9% |
| 2018 | $559 -2.2% | $59,919 +2.1% |
| 2017 | $571 -2.6% | $58,687 +2.1% |
| 2016 | $587 -3.5% | $57,480 +0.7% |
| 2015 | $608 -51.6% | $57,080 +7.1% |
| 2014 | $1,257 | $53,290 +2.9% |
| 2013 | -- | $51,792 +9.5% |
| 2012 | -- | $47,315 +10% |
| 2011 | -- | $43,030 -30.9% |
| 2010 | -- | $62,294 -6.1% |
| 2009 | -- | $66,336 -21.1% |
| 2007 | -- | $84,063 -0.5% |
| 2006 | -- | $84,473 +6.1% |
| 2005 | -- | $79,624 +28.4% |
| 2004 | -- | $62,022 +7% |
| 2003 | -- | $57,978 +14.5% |
| 2002 | -- | $50,634 -1% |
| 2001 | -- | $51,163 +3% |
| 2000 | -- | $49,673 |
Find assessor info on the county website
Neighborhood: 32114
Nearby homes
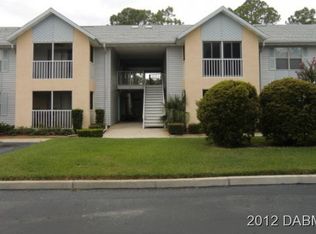
- $169,9002 bd2 ba1k sqft101 Bent Tree Dr APT 15, Daytona Beach, FL 32114For Sale
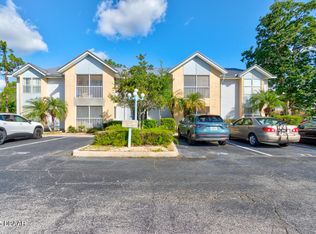
- $203,9002 bd2 ba1k sqft101 Bent Tree Dr S #64, Daytona Beach, FL 32114Off Market
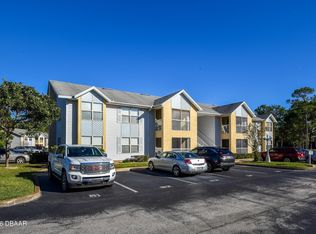
- $144,0001 bd1 ba854 sqft101 Bent Tree Dr APT 74, Daytona Beach, FL 32114Sold
- $95,8182 bd2 ba1k sqft101 Bent Tree Dr APT 69, Daytona Beach, FL 32114Off Market
- $154,5001 bd1 ba854 sqft101 Bent Tree Dr APT 75, Daytona Beach, FL 32114For Sale
- $135,0002 bd2 ba1k sqft101 Bent Tree Dr APT 53, Daytona Beach, FL 32114Sold
- $139,9002 bd2 ba1.1k sqft101 Bent Tree Dr APT 63, Daytona Beach, FL 32114For Sale
- $--1 bd1 ba-- sqft100 Bent Tree Dr #776F18CCB, Daytona Beach, FL 32114Off Market
Nearby schools
GreatSchools rating
- 3/10Palm Terrace Elementary SchoolGrades: PK-5Distance: 0.9 mi
- 4/10Campbell Middle SchoolGrades: 6-8Distance: 3.5 mi
- 4/10Mainland High SchoolGrades: 9-12Distance: 2.3 mi
Get a cash offer in 3 minutes
Find out how much your home could sell for in as little as 3 minutes with a no-obligation cash offer.
Estimated market value
$152,400
Get a cash offer in 3 minutes
Find out how much your home could sell for in as little as 3 minutes with a no-obligation cash offer.
Estimated market value
$152,400
- Florida
- Volusia County
- Daytona Beach
- 32114
- 101 Bent Tree Dr Apartment 61
Nearby cities
Nearby zip codes
Other Daytona Beach Topics
