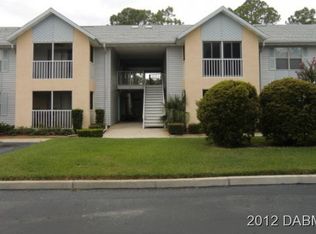
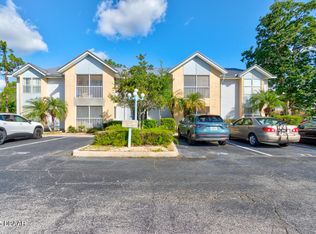
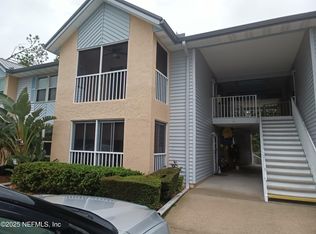
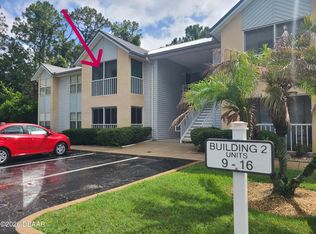
Daytona Beach condo | 2 bedroom | 2 bath | updated kitchen & baths | private wooded views | Indigo Pines. Welcome home to this beautifully updated second-floor condo in the highly desirable Indigo Pines community. Perfectly positioned on the quiet rear side of the building, this light-filled residence offers peaceful tree-lined views and exceptional privacy-creating a relaxing retreat in the heart of Daytona Beach. Inside, you'll find a spacious & thoughtfully designed floor plan featuring 2 large bedrooms, 2 updated bathrooms, and an inviting living area filled with natural light. The beautifully renovated kitchen showcases updated finishes, granite counters, ample cabinetry & plenty of workspace for everyday living & entertaining. Both bedrooms offer generous closet space, including a large walk-in closet in the primary suite. A full-size laundry area, additional storage - even in the attic above, newer tankless water heater & Windows/Slider, washing machine & HVAC compressor, along with most furniture & even a Stair Lift outside can be negotiated to provide complete convenience & efficiency.
Recent community improvements include new building roofs in 2024, with the special assessment to be paid by Seller. Whether you're seeking a full-time residence, winter getaway, or low-maintenance retirement home, Indigo Pines offers an outstanding Florida lifestyle with a heated pool and spa, fitness center with sauna, billiards room, ping pong, bicycle storage, catering kitchen, picnic area with gas grill, and more.
Located near Daytona International Speedway, One Daytona, Tanger Outlets, shopping, dining, healthcare, colleges, museums, and the World's Most Famous Beach, this central location also provides easy access to Orlando and historic St. Augustine.
Unit is offered with furnishing available, making it completely Move-in ready. Even has a Stair Lift for ease of getting to 2nd floor, if desired. Indigo Pines Unit #15 is beautifully updated, maintained & this private condo combines comfort, convenience, and resort-style amenities in one exceptional package.
Active
$169,900
101 Bent Tree Dr APT 15, Daytona Beach, FL 32114
2beds
1,070sqft
:
Get pre-qualified$1,637/mo
Condominium, Residential
Built in 1990
-- sqft lot
$160,300 Zestimate®
$159/sqft
$420/mo HOA
What's special
Heated pool and spaBeautifully updated second-floor condoBeautifully renovated kitchenGranite countersUpdated finishesLight-filled residencePeaceful tree-lined views
- 35 days |
- 126 |
- 13 |
Zillow last checked:
Listing updated:
Listed by:
Kandi Schromm 386-852-9174,
RE/MAX Signature
Source: DBAMLS,MLS#: 1227769
Facts & features
Interior
Bedrooms & bathrooms
- Bedrooms: 2
- Bathrooms: 2
- Full bathrooms: 2
Bedroom 1
- Description: Walk In Closet & Ensuite Bath
- Level: Main
- Area: 273 Square Feet
- Dimensions: 13.00 x 21.00
Bedroom 2
- Description: Generous Sized with Double Closets
- Level: Main
- Area: 132 Square Feet
- Dimensions: 12.00 x 11.00
Dining room
- Description: Open to Kitchen & Living
- Level: Main
- Area: 90 Square Feet
- Dimensions: 10.00 x 9.00
Kitchen
- Description: Updated Cabinets with Granite/Backsplash
- Level: Main
- Area: 80 Square Feet
- Dimensions: 10.00 x 8.00
Laundry
- Description: Laundry & Utilities & Extra Storage
- Level: Main
- Area: 48 Square Feet
- Dimensions: 8.00 x 6.00
Living room
- Description: With Slider to Private Porch
- Level: Main
- Area: 255 Square Feet
- Dimensions: 17.00 x 15.00
Other
- Description: Private Porch with Tree-Lined Views
- Level: Main
- Area: 70 Square Feet
- Dimensions: 5.00 x 14.00
Heating
- Central, Electric
Cooling
- Central Air
Appliances
- Included: Washer, Tankless Water Heater, Refrigerator, Microwave, Electric Range, Dryer, Disposal, Dishwasher
- Laundry: Electric Dryer Hookup, In Unit, Washer Hookup
Features
- Ceiling Fan(s), Open Floorplan, Primary Bathroom - Shower No Tub, Walk-In Closet(s)
- Flooring: Laminate, Tile
Interior area
- Total structure area: 1,140
- Total interior livable area: 1,070 sqft
Property
Parking
- Parking features: Assigned
Accessibility
- Accessibility features: Accessible Stairway, Stair Lift
Features
- Levels: One
- Stories: 1
- Patio & porch: Glass Enclosed, Rear Porch
- Exterior features: Balcony
- Has view: Yes
- View description: Trees/Woods
Lot
- Features: Cul-De-Sac
Details
- Parcel number: 521511000150
Construction
Type & style
- Home type: Condo
- Property subtype: Condominium, Residential
Materials
- Foundation: Slab
- Roof: Metal
Condition
- Updated/Remodeled
- New construction: No
- Year built: 1990
Utilities & green energy
- Sewer: Public Sewer
- Water: Public
- Utilities for property: Cable Connected, Electricity Connected, Sewer Connected, Water Connected
Community & HOA
Community
- Subdivision: Indigo Pines
HOA
- Has HOA: Yes
- Amenities included: Barbecue, Cable TV, Clubhouse, Fitness Center, Maintenance Grounds, Maintenance Structure, Management, Pool, Sauna, Spa/Hot Tub, Trash, Water, Other, Management - On Site
- Services included: Cable TV, Internet, Maintenance Grounds, Maintenance Structure, Pest Control, Sewer, Trash
- HOA fee: $420 monthly
Location
- Region: Daytona Beach
Financial & listing details
- Price per square foot: $159/sqft
- Tax assessed value: $134,186
- Annual tax amount: $163
- Date on market: 6/20/2026
- Listing terms: Cash,Conventional
- Electric utility on property: Yes
Estimated market value
$160,300
$152,000 - $168,000
$1,641/mo
Price history
| Date | Event | Price |
|---|---|---|
| 6/20/2026 | Listed for sale | $169,900+153.6%$159/sqft |
Source:  DBAMLS #1227769 Report a problem DBAMLS #1227769 Report a problem | ||
| 12/20/2000 | Sold | $67,000$63/sqft |
Source: Public Record Report a problem | ||
| 5/4/2000 | Sold | $67,000$63/sqft |
Source: Public Record Report a problem | ||
Public tax history
| Year | Property taxes | Tax assessment |
|---|---|---|
| 2025 | $164 +5% | $134,186 +140% |
| 2024 | $156 +2.9% | $55,916 +3% |
| 2023 | $151 -14% | $54,288 +3% |
| 2022 | $176 | $52,707 +3% |
| 2021 | -- | $51,172 +1.4% |
| 2020 | -- | $50,465 +2.3% |
| 2019 | $178 +11.4% | $49,330 +1.9% |
| 2018 | $160 -1.4% | $48,410 +2.1% |
| 2017 | $162 +0.4% | $47,414 +2.1% |
| 2016 | $161 -5% | $46,439 +0.7% |
| 2015 | $170 -5.7% | $46,116 +0.8% |
| 2014 | $180 | $45,750 +1.5% |
| 2013 | -- | $45,074 +1.7% |
| 2012 | -- | $44,321 +3% |
| 2011 | -- | $43,030 -29.3% |
| 2010 | -- | $60,835 +2.7% |
| 2009 | -- | $59,236 +3.1% |
| 2007 | -- | $57,453 -0.5% |
| 2006 | -- | $57,734 +6.1% |
| 2005 | -- | $54,419 +3% |
| 2004 | -- | $52,834 +1.9% |
| 2003 | -- | $51,849 +2.4% |
| 2002 | -- | $50,634 -2.4% |
| 2001 | -- | $51,872 +5% |
| 2000 | -- | $49,391 |
Find assessor info on the county website
Monthly payment
Est. payment
Payment breakdown
Explore the cost of this home by adjusting the details. Changes won't be saved.Climate risks
Neighborhood: 32114
Nearby schools
GreatSchools rating
- 3/10Palm Terrace Elementary SchoolGrades: PK-5Distance: 0.9 mi
- 4/10Campbell Middle SchoolGrades: 6-8Distance: 3.5 mi
- 4/10Mainland High SchoolGrades: 9-12Distance: 2.3 mi
- $203,9002 bd2 ba1k sqft101 Bent Tree Dr S #64, Daytona Beach, FL 32114Off Market
- $165,0002 bd2 ba1k sqft101 Bent Tree Dr APT 61, Daytona Beach, FL 32114Sold

- $144,0001 bd1 ba854 sqft101 Bent Tree Dr APT 74, Daytona Beach, FL 32114Sold
- $135,0002 bd2 ba1k sqft101 Bent Tree Dr APT 53, Daytona Beach, FL 32114Sold
- $139,9002 bd2 ba1.1k sqft101 Bent Tree Dr APT 63, Daytona Beach, FL 32114For Sale
- $95,8182 bd2 ba1k sqft101 Bent Tree Dr APT 69, Daytona Beach, FL 32114Off Market
- $154,5001 bd1 ba854 sqft101 Bent Tree Dr APT 75, Daytona Beach, FL 32114For Sale
- $--1 bd1 ba-- sqft100 Bent Tree Dr #776F18CCB, Daytona Beach, FL 32114Off Market
A local agent can set up tours, give advice and negotiate with sellers.
A local lender can help you make sure your offer is ready when you are.
Similar homes
- $150,0002 bd2 ba1k sqft101 Bent Tree Dr APT 13, Daytona Beach, FL 32114For Sale
 MLS ID #1226799, Kandi Schromm, RE/MAX Signature. DBAMLS
 - $159,9002 bd2 ba1k sqft325 Wilder Blvd APT A404, Daytona Beach, FL 32114For Sale
 MLS ID #1228523, Donna Lang PA, LoKation. DBAMLS
 - $197,5002 bd2 ba1.2k sqft141 Golden Eye Dr APT B, Daytona Beach, FL 32119For Sale
 MLS ID #1227423, Donna Lang PA, LoKation. DBAMLS
 - $178,0002 bd2 ba1k sqft721 S Beach St #205, Daytona Beach, FL 32114For Sale
 MLS ID #1226816, Matthew McLean, Shoreline Realty. DBAMLS
 - $114,0001 bd1 ba703 sqft112 Lacosta Ln Unit 122, Daytona Beach, FL 32114For SaleMLS ID #1228210, Amber Morgan, Real Broker, LLC. DBAMLS
- $169,5002 bd2 ba1.1k sqft100 Silver Beach Ave APT 308, Daytona Beach, FL 32118For SaleMLS ID #1225487, Alice Cooper LLC, Adams, Cameron & Co., Realtors. DBAMLS
- $124,9002 bd3 ba1.1k sqft149 White Fawn Dr, Daytona Beach, FL 32114For SaleMLS ID #1224489, Toni Wright, Adams, Cameron & Co., Realtors. DBAMLS
- $139,8362 bd2 ba864 sqft1601 Big Tree Rd APT 101, Daytona Beach, FL 32119For SaleMLS ID #1224448, Elaine Kogut, Adams, Cameron & Co., Realtors. DBAMLS
- $169,9002 bd1 ba973 sqft118 S Halifax Ave APT 208, Daytona Beach, FL 32118For SaleMLS ID #1226878, Brad Melton, Realty Pros Assured. DBAMLS
- $195,0002 bd2 ba1k sqft681 Wellington Station Blvd APT 10, Ormond Beach, FL 32174For SaleMLS ID #1227550, Greg Antonich, RE/MAX Signature. DBAMLS
- $157,0002 bd2 ba816 sqft3009 N Halifax Ave APT A1, Daytona Beach, FL 32118For SaleMLS ID #1224242, David Glidewell, RE/MAX Signature. DBAMLS
- $118,0001 bd1 ba703 sqft112 La Costa Ln #115, Daytona Beach, FL 32114For SaleMLS ID #1220068, Debbie Ellis, EXP Realty LLC. DBAMLS
- $200,0002 bd2 ba1k sqft715 S Beach St APT 211D, Daytona Beach, FL 32114For SaleMLS ID #1227354, Carrie Shawfield, Shawfield Realty Group. DBAMLS
- $146,0002 bd1 ba820 sqft1401 S Palmetto Ave APT 302, Daytona Beach, FL 32114For SaleMLS ID #1227238, Dylan Gale, 1st Florida Realty LLC. DBAMLS
- $139,9002 bd2 ba1k sqft325 Wilder Blvd APT A103, Daytona Beach, FL 32114For SaleMLS ID #1226861, Matthew Miller, LPT Realty, LLC. DBAMLS
- $164,9002 bd2 ba1k sqft1224 S Peninsula Dr APT 321, Daytona Beach, FL 32118For SaleMLS ID #1215916, Brad Melton, Realty Pros Assured. DBAMLS
- $164,9002 bd2 ba1k sqft1224 S Peninsula Dr APT 104, Daytona Beach, FL 32118For SaleMLS ID #1221230, Gina Sweringen Lawson LLC, Adams, Cameron & Co., Realtors. DBAMLS
- $175,0002 bd2 ba975 sqft678 Wellington Station Blvd APT 60, Ormond Beach, FL 32174For SaleMLS ID #1221132, Patricia McKinley, Realty Pros Assured. DBAMLS
- $115,0002 bd2 ba1k sqft175 Yorktowne Dr APT 11, Daytona Beach, FL 32119For SaleMLS ID #1225960, Eric Zimmerman, RE/MAX Advantage. DBAMLS
- $139,9002 bd1 ba820 sqft1401 S Palmetto Ave APT 309, Daytona Beach, FL 32114For SaleMLS ID #1224158, Richard Zicker, Coldwell Banker Coast Realty. DBAMLS
