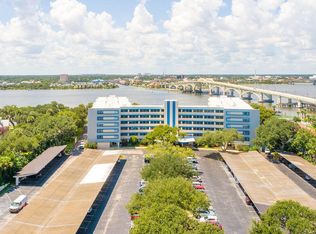
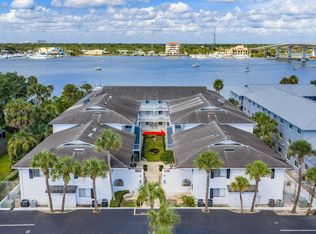
Best value in the building! DOCK YOUR BOAT at this ground floor, RIVER VIEW condo! This Pendleton Club unit boasts a floor-to-ceiling glass sunroom, amenities galore including boat docking and trailer parking, and is less than a half mile from the BEACH! The current owners LOVE the quick, backdoor access to enjoy the river and stars at night. Enjoy maintenance-free living, just pay electric! The grounds boast 400ft of gorgeous Halifax RIVERFRONT lawn, concrete boardwalk perfect for fishing or relaxing, boat launch, grilling area, covered assigned parking, large community pool overlooking the river, lounging deck, shuffleboard courts, and full-time doorman security from 8:00 AM to 8:30 PM daily. Boat parking, boat slips, and inside personal storage units are also available. Laundry is easily accessible right around the corner and on the same floor as the unit. The unit itself is on the ground floor so you'll never deal with stairs or elevators and offers a beautiful floor-to-ceiling glass sunroom with hurricane windows overlooking the water.. perfect for your morning coffee! Kitchen has been upgraded with granite countertops and stainless steel appliances. Tile floors throughout with carpet in the two bedrooms. Primary bedroom is flooded with natural light and is large enough for your bedroom set and additional furnishings. Walk-in closet has plenty of space!
All information and room sizes are intended to be accurate but cannot be guaranteed. Buyers and agents to perform due diligence.
Active
$164,900
1224 S Peninsula Dr APT 104, Daytona Beach, FL 32118
2beds
1,038sqft
Condominium, Residential
Built in 1963
-- sqft lot
$-- Zestimate®
$159/sqft
$886/mo HOA
What's special
Boat launchCovered assigned parkingShuffleboard courtsLounging deckGrilling area
- 230 days |
- 190 |
- 17 |
Zillow last checked:
Listing updated:
Listed by:
Gina Sweringen Lawson LLC 386-316-1774,
Adams, Cameron & Co., Realtors
Source: DBAMLS,MLS#: 1221230
Facts & features
Interior
Bedrooms & bathrooms
- Bedrooms: 2
- Bathrooms: 2
- Full bathrooms: 2
Bedroom 1
- Level: First
- Area: 187 Square Feet
- Dimensions: 11.00 x 17.00
Bedroom 2
- Level: First
- Area: 154 Square Feet
- Dimensions: 11.00 x 14.00
Kitchen
- Level: First
- Area: 72 Square Feet
- Dimensions: 8.00 x 9.00
Living room
- Level: First
- Area: 294 Square Feet
- Dimensions: 14.00 x 21.00
Other
- Description: Porch/Balcony
- Level: First
- Area: 114 Square Feet
- Dimensions: 6.00 x 19.00
Heating
- Central
Cooling
- Central Air
Appliances
- Included: Refrigerator, Microwave, Electric Range, Dishwasher
Features
- Ceiling Fan(s), Primary Bathroom - Shower No Tub, Primary Downstairs, Walk-In Closet(s)
- Flooring: Carpet, Tile
Interior area
- Total structure area: 1,038
- Total interior livable area: 1,038 sqft
Video & virtual tour
Property
Parking
- Total spaces: 1
- Parking features: Assigned, Carport, Covered, Guest, Parking Lot
- Carport spaces: 1
Features
- Levels: One
- Stories: 1
- Patio & porch: Glass Enclosed, Side Porch
- Exterior features: Boat Ramp - Private, Dock
- Has view: Yes
- View description: Bridge(s), Intracoastal, River, Water
- Has water view: Yes
- Water view: Intracoastal,River,Water
- Waterfront features: Intracoastal, Navigable Water, River Access, River Front, Seawall
Details
- Parcel number: 530942001040
- Zoning description: Condominium
Construction
Type & style
- Home type: Condo
- Property subtype: Condominium, Residential
Materials
- Concrete
Condition
- New construction: No
- Year built: 1963
Utilities & green energy
- Sewer: Public Sewer
- Water: Public
- Utilities for property: Cable Connected, Electricity Connected, Sewer Connected, Water Connected
Community & HOA
Community
- Security: 24 Hour Security, Closed Circuit Camera(s), Fire Alarm, Fire Sprinkler System, Key Card Entry, Secured Lobby, Security Lights, Smoke Detector(s)
HOA
- Has HOA: Yes
- Amenities included: Barbecue, Boat Dock, Boating, Elevator(s), Laundry, Maintenance Grounds, Pool, Security, Shuffleboard Court, Storage, Trash, Water, Management - On Site
- Services included: Cable TV, Insurance, Internet, Maintenance Grounds, Maintenance Structure, Pest Control, Security, Sewer, Trash, Water
- HOA fee: $886 monthly
- HOA name: Pendleton Club / Southern States
- HOA phone: 386-446-6333
Location
- Region: Daytona Beach
Financial & listing details
- Price per square foot: $159/sqft
- Tax assessed value: $114,057
- Annual tax amount: $2,058
- Date on market: 1/2/2026
- Listing terms: Cash,Conventional,FHA,VA Loan
- Electric utility on property: Yes
- Road surface type: Asphalt, Paved
Estimated market value
Not available
Estimated sales range
Not available
Not available
Price history
| Date | Event | Price |
|---|---|---|
| 3/18/2026 | Price change | $164,900-10.8%$159/sqft |
Source:  DBAMLS #1221230 Report a problem DBAMLS #1221230 Report a problem | ||
| 10/22/2025 | Price change | $184,900-2.2%$178/sqft |
Source: DBAMLS #1216527 Report a problem | ||
| 8/7/2025 | Listed for sale | $189,000-11.1%$182/sqft |
Source:  Stellar MLS #V4944196 Report a problem Stellar MLS #V4944196 Report a problem | ||
| 7/21/2025 | Listing removed | $212,500$205/sqft |
Source: DBAMLS #1207872 Report a problem | ||
| 6/4/2025 | Price change | $212,500-1.2%$205/sqft |
Source: DBAMLS #1207872 Report a problem | ||
| 1/13/2025 | Listed for sale | $215,000+4.9%$207/sqft |
Source: DBAMLS #1207872 Report a problem | ||
| 5/12/2023 | Sold | $205,000-4.6%$197/sqft |
Source: DBAMLS #1106370 Report a problem | ||
| 4/7/2023 | Pending sale | $214,900$207/sqft |
Source: DBAMLS #1106370 Report a problem | ||
| 3/1/2023 | Listed for sale | $214,900$207/sqft |
Source: DBAMLS #1106370 Report a problem | ||
Public tax history
| Year | Property taxes | Tax assessment |
|---|---|---|
| 2025 | $2,059 -28.6% | $114,057 -28.2% |
| 2024 | $2,882 +9.4% | $158,908 +16.4% |
| 2023 | $2,633 +11% | $136,556 +10% |
| 2022 | $2,373 | $124,142 +10% |
| 2021 | -- | $112,856 +10% |
| 2020 | $1,986 | $102,596 -8.5% |
| 2019 | $1,986 -0.5% | $112,184 +27.6% |
| 2018 | $1,996 +11.5% | $87,940 -12.8% |
| 2017 | $1,790 -13.4% | $100,833 +8.3% |
| 2016 | $2,066 +4.2% | $93,119 +9.7% |
| 2015 | $1,982 +16.6% | $84,854 +17.7% |
| 2014 | $1,700 | $72,071 +7% |
| 2013 | -- | $67,359 |
| 2012 | -- | $67,359 +3.6% |
| 2011 | -- | $65,000 +9.7% |
| 2010 | -- | $59,254 -13.7% |
| 2009 | -- | $68,700 -42.1% |
| 2007 | -- | $118,600 -28.1% |
| 2006 | -- | $165,000 +22.2% |
| 2005 | -- | $135,000 +69.4% |
| 2004 | -- | $79,670 +24.1% |
| 2003 | -- | $64,200 +2.2% |
| 2002 | -- | $62,800 +29% |
| 2001 | -- | $48,700 +13.3% |
| 2000 | -- | $43,000 |
Find assessor info on the county website
Monthly payment
Est. payment
Payment breakdown
Explore the cost of this home by adjusting the details. Changes won't be saved.Climate risks
Neighborhood: 32118
Nearby schools
GreatSchools rating
- 5/10R. J. Longstreet Elementary SchoolGrades: PK-5Distance: 2.7 mi
- 4/10Campbell Middle SchoolGrades: 6-8Distance: 1.8 mi
- 4/10Mainland High SchoolGrades: 9-12Distance: 2.9 mi
Schools provided by the listing agent
- Elementary: Longstreet
- Middle: Campbell
- High: Mainland
Source: DBAMLS. This data may not be complete. We recommend contacting the local school district to confirm school assignments for this home.
- $170,0002 bd2 ba1k sqft1224 S Peninsula Dr APT 105, Daytona Beach, FL 32118Sold
- $115,0002 bd2 ba1k sqft1224 S Peninsula Dr APT 208, Daytona Beach, FL 32118Sold

- $166,0002 bd2 ba1k sqft1224 S Peninsula Dr APT 508, Daytona Beach, FL 32118Sold

- $232,0003 bd2 ba1.3k sqft1224 S Peninsula Dr APT 601, Daytona Beach, FL 32118Sold
- $1,7002 bd2 ba1k sqft1224 S Peninsula Dr APT 102, Daytona Beach, FL 32118For Rent
- $145,0003 bd2 ba1.3k sqft1224 S Peninsula Dr APT 201, Daytona Beach, FL 32118Sold
- $131,0001 bd1 ba820 sqft1224 S Peninsula Dr APT 210, Daytona Beach, FL 32118Off Market
- $189,0002 bd2 ba1k sqft1224 S Peninsula Dr APT 304, Daytona Beach, FL 32118For Sale
A local agent can set up tours, give advice and negotiate with sellers.
A local lender can help you make sure your offer is ready when you are.
Similar homes
- $164,9002 bd2 ba1k sqft1224 S Peninsula Dr APT 321, Daytona Beach, FL 32118For Sale

 MLS ID #1215916, Brad Melton, Realty Pros Assured. DBAMLS
 - $177,9002 bd1 ba864 sqft405 N Halifax Ave APT 105, Daytona Beach, FL 32118For Sale
 MLS ID #1229036, Brad Melton, Realty Pros Assured. DBAMLS
 - $169,5002 bd2 ba1.1k sqft100 Silver Beach Ave APT 308, Daytona Beach, FL 32118For Sale
 MLS ID #1225487, Alice Cooper LLC, Adams, Cameron & Co., Realtors. DBAMLS
 - $150,0002 bd2 ba1k sqft404 S Beach St APT 1001, Daytona Beach, FL 32114For Sale
 MLS ID #1229092, Destiny Woodard, Oceans Luxury Realty Full Service LLC. DBAMLS
 - $157,0002 bd2 ba816 sqft3009 N Halifax Ave APT A1, Daytona Beach, FL 32118For SaleMLS ID #1224242, David Glidewell, RE/MAX Signature. DBAMLS
- $175,0001 bd1 ba916 sqft1224 S Peninsula Dr APT 514, Daytona Beach, FL 32118For SaleMLS ID #1229414, Jeannette Gwaldis, Coldwell Banker Coast Realty. DBAMLS
- $169,9002 bd1 ba973 sqft118 S Halifax Ave APT 208, Daytona Beach, FL 32118For SaleMLS ID #1226878, Brad Melton, Realty Pros Assured. DBAMLS
- $169,0002 bd2 ba1.2k sqft925 N Halifax Ave APT 702, Daytona Beach, FL 32118For SaleMLS ID #1228392, Sandra Cencerik, RE/MAX Signature. DBAMLS
- $149,0002 bd2 ba1k sqft325 Wilder Blvd APT A404, Daytona Beach, FL 32114For SaleMLS ID #1228523, Donna Lang PA, LoKation. DBAMLS
- $157,9001 bd2 ba822 sqft925 N Halifax Ave APT 410, Daytona Beach, FL 32118For SaleMLS ID #1227704, Todd Schroth, EXP Realty LLC. DBAMLS
- $194,9002 bd2 ba1.2k sqft925 HALIFAX Avenue #0103, Daytona Beach, FL 32118For SaleMLS ID #2136405, CLARISSA SWARTZLANDER. realMLS
- $159,9002 bd1 ba990 sqft2901 N Halifax Ave APT 220, Daytona Beach, FL 32118For SaleMLS ID #1222467, Matthew Reilly, Realty Pros Assured. DBAMLS
- $199,9003 bd2 ba1.2k sqft100 Silver Beach Ave APT 502, Daytona Beach, FL 32118For SaleMLS ID #1224334, Kevin Kling, 386RealEstate.com. DBAMLS
- $205,0002 bd2 ba1k sqft1224 S Peninsula Dr APT 415, Daytona Beach, FL 32118For SaleMLS ID #1224716, Didiayer Snyder, Realty Pros Assured. DBAMLS
- $155,0002 bd2 ba816 sqft3015 N Halifax Ave APT C7, Daytona Beach, FL 32118For SaleMLS ID #1225141, Doug Chambers, Coldwell Banker Coast Realty. DBAMLS
- $149,9002 bd1 ba1k sqft145 N Halifax Ave APT 105, Daytona Beach, FL 32118For SaleMLS ID #1220860, Michael Lockhart, Oceans Luxury Realty Full Service LLC. DBAMLS
- $175,0002 bd2 ba1.3k sqft275 INDIGO Drive #104, Daytona Beach, FL 32114For SaleMLS ID #2155175, CHAD NEUMANN. realMLS
- $215,0002 bd3 ba1.3k sqft625 N Halifax Ave APT 11, Daytona Beach, FL 32118For SaleMLS ID #1221730, Deborah Carter, Realty Pros Assured. DBAMLS
- $199,9002 bd2 ba1k sqft145 N Halifax Ave APT 709, Daytona Beach, FL 32118For SaleMLS ID #1221853, Ruth Kelly, Bob Hodges and Sons Realty. DBAMLS
- $165,0001 bd1 ba822 sqft925 N Halifax Ave APT 204, Daytona Beach, FL 32118For SaleMLS ID #1224053, Les Puc, Adams, Cameron & Co., Realtors. DBAMLS
