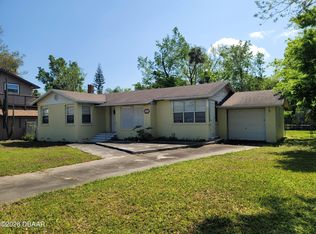
Great investment opportunity in Daytona Beach Re-development area. Zoned RDM 5 Handy man special! This ca be a fixer upper or tear down. Miller Leaman building is in the back and to the south side of the property. There may be grants available for different projects at this property. Please call the city to verify. City will allow property to be used as residential, multi-family or various different types of businesses. There are 2 separate units on the property, The main house is 3/1 and the block house is 2/1. There is also a shed behind the block building. The frontage and depth from the tax assessor office is for one lot only. The county has been making changes. Used to be 241-245. Seller can close on short notice. Property being sold ''As Is''. All measurements are approximate and should be independently verified. Buyers are responsible to do their due diligence. Seller is motivated to look at all reasonable offers. Priced to sell
Active
$249,900
241 S Franklin St, Daytona Beach, FL 32114
5beds
1,301sqft
:
Get pre-qualified$1,705/mo
Single Family Residence, Residential
Built in 1925
0.37 Acres Lot
$-- Zestimate®
$192/sqft
$-- HOA
What's special
- 371 days |
- 181 |
- 3 |
Zillow last checked:
Listing updated:
Listed by:
Janet Stewart 386-295-5946,
Home Wise Realty Group Inc
Source: DBAMLS,MLS#: 1216038
Facts & features
Interior
Bedrooms & bathrooms
- Bedrooms: 5
- Bathrooms: 2
- Full bathrooms: 2
Bedroom 1
- Description: Measure is approximate
- Level: Main
- Area: 143.75 Square Feet
- Dimensions: 11.50 x 12.50
Bedroom 2
- Description: Measure is approximate
- Level: Main
- Area: 129.28 Square Feet
- Dimensions: 10.10 x 12.80
Bedroom 3
- Description: Measure is approximate
- Level: Main
- Area: 99.6 Square Feet
- Dimensions: 8.30 x 12.00
Kitchen
- Description: Measure is approximate
- Level: Main
- Area: 126.42 Square Feet
- Dimensions: 9.80 x 12.90
Living room
- Description: Measure is approximate
- Level: Main
- Area: 255.78 Square Feet
- Dimensions: 12.60 x 20.30
Heating
- Varies by Unit
Cooling
- Wall/Window Unit(s)
Appliances
- Included: Refrigerator, Electric Range
Features
- Flooring: Tile, Wood
- Number of fireplaces: 1
Interior area
- Total interior livable area: 1,301 sqft
Property
Parking
- Parking features: Off Street
Features
- Levels: One
- Stories: 1
- Fencing: Full,Privacy
- Has view: Yes
- View description: Other
Lot
- Size: 0.37 Acres
- Dimensions: 51.0 ft x 165.0 ft
- Features: Irregular Lot
Details
- Additional structures: Shed(s)
- Parcel number: 523902020200
- Zoning description: Residential
Construction
Type & style
- Home type: SingleFamily
- Architectural style: Ranch
- Property subtype: Single Family Residence, Residential
Materials
- Block, Frame, Stucco
- Foundation: Raised, Slab, Other
- Roof: Shingle
Condition
- Fixer
- New construction: No
- Year built: 1925
Utilities & green energy
- Sewer: Public Sewer
- Water: Public
- Utilities for property: Cable Available, Electricity Connected, Sewer Available, Sewer Connected, Water Available
Community & HOA
Community
- Subdivision: Daytona Gardens
HOA
- Has HOA: No
Location
- Region: Daytona Beach
Financial & listing details
- Price per square foot: $192/sqft
- Annual tax amount: $1,534
- Date on market: 7/25/2025
- Listing terms: Cash
- Electric utility on property: Yes
- Road surface type: Asphalt, Paved
Estimated market value
Not available
Estimated sales range
Not available
$2,248/mo
Price history
| Date | Event | Price |
|---|---|---|
| 7/25/2025 | Listed for sale | $249,900$192/sqft |
Source:  DBAMLS #1216038 Report a problem DBAMLS #1216038 Report a problem | ||
Public tax history
Tax history is unavailable.
Monthly payment
Est. payment
Payment breakdown
Explore the cost of this home by adjusting the details. Changes won't be saved.Climate risks
Neighborhood: 32114
Nearby schools
GreatSchools rating
- 2/10Turie T. Small Elementary SchoolGrades: PK-5Distance: 0.5 mi
- 4/10Campbell Middle SchoolGrades: 6-8Distance: 0.6 mi
- 6/10Spruce Creek High SchoolGrades: 9-12Distance: 6.5 mi
- $92,7002 bd1 ba1.2k sqft241 S Franklin St #&-245, Daytona Beach, FL 32114Off Market
- $93,0003 bd2 ba1.1k sqft235 S Franklin St, Daytona Beach, FL 32114Off Market
- $65,2003 bd1 ba800 sqft233 S Franklin St, Daytona Beach, FL 32114Off Market
- $32,1262 bd1 ba906 sqft242 S Franklin St, Daytona Beach, FL 32114Off Market
- $64,9002 bd1 ba777 sqft231 S Franklin St, Daytona Beach, FL 32114Off Market
- $19,3552 bd1 ba848 sqftS Franklin St, Daytona Beach, FL 32114Off Market
- $--3 bd1 ba1.1k sqft323-325 S Franklin St #323, Daytona Beach, FL 32114Off Market
- $110,4002 bd1 ba1.3k sqft234 S Franklin St #&-232, Daytona Beach, FL 32114Off Market
A local agent can set up tours, give advice and negotiate with sellers.
A local lender can help you make sure your offer is ready when you are.
Similar homes
- $249,9003 bd2 ba914 sqft125 N Keech St, Daytona Beach, FL 32114For Sale

 MLS ID #1226696, Jeannine DiFranco-McKinley, Charles Rutenberg Realty Orlando LLC. DBAMLS
 - $250,0004 bd2 ba1.5k sqft1040 HAMPTON ROAD, DAYTONA BEACH, FL 32114For Sale

 MLS ID #O6418986, Gil Columbus, CHARLES RUTENBERG REALTY ORLANDO. Stellar MLS
 - $249,0003 bd2 ba1.5k sqft1051 W International Speedway Blvd, Daytona Beach, FL 32114For Sale
 MLS ID #1223842, Robert Martin, We Sell or We Buy Realty. DBAMLS
 - $247,9003 bd2 ba1.7k sqft711 S Palmetto Ave, Daytona Beach, FL 32114For Sale
 MLS ID #1225594, Julie Goodwin, Adams, Cameron & Co., Realtors. DBAMLS
 - $--4 bd2 ba1.1k sqft1062 N Libby Ct, Daytona Beach, FL 32117AuctionAuction.com 2
- $294,5004 bd2 ba1.7k sqft1228 Oakwood Ave, Daytona Beach, FL 32114For SaleMLS ID #1227574, Cliff Glansen, FlatFee.com. DBAMLS
- $214,0003 bd1 ba950 sqft1114 Hampton Rd, Daytona Beach, FL 32114For SaleMLS ID #1228154, Zac Burt, Downtown Realty & Investments. DBAMLS
- $269,5004 bd2 ba1.4k sqft921 Winchester St, Daytona Beach, FL 32114For SaleMLS ID #1227472, Takeshia Rhynes, Rhynes Real Estate. DBAMLS
- $245,0003 bd2 ba1.1k sqft1175 Dal Maso Dr, Daytona Beach, FL 32117For SaleMLS ID #1215574, Takeshia Rhynes, Rhynes Real Estate. DBAMLS
- $229,0002 bd1 ba1.3k sqft210 14th St, Holly Hill, FL 32117For Sale By Owner
- $298,0003 bd2 ba1.4k sqft1306 GOLFVIEW DRIVE, DAYTONA BEACH, FL 32114For SaleMLS ID #O6379196, Paul Young, YOUNG REAL ESTATE. Stellar MLS
- $325,9504 bd3 ba1.2k sqft907 SYCAMORE STREET, DAYTONA BEACH, FL 32114For SaleMLS ID #O6412773, Daniel Robinson, HOUWZER INC. Stellar MLS
- $185,0002 bd1 ba1k sqft315 WHITE Street, Daytona Beach, FL 32114For SaleMLS ID #2130871, ARRISA DENISE SPAULDING. realMLS
- $199,9003 bd2 ba1.2k sqft847 S RIDGEWOOD AVENUE, DAYTONA BEACH, FL 32114For SaleMLS ID #V4947593, Richard Emerson, FLORIDA REALTY INVESTMENTS. Stellar MLS
- $220,0003 bd1 ba1.1k sqft1220 Leon Ln, Daytona Beach, FL 32117For SaleMLS ID #1229110, Alice Cooper LLC, Adams, Cameron & Co., Realtors. DBAMLS
- $242,0003 bd2 ba1.8k sqft1129 HOLLY AVENUE, DAYTONA BEACH, FL 32117For SaleMLS ID #O6386401, Chandler Williams, EXIT REALTY PREMIER LEGACY. Stellar MLS
- $149,9004 bd1 ba1.2k sqft505 KINGSTON Avenue, Daytona Beach, FL 32114For SaleMLS ID #2130215, LARRY JONES. realMLS
- $249,9003 bd3 ba1.6k sqft108 Black Duck Cir, Daytona Beach, FL 32119For SaleMLS ID #1226135, Mark Casel, Mary Lynn Realty. DBAMLS
- $259,9003 bd2 ba1.1k sqft1528 Valencia Ave, Daytona Beach, FL 32117For SaleMLS ID #1226694, Rob Arnold, Sand Dollar Realty Group, Inc.. DBAMLS
- $284,9003 bd2 ba1.5k sqft636 Williamsburg Dr, Daytona Beach, FL 32117For SaleMLS ID #1227809, Jann Rotstein, Daytona Realty Inc.. DBAMLS
