Great opportunity for first-time home buyers with remodeling skills looking to create their dream home. Solid 3BR/2BA home with 1-car garage on oversized lot with 200' deep backyard. Functional layout with large eat-in kitchen, abundant cabinets, and W/D hookups. Covered 18x20 screened and covered rear porch features wood stove and hot tub with a peaceful view of the private yard. Detached workshop with power. Recent updates include new electrical panel, laminate flooring throughout, metal roof on shed, and alarm system. Priced to reflect strong opportunity for rental income, or to build homeowners equity after updates are made.
Active
$220,000
310 Cavanah Dr, Holly Hill, FL 32117
3beds
1,090sqft
:
Get pre-qualified$1,501/mo
Single Family Residence, Residential
Built in 1978
0.35 Acres Lot
$217,000 Zestimate®
$202/sqft
$-- HOA
What's special
Metal roof on shedDetached workshop with powerFunctional layoutAlarm systemAbundant cabinetsWood stoveNew electrical panel
- 90 days |
- 247 |
- 9 |
Zillow last checked:
Listing updated:
Listed by:
Thomas Infantolino 386-290-4818,
Coldwell Banker Coast Realty
Source: DBAMLS,MLS#: 1225981
Facts & features
Interior
Bedrooms & bathrooms
- Bedrooms: 3
- Bathrooms: 2
- Full bathrooms: 2
Bedroom 1
- Level: Main
- Area: 132.16 Square Feet
- Dimensions: 11.20 x 11.80
Bedroom 2
- Level: Main
- Area: 149.5 Square Feet
- Dimensions: 11.50 x 13.00
Bedroom 3
- Level: Main
- Area: 87.55 Square Feet
- Dimensions: 8.50 x 10.30
Kitchen
- Description: Eat In
- Level: Main
- Area: 188.5 Square Feet
- Dimensions: 13.00 x 14.50
Heating
- Central
Cooling
- Central Air
Appliances
- Included: Refrigerator, Electric Water Heater, Electric Range, Disposal, Dishwasher
- Laundry: Electric Dryer Hookup, Washer Hookup
Features
- Ceiling Fan(s), Primary Bathroom - Shower No Tub
- Flooring: Laminate
- Number of fireplaces: 1
Interior area
- Total structure area: 1,798
- Total interior livable area: 1,090 sqft
Property
Parking
- Total spaces: 1
- Parking features: Garage, Garage Door Opener
- Garage spaces: 1
Features
- Levels: One
- Stories: 1
- Patio & porch: Porch, Rear Porch
Lot
- Size: 0.35 Acres
- Dimensions: 77.0 ft x 200.0 ft
- Features: Dead End Street
Details
- Additional structures: Shed(s)
- Parcel number: 42440120017A
Construction
Type & style
- Home type: SingleFamily
- Architectural style: Traditional
- Property subtype: Single Family Residence, Residential
Materials
- Frame, Wood Siding
- Foundation: Slab
- Roof: Shingle
Condition
- Fixer
- New construction: No
- Year built: 1978
Utilities & green energy
- Sewer: Public Sewer
- Water: Public
- Utilities for property: Cable Available, Cable Connected, Electricity Connected, Sewer Connected, Water Connected
Community & HOA
Community
- Security: Closed Circuit Camera(s)
- Subdivision: Not In Subdivision
HOA
- Has HOA: No
Location
- Region: Holly Hill
Financial & listing details
- Price per square foot: $202/sqft
- Tax assessed value: $150,660
- Annual tax amount: $670
- Date on market: 5/2/2026
- Listing terms: Cash,Conventional
- Electric utility on property: Yes
- Road surface type: Asphalt
Estimated market value
$217,000
$206,000 - $228,000
$1,963/mo
Price history
| Date | Event | Price |
|---|---|---|
| 5/2/2026 | Listed for sale | $220,000+21.3%$202/sqft |
Source:  DBAMLS #1225981 Report a problem DBAMLS #1225981 Report a problem | ||
| 1/30/2026 | Sold | $181,350-4.5%$166/sqft |
Source: DBAMLS #1221040 Report a problem | ||
| 1/7/2026 | Pending sale | $189,900$174/sqft |
Source: DBAMLS #1221040 Report a problem | ||
| 12/20/2025 | Listed for sale | $189,900+51.9%$174/sqft |
Source: DBAMLS #1221040 Report a problem | ||
| 2/15/2008 | Sold | $125,000+19.6%$115/sqft |
Source: Public Record Report a problem | ||
| 3/31/2004 | Sold | $104,500$96/sqft |
Source: Agent Provided Report a problem | ||
Public tax history
| Year | Property taxes | Tax assessment |
|---|---|---|
| 2025 | $670 +1.4% | $150,660 +107.8% |
| 2024 | $661 -0.1% | $72,517 +3% |
| 2023 | $662 -0.7% | $70,405 +3% |
| 2022 | $666 | $68,354 +3% |
| 2021 | -- | $66,363 +1.4% |
| 2020 | $683 | $65,447 +2.3% |
| 2019 | $683 +1.1% | $63,976 +1.9% |
| 2018 | $676 -1.4% | $62,783 +2.1% |
| 2017 | $685 -1.4% | $61,492 +2.1% |
| 2016 | $695 -1.9% | $60,227 +0.7% |
| 2015 | $708 -2.3% | $59,808 +0.8% |
| 2014 | $725 | $59,333 -5.4% |
| 2013 | -- | $62,711 -7.4% |
| 2012 | -- | $67,740 -4.9% |
| 2011 | -- | $71,224 -13.4% |
| 2010 | -- | $82,235 -17.7% |
| 2009 | -- | $99,962 -22.5% |
| 2007 | -- | $128,981 +18% |
| 2006 | -- | $109,350 +34.2% |
| 2005 | -- | $81,507 +70% |
| 2004 | -- | $47,943 +1.9% |
| 2003 | -- | $47,049 +2.4% |
| 2002 | -- | $45,946 +1.6% |
| 2001 | -- | $45,223 +3% |
| 2000 | -- | $43,906 |
Find assessor info on the county website
Monthly payment
Est. payment
Payment breakdown
Explore the cost of this home by adjusting the details. Changes won't be saved.Climate risks
Neighborhood: 32117
Nearby schools
GreatSchools rating
- 2/10Holly Hill SchoolGrades: PK-5Distance: 1.6 mi
- 4/10Campbell Middle SchoolGrades: 6-8Distance: 2.5 mi
- 4/10Mainland High SchoolGrades: 9-12Distance: 2.2 mi
- $212,4003 bd2 ba1.3k sqft312 Cavanah Dr, Holly Hill, FL 32117Off Market
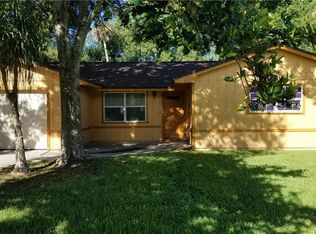
- $151,1002 bd1 ba1.1k sqft308 Cavanah Dr, Holly Hill, FL 32117Off Market
- $217,7002 bd2 ba1.4k sqft329 London Rd, Holly Hill, FL 32117Off Market
- $259,9993 bd1 ba1.1k sqft327 London Rd, Holly Hill, FL 32117For Sale
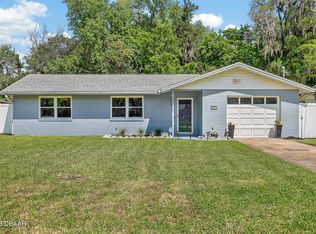
- $150,0002 bd1 ba912 sqft331 London Rd, Holly Hill, FL 32117Sold
- $254,7003 bd1 ba1.1k sqft306 Cavanah Dr, Holly Hill, FL 32117Off Market
- $239,9004 bd2 ba1.9k sqft319 Cavanah Dr, Holly Hill, FL 32117Off Market
- $260,6004 bd2 ba1.9k sqft319 Cavanah Dr, Holly Hill, FL 32117Off Market
A local agent can set up tours, give advice and negotiate with sellers.
Similar homes
- $225,0002 bd2 ba1.1k sqft596 15th St, Holly Hill, FL 32117For Sale

 MLS ID #1227631, Kristy Montanelli, Adams, Cameron & Co., Realtors. DBAMLS
 - $229,0002 bd1 ba1.3k sqft210 14th St, Holly Hill, FL 32117For Sale By Owner

- $--4 bd2 ba1.1k sqft1062 N Libby Ct, Daytona Beach, FL 32117Auction
 Auction.com 2
 - $245,0003 bd2 ba1.1k sqft1175 Dal Maso Dr, Daytona Beach, FL 32117For Sale
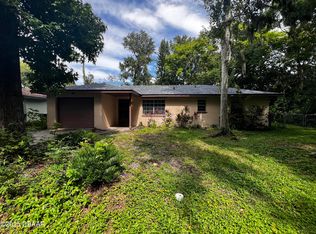 MLS ID #1215574, Takeshia Rhynes, Rhynes Real Estate. DBAMLS
 - $220,0003 bd2 ba1.1k sqft401 Cherry St, South Daytona, FL 32119For SaleMLS ID #1228486, Patricia Morris, Keller Williams Realty Florida Partners. DBAMLS
- $204,0002 bd2 ba1.1k sqft903 Kingsport Ct, Holly Hill, FL 32117For Sale By Owner
- $199,0002 bd1 ba940 sqft856 Berkshire Rd, Daytona Beach, FL 32117For SaleMLS ID #1083105, Adrian Rodriguez. Space Coast AOR
- $272,0003 bd2 ba1k sqft1532 Decatur Ave, Holly Hill, FL 32117For SaleMLS ID #1228319, Valerie H Blasberg, Weichert Realtors Hallmark Properties. DBAMLS
- $259,9003 bd2 ba1.1k sqft1528 Valencia Ave, Daytona Beach, FL 32117For SaleMLS ID #1226694, Rob Arnold, Sand Dollar Realty Group, Inc.. DBAMLS
- $175,0003 bd1 ba1.5k sqft603 Marlene Dr, Holly Hill, FL 32117For SaleMLS ID #1219098, Kaley Macomber, Adams, Cameron & Co., Realtors. DBAMLS
- $249,9003 bd2 ba914 sqft125 N Keech St, Daytona Beach, FL 32114For SaleMLS ID #1226696, Jeannine DiFranco-McKinley, Charles Rutenberg Realty Orlando LLC. DBAMLS
- $159,9003 bd1 ba1.4k sqft1304 Crestview Ave, Daytona Beach, FL 32117For SaleMLS ID #1228996, Matthew Soltis, Robert Slack LLC. DBAMLS
- $284,9003 bd2 ba1.5k sqft636 Williamsburg Dr, Daytona Beach, FL 32117For SaleMLS ID #1227809, Jann Rotstein, Daytona Realty Inc.. DBAMLS
- $235,0002 bd2 ba1.2k sqft1142 Coquina Blf, Daytona Beach, FL 32117For SaleMLS ID #1225318, Tina Owens, Realty Experts Florida. DBAMLS
- $230,0003 bd2 ba1.1k sqft324 N Caroline St, Daytona Beach, FL 32114For SaleMLS ID #1221007, Jim Tobin, Best Way Realty of Volusia LLC. DBAMLS
- $259,0002 bd1 ba972 sqft1364 Daytona Ave, Holly Hill, FL 32117For SaleMLS ID #1226248, Jennifer Shenigo, 1st Florida Realty LLC. DBAMLS
- $189,9002 bd2 ba1.2k sqft1262 Charter Oaks Cir, Holly Hill, FL 32117For SaleMLS ID #1225086, Newton White, Lubansky & White Realty. DBAMLS
- $260,0003 bd2 ba1k sqft1983 Magnolia Ave, South Daytona, FL 32119For SaleMLS ID #1228937, Zac Burt, Downtown Realty & Investments. DBAMLS
- $275,0004 bd2 ba1.4k sqft1160 Palm View Dr, Daytona Beach, FL 32117For Sale By Owner
- $215,0002 bd3 ba1.3k sqft625 N Halifax Ave APT 28, Daytona Beach, FL 32118For SaleMLS ID #1219019, Teri Stamper, Stamper Realty Services, LLC. DBAMLS
