''Value-Add 4-Plex Investment Opportunity in the Growing South Daytona Corridor
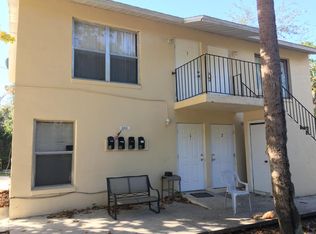
Solid block-construction 4-unit multifamily property featuring four spacious 1-bedroom, 1-bath units with functional open-concept layouts, strong occupancy history, and significant long-term rental upside potential.
The property has maintained consistent occupancy over multiple years and benefits from strong workforce housing demand driven by proximity to Daytona Beach, major employers, shopping, dining, and several nearby colleges and universities.
Recent capital improvements include:
Brand-new roof (2025)
Updated bathroom vanities (2022)
New stoves and refrigerators in Units 1 and 4 (2022)
Situated on a desirable corner lot with additional parking and excellent accessibility, the property offers investors a compelling blend of current income, operational stability, and future NOI growth potential.
Current rents remain materially below prevailing South Daytona market rates, creating a clear value-add and rent stabilization opportunity for investors seeking long-term cash flow growth and appreciation potential. Comparable market rents for similar 1-bedroom units in the area suggest meaningful upside through gradual rent normalization over time.
Strong candidate for investors seeking:
*Long-term hold strategy
*workforce housing demand
*future cap-rate improvement through stabilization
*Excellent opportunity to acquire a fully occupied income-producing asset with measurable upside in one of Volusia County's established rental corridors."
Active
Price cut: $40K (5/1)
$449,000
600 S Segrave St, Daytona Beach, FL 32114
4beds
2,016sqft
:
Get pre-qualified$3,034/mo
Quadruplex, Multi Family
Built in 1986
-- sqft lot
$429,400 Zestimate®
$223/sqft
$-- HOA
What's special
Additional parkingSolid block-constructionFunctional open-concept layoutsDesirable corner lot
- 283 days |
- 239 |
- 26 |
Zillow last checked:
Listing updated:
Listed by:
Janet Lustik 386-290-8080,
Adams, Cameron & Co., Realtors
Source: DBAMLS,MLS#: 1218872
Facts & features
Interior
Bedrooms & bathrooms
- Bedrooms: 4
- Bathrooms: 4
- Full bathrooms: 4
Heating
- Central, Electric, Separate Meters
Cooling
- Separate Meters
Appliances
- Included: Refrigerator, Electric Water Heater, Electric Range
- Laundry: None
Features
- Flooring: Tile
Interior area
- Total structure area: 2,320
- Total interior livable area: 2,016 sqft
Video & virtual tour
Property
Parking
- Total spaces: 10
- Parking features: Additional Parking, Circular Driveway, Guest
- Has uncovered spaces: Yes
Features
- Levels: Two
- Stories: 2
- Fencing: Chain Link
- Has view: Yes
- View description: Other
Lot
- Size: 8,712 Square Feet
- Dimensions: 88.0 ft x 100.0 ft
- Features: Corner Lot
Details
- Parcel number: 533948000010
- Zoning description: Multi Family
Construction
Type & style
- Home type: MultiFamily
- Property subtype: Quadruplex, Multi Family
Materials
- Block, Stucco
- Roof: Shingle
Condition
- New construction: No
- Year built: 1986
Utilities & green energy
- Sewer: Public Sewer
- Water: Public
- Utilities for property: Cable Available, Electricity Connected, Separate Electric Meters, Sewer Connected, Sewer Not Available
Community & HOA
Community
- Security: Security Lights, Smoke Detector(s)
- Subdivision: Not In Subdivision
HOA
- Has HOA: No
Location
- Region: Daytona Beach
Financial & listing details
- Price per square foot: $223/sqft
- Tax assessed value: $351,822
- Annual tax amount: $5,212
- Date on market: 10/15/2025
- Listing terms: Assumable,Cash,Conventional,FHA,VA Loan
- Tenant pays: All Utilities, Cable TV
- Income includes: Rent Only
- Electric utility on property: Yes
- Road surface type: Paved
Estimated market value
$429,400
$408,000 - $451,000
$1,619/mo
Price history
| Date | Event | Price |
|---|---|---|
| 5/1/2026 | Price change | $449,000-8.2%$223/sqft |
Source:  DBAMLS #1220451 Report a problem DBAMLS #1220451 Report a problem | ||
| 3/10/2026 | Price change | $489,000-1.2%$243/sqft |
Source: DBAMLS #1218872 Report a problem | ||
| 10/15/2025 | Listed for sale | $495,000+25.3%$246/sqft |
Source: DBAMLS #1218872 Report a problem | ||
| 5/16/2022 | Sold | $394,900-1.2%$196/sqft |
Source: DBAMLS #1095518 Report a problem | ||
| 4/24/2022 | Pending sale | $399,500$198/sqft |
Source: DBAMLS #1095518 Report a problem | ||
| 4/15/2022 | Listed for sale | $399,500+63.1%$198/sqft |
Source: DBAMLS #1095518 Report a problem | ||
| 11/20/2019 | Sold | $245,000+33.9%$122/sqft |
Source: Public Record Report a problem | ||
| 4/20/2004 | Sold | $183,000+64.1%$91/sqft |
Source: Public Record Report a problem | ||
| 2/12/2002 | Sold | $111,500+106.5%$55/sqft |
Source: Public Record Report a problem | ||
| 6/25/1999 | Sold | $54,000$27/sqft |
Source: Public Record Report a problem | ||
Public tax history
| Year | Property taxes | Tax assessment |
|---|---|---|
| 2025 | $5,702 +9.4% | $331,183 +21% |
| 2024 | $5,213 +16.8% | $273,706 +10% |
| 2023 | $4,461 +3.3% | $248,824 +16.3% |
| 2022 | $4,317 | $214,019 +10% |
| 2021 | -- | $194,563 +8.9% |
| 2020 | $3,458 | $178,627 +51.1% |
| 2019 | $3,458 +54.1% | $118,197 +15.8% |
| 2018 | $2,244 +8% | $102,057 +2.5% |
| 2017 | $2,078 +1.1% | $99,552 +14.4% |
| 2016 | $2,055 +6.1% | $87,030 +6.2% |
| 2015 | $1,938 +0.6% | $81,986 -0.2% |
| 2014 | $1,926 | $82,178 +11.1% |
| 2013 | -- | $73,991 -14.1% |
| 2012 | -- | $86,139 -9.6% |
| 2011 | -- | $95,239 -8.3% |
| 2010 | -- | $103,803 -11.5% |
| 2009 | -- | $117,285 -46.1% |
| 2007 | -- | $217,402 +22.4% |
| 2006 | -- | $177,661 +48.8% |
| 2005 | -- | $119,417 +23.1% |
| 2004 | -- | $96,973 -2.1% |
| 2003 | -- | $99,012 +29.3% |
| 2002 | -- | $76,555 +11% |
| 2001 | -- | $68,989 +2.4% |
| 2000 | -- | $67,362 |
Find assessor info on the county website
Monthly payment
Est. payment
Payment breakdown
Explore the cost of this home by adjusting the details. Changes won't be saved.Climate risks
Neighborhood: 32114
Nearby schools
GreatSchools rating
- 2/10Turie T. Small Elementary SchoolGrades: PK-5Distance: 0.6 mi
- 4/10Campbell Middle SchoolGrades: 6-8Distance: 0.8 mi
- 4/10Mainland High SchoolGrades: 9-12Distance: 2 mi
Schools provided by the listing agent
- Middle: Campbell
- High: Atlantic
Source: DBAMLS. This data may not be complete. We recommend contacting the local school district to confirm school assignments for this home.
- $--1 bd1 ba540 sqft600 S Segrave St APT 3, Daytona Beach, FL 32114Off Market
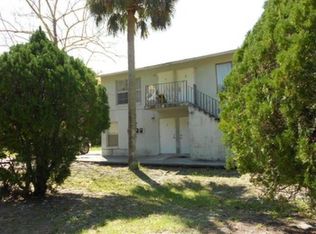
- $--1 bd1 ba540 sqft600 S Segrave St APT 1, Daytona Beach, FL 32114Off Market
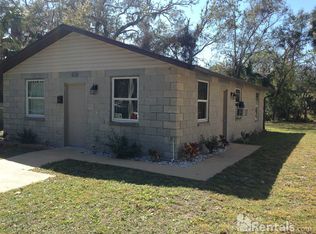
- $162,0002 bd1 ba960 sqft608 S Segrave St, Daytona Beach, FL 32114Off Market
- $64,6002 bd1 ba720 sqft610 S Segrave St, Daytona Beach, FL 32114Off Market
- $85,6392 bd1 ba1.1k sqft323 Cedar St, Daytona Beach, FL 32114Off Market
- $115,0003 bd3 ba660 sqft321 Cedar St, Daytona Beach, FL 32114Sold
- $168,3003 bd2 ba1.2k sqft616 S Segrave St, Daytona Beach, FL 32114Off Market
- $16,2008,900 Square Feet615 Clark St, Daytona Beach, FL 32114Sold
A local agent can set up tours, give advice and negotiate with sellers.
A local lender can help you make sure your offer is ready when you are.
Similar homes
- $245,0004 bd2 ba1.3k sqft502 Loomis Trl, Daytona Beach, FL 32114For Sale

 MLS ID #1228927, Steven Koleno, Beycome of Florida LLC. DBAMLS
 - $299,9006 bd3 ba2.3k sqft538 Loomis Ave, Daytona Beach, FL 32114For Sale
 MLS ID #O6375014, Alex Quezada, PROPERTY LOGIC RE. Stellar MLS
 - $360,0003 bd2 ba1.8k sqft816 Iron Horse Dr, Daytona Beach, FL 32114For Sale
 MLS ID #1228440, Tom S Grasberger, Coldwell Banker Coast Realty. DBAMLS
 - $409,0004 bd4 ba1.8k sqft112 Center St, Daytona Beach, FL 32117For Sale
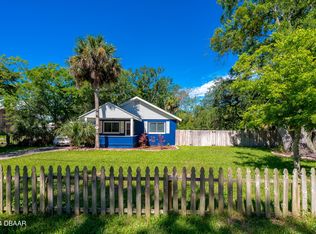 MLS ID #1201623, Dan Lyonnais, Adams, Cameron & Co., Realtors. DBAMLS
 - $399,0004 bd3 ba2.2k sqft1460 N Peninsula Dr, Daytona Beach, FL 32118For SaleMLS ID #1228408, Jack Corbett, Coldwell Banker Premier Properties. DBAMLS
- $429,0002 bd3 ba1.6k sqft1124 Waverly Dr, Daytona Beach, FL 32118For SaleMLS ID #1224881, Debbie Ellis, EXP Realty LLC. DBAMLS
- $399,0004 bd2 ba1.6k sqft629 Hamlet Dr, Port Orange, FL 32127For SaleMLS ID #1228791, Diana Pendleton, RE/MAX Signature. DBAMLS
- $250,0003 bd2 ba1.4k sqft808 Kathy St, Daytona Beach, FL 32114For SaleMLS ID #1223788, Michael Metzger, Realty Pros Assured. DBAMLS
- $314,9003 bd2 ba1.6k sqft1077 Madison Ave, Daytona Beach, FL 32114For SaleMLS ID #1226780, Todre J Allen, LPT Realty, LLC. DBAMLS
- $325,0003 bd3 ba2.2k sqft524 Crooked Stick Dr, Daytona Beach, FL 32114For SaleMLS ID #1225623, Kandi Schromm, RE/MAX Signature. DBAMLS
- $272,5003 bd2 ba1.6k sqft1208 Mardrake Rd, Daytona Beach, FL 32114For SaleMLS ID #1223128, Patricia McKinley, Realty Pros Assured. DBAMLS
- $549,9002 bd2 ba1.5k sqft255 Lexington Dr, Daytona Beach, FL 32114For SaleMLS ID #1227706, Stacy Kelly, EXP Realty LLC. DBAMLS
- $243,5003 bd2 ba1.2k sqft517 S Lanvale Ave, Daytona Beach, FL 32114For SaleMLS ID #1228352, Michael Burgess, Realty Pros Assured. DBAMLS
- $269,0003 bd3 ba1.2k sqft332 Fletcher Ave, Daytona Beach, FL 32114For SaleMLS ID #1223657, Diane Caron, Team Caron Realty Inc. DBAMLS
- $376,9003 bd2 ba1.6k sqft262 Seaview Ave, Daytona Beach, FL 32118For SaleMLS ID #1228214, Deborah Carter, Realty Pros Assured. DBAMLS
- $299,0005 bd3 ba2k sqft1051 June Ter, Daytona Beach, FL 32119For SaleMLS ID #1225657, Tammy Shaver, Redfin Corporation. DBAMLS
- $612,0005 bd4 ba2.8k sqft1124 N Halifax Ave, Daytona Beach, FL 32118For SaleMLS ID #1226954, Samara Grant, Coldwell Banker Coast Realty. DBAMLS
- $264,9992 bd1 ba1.2k sqft915 S Beach St, Daytona Beach, FL 32114For SaleMLS ID #1223117, Kayla Duart, Oceans Luxury Realty Full Service LLC. DBAMLS
- $339,0003 bd2 ba1.5k sqft326 Bostwick Ave, Daytona Beach, FL 32118For SaleMLS ID #1225377, Neshia Oglesby, Century 21 Sundance Realty. DBAMLS
- $449,0003 bd2 ba1.8k sqft12 Cameo Cir, Ormond Beach, FL 32174For SaleMLS ID #1225021, Stephen Hachey, Flat Fee MLS Realty. DBAMLS
