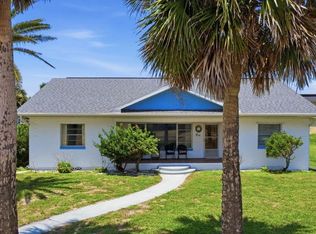
Enjoy the ocean breezes from the Atlantic just 3 blocks away. This spacious 4/3 mid century built home sits high and dry on an oversized corner lot. Plenty of elbow room between the neighboring homes. Have a coffee on the front porch with plenty of shade from the mature trees. The back yard has ample space for a future, pool, detached garage, shed, or garden. Split bedroom plan with both the primary and second bedroom having their own bathroom. The large family room has cathedral ceilings with tongue and groove pine on both the walls and ceilings. The utility room has plenty of extra space for a freezer or general storage. Roof, tankless hot water heater and HVAC replaced in 2018. The exterior was painted in May 2026. Irrigation system with well for low cost lawn watering. The Beautiful beaches of Daytona and Ortona Elementary are close by. Priced for quick sale. Some photos are virtually staged.
Active
$399,000
1460 N Peninsula Dr, Daytona Beach, FL 32118
4beds
2,285sqft
Single Family Residence, Residential
Built in 1950
0.31 Acres Lot
$-- Zestimate®
$175/sqft
$-- HOA
What's special
Oversized corner lotSplit bedroom plan
- 36 days |
- 879 |
- 78 |
Zillow last checked:
Listing updated:
Listed by:
Jack Corbett 386-569-1872,
Coldwell Banker Premier Properties
Source: DBAMLS,MLS#: 1228408
Facts & features
Interior
Bedrooms & bathrooms
- Bedrooms: 4
- Bathrooms: 3
- Full bathrooms: 3
Bedroom 1
- Level: Main
- Area: 256.68 Square Feet
- Dimensions: 13.80 x 18.60
Bedroom 2
- Area: 160 Square Feet
- Dimensions: 10.00 x 16.00
Bedroom 3
- Area: 100 Square Feet
- Dimensions: 10.00 x 10.00
Bedroom 4
- Area: 100 Square Feet
- Dimensions: 10.00 x 10.00
Dining room
- Area: 115.2 Square Feet
- Dimensions: 9.60 x 12.00
Family room
- Area: 380 Square Feet
- Dimensions: 20.00 x 19.00
Kitchen
- Level: Main
- Area: 90 Square Feet
- Dimensions: 10.00 x 9.00
Laundry
- Area: 76.44 Square Feet
- Dimensions: 7.80 x 9.80
Living room
- Area: 336 Square Feet
- Dimensions: 16.00 x 21.00
Heating
- Central, Electric
Cooling
- Central Air
Appliances
- Included: Washer, Refrigerator, Microwave, Electric Range, Dryer, Dishwasher
- Laundry: In Unit
Features
- Primary Downstairs, Split Bedrooms
- Flooring: Laminate, Tile, Wood
Interior area
- Total structure area: 2,531
- Total interior livable area: 2,285 sqft
Video & virtual tour
Property
Parking
- Parking features: Circular Driveway
- Has uncovered spaces: Yes
Features
- Levels: One
- Stories: 1
- Patio & porch: Front Porch, Patio
- Fencing: Wood
Lot
- Size: 0.31 Acres
- Dimensions: 153.0 ft x 91.0 ft
- Features: Corner Lot
Details
- Parcel number: 423603070010
Construction
Type & style
- Home type: SingleFamily
- Architectural style: Mid-Century Modern
- Property subtype: Single Family Residence, Residential
Materials
- Block, Stucco
- Foundation: Slab
- Roof: Shingle
Condition
- New construction: No
- Year built: 1950
Utilities & green energy
- Sewer: Public Sewer
- Water: Public
- Utilities for property: Electricity Connected, Sewer Connected, Water Connected
Community & HOA
Community
- Subdivision: El Pino Parque
HOA
- Has HOA: No
Location
- Region: Daytona Beach
Financial & listing details
- Price per square foot: $175/sqft
- Tax assessed value: $393,308
- Annual tax amount: $6,229
- Date on market: 7/9/2026
- Listing terms: Cash,Conventional,FHA,VA Loan
- Electric utility on property: Yes
- Road surface type: Asphalt
Estimated market value
Not available
Estimated sales range
Not available
Not available
Price history
| Date | Event | Price |
|---|---|---|
| 7/9/2026 | Listed for sale | $399,000-13.1%$175/sqft |
Source:  DBAMLS #1228408 Report a problem DBAMLS #1228408 Report a problem | ||
| 3/12/2026 | Listing removed | $459,000$201/sqft |
Source: DBAMLS #1218972 Report a problem | ||
| 1/2/2026 | Price change | $459,000-2.1%$201/sqft |
Source: DBAMLS #1218972 Report a problem | ||
| 10/17/2025 | Listed for sale | $468,999$205/sqft |
Source: DBAMLS #1218972 Report a problem | ||
Public tax history
| Year | Property taxes | Tax assessment |
|---|---|---|
| 2025 | $6,229 -1.6% | $393,308 -0.8% |
| 2024 | $6,327 -9.5% | $396,633 +1.7% |
| 2023 | $6,994 +323.9% | $390,138 +192.8% |
| 2022 | $1,650 | $133,262 +3% |
| 2021 | -- | $129,381 +1.4% |
| 2020 | $1,650 | $127,595 +2.3% |
| 2019 | $1,650 +1.7% | $124,726 +1.9% |
| 2018 | $1,622 -1.4% | $122,400 +2.1% |
| 2017 | $1,645 | $119,882 +2.1% |
| 2016 | -- | $117,416 +0.7% |
| 2015 | -- | $116,600 +0.8% |
| 2014 | $1,733 | $115,675 +1.5% |
| 2013 | -- | $113,966 +1.7% |
| 2012 | -- | $112,061 +3% |
| 2011 | -- | $108,797 +1.5% |
| 2010 | -- | $107,189 +2.7% |
| 2009 | -- | $104,371 +3.1% |
| 2007 | -- | $101,230 -0.5% |
| 2006 | -- | $101,724 +6.1% |
| 2005 | -- | $95,884 +3% |
| 2004 | -- | $93,091 +1.9% |
| 2003 | -- | $91,355 +2.4% |
| 2002 | -- | $89,214 +1.6% |
| 2001 | -- | $87,810 +3% |
| 2000 | -- | $85,253 |
Find assessor info on the county website
Monthly payment
Est. payment
Payment breakdown
Explore the cost of this home by adjusting the details. Changes won't be saved.Climate risks
Neighborhood: 32118
Nearby schools
GreatSchools rating
- 6/10Beachside Elementary SchoolGrades: PK-5Distance: 2.7 mi
- 4/10Campbell Middle SchoolGrades: 6-8Distance: 3.8 mi
- 7/10Seabreeze High SchoolGrades: 9-12Distance: 1.2 mi
- $249,4002 bd1 ba1k sqft1450 N Peninsula Dr, Daytona Beach, FL 32118Off Market

- $--0.48 acres1455 N Peninsula Dr, Daytona Beach, FL 32118Off Market
- $284,0002 bd2 ba1.4k sqft309 Flushing Ave, Daytona Beach, FL 32118Off Market
- $340,2003 bd2 ba1.4k sqft318 Flushing Ave, Daytona Beach, FL 32118Off Market

- $169,9001 bd1 ba616 sqft309 Zelda Blvd, Daytona Beach, FL 32118Off Market
- $317,1003 bd2 ba1.6k sqft317 Flushing Ave, Daytona Beach, FL 32118Off Market
- $338,1004 bd3 ba1.4k sqft1400 N Peninsula Dr, Daytona Beach, FL 32118Off Market
- $297,8002 bd1 ba1.3k sqft1470 N Peninsula Dr, Daytona Beach, FL 32118Off Market
A local agent can set up tours, give advice and negotiate with sellers.
A local lender can help you make sure your offer is ready when you are.
Similar homes
- $425,0004 bd2 ba1.7k sqft379 MORNINGSIDE AVENUE, DAYTONA BEACH, FL 32118For Sale
 MLS ID #O6432859, Prechus Green, PRECHUS AMBER GREEN LLC. Stellar MLS
 - $376,9003 bd2 ba1.6k sqft262 Seaview Ave, Daytona Beach, FL 32118For Sale

 MLS ID #1228214, Deborah Carter, Realty Pros Assured. DBAMLS
 - $433,9003 bd2 ba1.3k sqft307 Manhattan Ave, Daytona Beach, FL 32118For Sale
 MLS ID #1226066, Julie Goodwin, Adams, Cameron & Co., Realtors. DBAMLS
 - $369,0003 bd2 ba1.7k sqft417 Manhattan Ave, Daytona Beach, FL 32118For Sale
 MLS ID #1220995, Christy Xynidis PA, Coldwell Banker Coast Realty. DBAMLS
 - $429,0002 bd3 ba1.6k sqft1124 Waverly Dr, Daytona Beach, FL 32118For SaleMLS ID #1224881, Debbie Ellis, EXP Realty LLC. DBAMLS
- $399,9003 bd3 ba2.2k sqft2101 S Halifax Dr, Daytona Beach, FL 32118For SaleMLS ID #1219758, Jeffery Hurt, RE/MAX Signature. DBAMLS
- $320,0003 bd2 ba1.1k sqft349 Zelda Blvd, Daytona Beach, FL 32118For SaleMLS ID #1223821, Thomas Caffrey, Realty Pros Assured. DBAMLS
- $409,0004 bd4 ba1.8k sqft112 Center St, Daytona Beach, FL 32117For SaleMLS ID #1201623, Dan Lyonnais, Adams, Cameron & Co., Realtors. DBAMLS
- $399,0003 bd2 ba1.6k sqft2100 S Peninsula Dr, Daytona Beach, FL 32118For SaleMLS ID #1221572, Clara Spangler, Florida Global International Realty. DBAMLS
- $589,8995 bd4 ba2.8k sqft1124 N Halifax Ave, Daytona Beach, FL 32118For SaleMLS ID #1226954, Samara Grant, Coldwell Banker Coast Realty. DBAMLS
- $304,9903 bd2 ba1.2k sqft240 Hartford Ave, Daytona Beach, FL 32118For SaleMLS ID #1228876, Kyle Selby, Selby Realty, Inc.. DBAMLS
- $372,0004 bd3 ba1.9k sqft105 Fiesta Cir, Ormond Beach, FL 32174For SaleMLS ID #1229044, Steven Koleno, Beycome of Florida LLC. DBAMLS
- $299,9004 bd2 ba1.2k sqft419 Burleigh Ave, Holly Hill, FL 32117For SaleMLS ID #1229588, Patrick Calobrisi, Adams, Cameron & Co., Realtors. DBAMLS
- $315,0004 bd2 ba2k sqft1428 Mardrake Rd, Daytona Beach, FL 32114For SaleMLS ID #1229489, Jennifer M Snyder, Local Living Realty Group. DBAMLS
- $400,0003 bd2 ba2.2k sqft92 Ridge Field Pl, Ormond Beach, FL 32174For SaleMLS ID #1229074, Kelly Dickmann, Adams, Cameron & Co., Realtors. DBAMLS
- $359,0002 bd2 ba1.1k sqft243 N Peninsula Dr, Daytona Beach, FL 32118For SaleMLS ID #1226052, Janet Lustik, Adams, Cameron & Co., Realtors. DBAMLS
- $405,0003 bd3 ba1.1k sqft56 Poinsettia Dr, Ormond Beach, FL 32176For SaleMLS ID #1229473, Todd Hammond, Realty Pros Assured. DBAMLS
- $364,5003 bd2 ba1.6k sqft95 KNOLLWOOD ESTATES Drive, Ormond Beach, FL 32174For SaleMLS ID #2159412, JONATHAN MINERICK. realMLS
- $449,0004 bd4 ba2k sqft600 S Segrave St, Daytona Beach, FL 32114For SaleMLS ID #1229377, Janet Lustik, Adams, Cameron & Co., Realtors. DBAMLS
- $369,0004 bd3 ba2.4k sqft308 Navajo Ave, Ormond Beach, FL 32174For SaleMLS ID #1222774, Patricia McKinley, Realty Pros Assured. DBAMLS
