Charming Holly Hill home. Owner was in the process Of finishing up dating this 2 Bed, 2 Bath, When illness is forced him to relocate New floors, new baths, new kiitchen are just about finished . 20 / 21 foot garage which adds up to over 17R8 SF of living space under air. Please call agent to preview. boat dock rental to 50' available in Palm Coast. Furniture & 65" TV is negotiable. ROOF 8 YRS OLD, SOLAR SYSTEM LEASED.
For sale
$250,000
812 OLEANDER AVENUE, HOLLY HILL, FL 32117
2beds
2,496sqft
:
Get pre-qualified$1,672/mo
Single Family Residence
Built in 1981
5,400 Square Feet Lot
$240,600 Zestimate®
$100/sqft
$-- HOA
What's special
New bathsSolar system leasedNew floors
- 45 days |
- 154 |
- 3 |
Zillow last checked:
Listing updated:
Listed by:
John Lucas 386-569-5880,
ONE SOTHEBYS INTERNATIONAL 386-276-9200
Source: Stellar MLS,MLS#: FC319096 Originating MLS: Flagler
Originating MLS: Flagler
Facts & features
Interior
Bedrooms & bathrooms
- Bedrooms: 2
- Bathrooms: 2
- Full bathrooms: 2
Rooms
- Room types: Family Room, Utility Room, Storage Rooms
Primary bedroom
- Features: Shower No Tub, Walk-In Closet(s)
- Level: First
- Area: 210 Square Feet
- Dimensions: 15x14
Primary bathroom
- Features: Makeup/Vanity Space, Other, Built-in Closet
- Level: First
- Area: 48 Square Feet
- Dimensions: 6x8
Bathroom 2
- Features: Other, Built-in Closet
- Level: First
- Area: 156 Square Feet
- Dimensions: 12x13
Great room
- Level: First
- Area: 210 Square Feet
- Dimensions: 15x14
Kitchen
- Features: Ceiling Fan(s), Built-in Closet
- Level: First
- Area: 165 Square Feet
- Dimensions: 15x11
Heating
- Heat Pump, Solar
Cooling
- Central Air
Appliances
- Included: Convection Oven, Dishwasher, Disposal, Dryer, Electric Water Heater, Microwave, Range, Refrigerator, Washer
- Laundry: Inside
Features
- Ceiling Fan(s), Kitchen/Family Room Combo, Open Floorplan, Split Bedroom, Thermostat, Walk-In Closet(s)
- Flooring: Ceramic Tile, Laminate
- Windows: Blinds, Window Treatments
- Has fireplace: No
Interior area
- Total structure area: 1,768
- Total interior livable area: 2,496 sqft
Video & virtual tour
Property
Parking
- Total spaces: 1
- Parking features: Garage Door Opener
- Attached garage spaces: 1
- Details: Garage Dimensions: 20x21
Features
- Levels: One
- Stories: 1
- Patio & porch: Enclosed, Rear Porch, Screened
- Exterior features: Dog Run
- Fencing: Fenced
- Has view: Yes
- View description: City
Lot
- Size: 5,400 Square Feet
- Dimensions: 50 x 108
- Features: City Lot
- Residential vegetation: Trees/Landscaped
Details
- Additional parcels included: 3477073
- Parcel number: 5333800430
- Zoning: 0100
- Special conditions: None
- Horse amenities: 3/8 to 1/2 Mile Track
Construction
Type & style
- Home type: SingleFamily
- Architectural style: Ranch
- Property subtype: Single Family Residence
Materials
- Stucco
- Foundation: Slab
- Roof: Shingle
Condition
- Completed
- New construction: No
- Year built: 1981
Utilities & green energy
- Sewer: Public Sewer
- Water: Public
- Utilities for property: Electricity Connected, Phone Available, Public, Sewer Connected, Solar
Community & HOA
Community
- Security: Fire Alarm
- Pet fee: $0 monthly
- Senior community: Yes
- Subdivision: SHERVILLE PARK
HOA
- Has HOA: No
Location
- Region: Holly Hill
Financial & listing details
- Price per square foot: $100/sqft
- Tax assessed value: $159,002
- Annual tax amount: $2,105
- Date on market: 6/14/2026
- Cumulative days on market: 23 days
- Listing terms: Cash,FHA
- Ownership: Fee Simple
- Total actual rent: 0
- Electric utility on property: Yes
- Road surface type: Paved
Estimated market value
$240,600
$229,000 - $253,000
$1,727/mo
Price history
| Date | Event | Price |
|---|---|---|
| 6/14/2026 | Listed for sale | $250,000+56.3%$100/sqft |
Source:  Stellar MLS #FC319096 Report a problem Stellar MLS #FC319096 Report a problem | ||
| 10/4/2024 | Sold | $160,000-11.1%$64/sqft |
Source:  DBAMLS #1203898 Report a problem DBAMLS #1203898 Report a problem | ||
| 10/1/2024 | Pending sale | $180,000$72/sqft |
Source: DBAMLS #1203898 Report a problem | ||
| 9/15/2024 | Listed for sale | $180,000+215.8%$72/sqft |
Source: DBAMLS #1203898 Report a problem | ||
| 2/29/2012 | Sold | $57,000-10.8%$23/sqft |
Source: DBAMLS #525067 Report a problem | ||
| 11/9/2011 | Listed for sale | $63,900-28.2%$26/sqft |
Source: A. H. Stone & Associates, Inc. #525067 Report a problem | ||
| 10/8/2010 | Listing removed | $89,000$36/sqft |
Source: Daytona Beach Realty Inc. #495324 Report a problem | ||
| 3/13/2010 | Listed for sale | $89,000$36/sqft |
Source: Daytona Beach Realty Inc. #495324 Report a problem | ||
| 1/23/2010 | Listing removed | $89,000$36/sqft |
Source: Daytona Beach Realty Inc. #495324 Report a problem | ||
| 1/10/2010 | Listed for sale | $89,000$36/sqft |
Source: Daytona Beach Realty Inc. #495324 Report a problem | ||
Public tax history
| Year | Property taxes | Tax assessment |
|---|---|---|
| 2025 | $2,157 +38.7% | $159,002 +51.7% |
| 2024 | $1,555 +5.9% | $104,784 +7.9% |
| 2023 | $1,469 +10.3% | $97,134 +7.8% |
| 2022 | $1,332 | $90,125 +7.7% |
| 2021 | -- | $83,700 +2.2% |
| 2020 | $1,224 | $81,908 +52.9% |
| 2019 | $1,224 +99.9% | $53,562 +1.9% |
| 2018 | $612 -1.4% | $52,563 +2.1% |
| 2017 | $621 -1.4% | $51,482 +2.1% |
| 2016 | $629 -1.8% | $50,423 +0.7% |
| 2015 | $641 -1.2% | $50,072 +0.8% |
| 2014 | $649 | $49,675 +1.5% |
| 2013 | -- | $48,941 -3.3% |
| 2012 | -- | $50,634 -16.1% |
| 2011 | -- | $60,374 -17% |
| 2010 | -- | $72,701 -17.5% |
| 2009 | -- | $88,159 -22.6% |
| 2007 | -- | $113,965 +12.7% |
| 2006 | -- | $101,145 +35.1% |
| 2005 | -- | $74,881 +8.7% |
| 2004 | -- | $68,882 +5.3% |
| 2003 | -- | $65,445 +10.7% |
| 2002 | -- | $59,145 +19.2% |
| 2001 | -- | $49,602 +1.6% |
| 2000 | -- | $48,819 |
Find assessor info on the county website
Monthly payment
Est. payment
Payment breakdown
Explore the cost of this home by adjusting the details. Changes won't be saved.Climate risks
Neighborhood: 32117
Nearby schools
GreatSchools rating
- 2/10Holly Hill SchoolGrades: PK-5Distance: 1.1 mi
- 4/10Campbell Middle SchoolGrades: 6-8Distance: 3 mi
- 4/10Mainland High SchoolGrades: 9-12Distance: 2.8 mi
- $29,201-- bd-- ba-- sqft820 Oleander Ave, Holly Hill, FL 32117Off Market
- $442,1007 bd4 ba4.2k sqft810 Oleander Ave, Holly Hill, FL 32117Off Market
- $232,0003 bd2 ba1.2k sqft807 May Ave, Holly Hill, FL 32117Sold
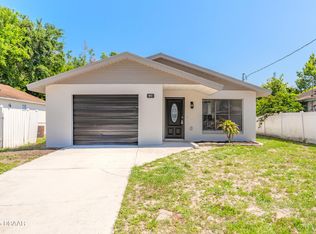
- $200,4003 bd2 ba1k sqft821 May Ave, Holly Hill, FL 32117Off Market
- $271,4003 bd1 ba1.5k sqft808 Oleander Ave, Holly Hill, FL 32117Off Market
- $205,4003 bd2 ba1.1k sqft811 Oleander Ave, Holly Hill, FL 32117Off Market
- $---- bd-- ba-- sqft526 8th St, Daytona Beach, FL 32117Off Market
- $194,9003 bd2 ba1.1k sqft526 8th St, Holly Hill, FL 32117Off Market
A local agent can set up tours, give advice and negotiate with sellers.
Similar homes
- $229,0002 bd1 ba1.3k sqft210 14th St, Holly Hill, FL 32117For Sale By Owner

- $275,0004 bd2 ba1.4k sqft1160 Palm View Dr, Daytona Beach, FL 32117For Sale By Owner
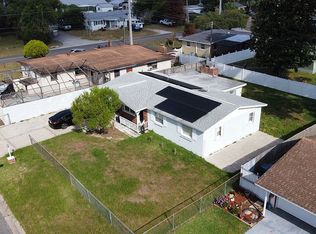
- $250,0004 bd2 ba1.5k sqft1040 HAMPTON ROAD, DAYTONA BEACH, FL 32114For Sale

 MLS ID #O6418986, Gil Columbus, CHARLES RUTENBERG REALTY ORLANDO. Stellar MLS
 - $374,9993 bd2 ba2k sqft1591 Birmingham Ave, Holly Hill, FL 32117For Sale
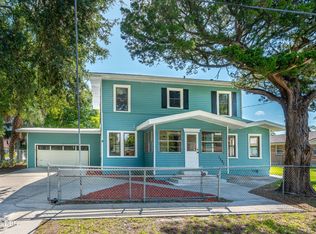
 MLS ID #1228871, Jack Bailey, Home One Realty LLC. DBAMLS
 - $242,0004 bd2 ba2k sqft416 S Caroline St, Daytona Beach, FL 32114For SaleMLS ID #1226588, Dy'mond Lewis-Couch, Daytona Beach Realty Corp. DBAMLS
- $235,0002 bd2 ba1.2k sqft1142 Coquina Blf, Daytona Beach, FL 32117For SaleMLS ID #1225318, Tina Owens, Realty Experts Florida. DBAMLS
- $299,0003 bd2 ba1.4k sqft1509 PRIMROSE LANE, DAYTONA BEACH, FL 32117For SaleMLS ID #FC319503, Nadia Hattani, REALTY EXCHANGE, LLC. Stellar MLS
- $175,0003 bd1 ba1.5k sqft603 Marlene Dr, Holly Hill, FL 32117For SaleMLS ID #1219098, Kaley Macomber, Adams, Cameron & Co., Realtors. DBAMLS
- $268,9004 bd2 ba1.5k sqft612 Johnson Dr, Ormond Beach, FL 32174For SaleMLS ID #1228433, Candy Butterworth, EXP Realty LLC. DBAMLS
- $234,9003 bd2 ba1.6k sqft540 COLFAX DRIVE, DAYTONA BEACH, FL 32114For SaleMLS ID #V4949264, Farrah Thacker, LPT REALTY LLC. Stellar MLS
- $310,0003 bd2 ba1.7k sqft254 OLEANDER PLACE, ORMOND BEACH, FL 32174For SaleMLS ID #O6428622, Antonella Martino, EPIQUE REALTY INC.. Stellar MLS
- $242,5004 bd2 ba1.5k sqft748 COLFAX DRIVE, DAYTONA BEACH, FL 32114For SaleMLS ID #V4946783, Bee Powell, BEE REALTY CORP. Stellar MLS
- $275,0005 bd4 ba1.7k sqft1311 HILLCREST DRIVE, DAYTONA BEACH, FL 32114For SaleMLS ID #O6408479, Robert Christiano, COLDWELL BANKER REALTY. Stellar MLS
- $210,0004 bd3 ba1.6k sqft415 MODEL STREET, DAYTONA BEACH, FL 32114For SaleMLS ID #TB8457755, Alexander Izikson, RICHARD PETERS REALTY LLC. Stellar MLS
- $298,0003 bd2 ba1.4k sqft1306 GOLFVIEW DRIVE, DAYTONA BEACH, FL 32114For SaleMLS ID #O6379196, Paul Young, YOUNG REAL ESTATE. Stellar MLS
- $314,9003 bd2 ba1.6k sqft1077 Madison Ave, Daytona Beach, FL 32114For SaleMLS ID #1226780, Todre J Allen, LPT Realty, LLC. DBAMLS
- $290,0003 bd2 ba1.8k sqft317 Glenbriar Cir, Daytona Beach, FL 32114For SaleMLS ID #1228860, Dawn Monroe, Realty Pros Assured. DBAMLS
- $298,0003 bd2 ba1.3k sqft1953 LINDA AVENUE, ORMOND BEACH, FL 32174For SaleMLS ID #O6380198, Tawanda Purdie LLC, LPT REALTY, LLC. Stellar MLS
- $284,9004 bd3 ba1.6k sqft1218 MELLISA DRIVE, PORT ORANGE, FL 32129For SaleMLS ID #V4949556, Lindsey Smith, LPT REALTY, LLC. Stellar MLS
- $312,0003 bd2 ba1.4k sqft76 S CAPRI DRIVE, ORMOND BEACH, FL 32174For SaleMLS ID #V4947659, Dalene Ray Lane, LANE & ASSOCIATES FLORIDA LLC. Stellar MLS
