Nestled on an oversized cul-de-sac homesite in the sought-after Plantation Bay community, this 3-bedroom, 2-bath residence offers approximately 2,468 square feet of thoughtfully designed living space with a blend of comfort, character, and lifestyle appeal. The open floor plan is enhanced by white shaker cabinetry, stainless steel appliances, updated bathrooms, and a striking double-sided wood-burning fireplace that creates a warm focal point between the living areas, while a spacious loft overlooking the main living space adds flexibility for a home office, media room, or hobby area. All three bedrooms are conveniently located on the main floor, providing a practical layout for a variety of living arrangements. Just a short golf-cart ride from 45 holes of championship golf and approximately 1,000 feet from the recently unveiled Plantation Bay Club de Bonmont clubhouse, residents may enjoy access to optional amenities including fitness facilities, resort-style pools, tennis, pickleball, clubhouses, and dining venues. With room to add a pool, 24-hour security patrols, multiple gated entrances, and Flagler Beach access only minutes away, this property presents an exceptional opportunity for buyers seeking a private golf-course community lifestyle along Florida's scenic coast
For sale
Price cut: $20.1K (8/2)
$449,900
82 KINGSLEY PLACE, ORMOND BEACH, FL 32174
3beds
2,468sqft
Single Family Residence
Built in 1987
0.37 Acres Lot
$-- Zestimate®
$182/sqft
$42/mo HOA
What's special
- 72 days
- 291
- 20
Zillow last checked:
Listing updated:
Listed by:
John Harbuck 407-538-2841,
SERHANT 786-296-8626
Source: Stellar MLS,MLS#: O6417203 Originating MLS: Orlando Regional
Originating MLS: Orlando Regional
Facts & features
Interior
Bedrooms & bathrooms
- Bedrooms: 3
- Bathrooms: 2
- Full bathrooms: 2
Rooms
- Room types: Utility Room, Loft
Primary bedroom
- Features: Walk-In Closet(s)
- Level: First
- Area: 252 Square Feet
- Dimensions: 18x14
Bedroom 2
- Features: Built-in Closet
- Level: First
- Area: 154 Square Feet
- Dimensions: 14x11
Bedroom 3
- Features: Built-in Closet
- Level: First
- Area: 187 Square Feet
- Dimensions: 17x11
Primary bathroom
- Features: No Closet
- Level: First
- Area: 64 Square Feet
- Dimensions: 8x8
Dining room
- Features: No Closet
- Level: First
- Area: 182 Square Feet
- Dimensions: 14x13
Family room
- Features: No Closet
- Level: First
- Area: 276 Square Feet
- Dimensions: 23x12
Kitchen
- Features: No Closet
- Level: First
- Area: 252 Square Feet
- Dimensions: 14x18
Living room
- Features: No Closet
- Level: First
- Area: 504 Square Feet
- Dimensions: 24x21
Loft
- Features: No Closet
- Level: Second
- Area: 340 Square Feet
- Dimensions: 20x17
Heating
- Central, Electric
Cooling
- Central Air
Appliances
- Included: Dishwasher, Disposal, Microwave, Refrigerator
- Laundry: Inside, Laundry Closet
Features
- Ceiling Fan(s), Thermostat
- Flooring: Carpet, Ceramic Tile, Laminate
- Has fireplace: Yes
- Fireplace features: Family Room, Wood Burning
Interior area
- Total structure area: 2,468
- Total interior livable area: 2,468 sqft
Video & virtual tour
Property
Parking
- Total spaces: 2
- Parking features: Garage
- Garage spaces: 2
- Details: Garage Dimensions: 20x20
Features
- Levels: Two
- Stories: 2
- Exterior features: Sidewalk
Lot
- Size: 0.37 Acres
Details
- Parcel number: 03133151201A0200820
- Zoning: PUD
- Special conditions: None
Construction
Type & style
- Home type: SingleFamily
- Property subtype: Single Family Residence
Materials
- Block
- Foundation: Slab
- Roof: Shingle
Condition
- New construction: No
- Year built: 1987
Utilities & green energy
- Sewer: Public Sewer
- Water: Public
- Utilities for property: Public
Community & HOA
Community
- Pet fee: $0 monthly
- Subdivision: PLANTATION BAY SUB
HOA
- Has HOA: Yes
- HOA fee: $42 monthly
- HOA name: Margie Hall
- HOA phone: 386-437-0038
Location
- Region: Ormond Beach
Financial & listing details
- Price per square foot: $182/sqft
- Tax assessed value: $336,723
- Annual tax amount: $3,533
- Date on market: 6/25/2026
- Cumulative days on market: 69 days
- Listing terms: Cash,Conventional,FHA,VA Loan
- Ownership: Fee Simple
- Total actual rent: 0
- Road surface type: Paved
Estimated market value
Not available
Estimated sales range
Not available
Not available
Price history
| Date | Event | Price |
|---|---|---|
| 8/2/2026 | Price change | $449,900-4.3%$182/sqft |
Source:  Stellar MLS #O6417203 Report a problem Stellar MLS #O6417203 Report a problem | ||
| 6/25/2026 | Listed for sale | $470,000-2.1%$190/sqft |
Source: Stellar MLS #O6417203 Report a problem | ||
| 11/29/2022 | Sold | $480,000-2%$194/sqft |
Source:  DBAMLS #1100486 Report a problem DBAMLS #1100486 Report a problem | ||
| 10/31/2022 | Pending sale | $489,900$199/sqft |
Source: DBAMLS #1100486 Report a problem | ||
| 10/17/2022 | Price change | $489,900-3.9%$199/sqft |
Source: DBAMLS #1100486 Report a problem | ||
| 9/6/2022 | Listed for sale | $510,000$207/sqft |
Source: DBAMLS #1100486 Report a problem | ||
| 8/24/2022 | Contingent | $510,000$207/sqft |
Source: DBAMLS #1100486 Report a problem | ||
| 8/19/2022 | Listed for sale | $510,000+5.2%$207/sqft |
Source: DBAMLS #1100486 Report a problem | ||
| 8/15/2022 | Listing removed | -- |
Source: DBAMLS #1098658 Report a problem | ||
| 7/18/2022 | Price change | $484,999-2%$197/sqft |
Source: DBAMLS #1098658 Report a problem | ||
| 7/5/2022 | Listed for sale | $494,999+53.7%$201/sqft |
Source: DBAMLS #1098658 Report a problem | ||
| 8/20/2019 | Listing removed | $322,000$130/sqft |
Source: Florida Pros #1045915 Report a problem | ||
| 1/24/2019 | Price change | $322,000-0.6%$130/sqft |
Source: Florida Pros #1045915 Report a problem | ||
| 10/3/2018 | Price change | $324,000-0.2%$131/sqft |
Source: FLORIDA PROS #O5723975 Report a problem | ||
| 8/7/2018 | Price change | $324,500-0.2%$131/sqft |
Source: FLORIDA PROS #O5723975 Report a problem | ||
| 7/23/2018 | Listed for sale | $325,000+47.7%$132/sqft |
Source: Florida Pros #1045915 Report a problem | ||
| 6/29/2015 | Sold | $220,000-6.4%$89/sqft |
Source: DBAMLS #1000778 Report a problem | ||
| 10/8/2014 | Listing removed | $235,000$95/sqft |
Source: Adams, Cameron & Co. REALTORS #561248 Report a problem | ||
| 9/12/2014 | Price change | $235,000-5.2%$95/sqft |
Source: Adams, Cameron & Co. REALTORS #561248 Report a problem | ||
| 8/27/2014 | Price change | $247,900-0.8%$100/sqft |
Source: Adams, Cameron & Co. REALTORS #561248 Report a problem | ||
| 7/16/2014 | Listed for sale | $250,000+48.9%$101/sqft |
Source: Adams, Cameron & Co. REALTORS #561248 Report a problem | ||
| 4/11/2013 | Sold | $167,900-4%$68/sqft |
Source: DBAMLS #527375 Report a problem | ||
| 10/26/2012 | Price change | $174,900-5.4%$71/sqft |
Source: Listhub #192018 Report a problem | ||
| 8/4/2012 | Price change | $184,900-6.6%$75/sqft |
Source: Listhub #192018 Report a problem | ||
| 3/27/2012 | Price change | $198,000-12%$80/sqft |
Source: Listhub #527375 Report a problem | ||
| 1/20/2012 | Listed for sale | $225,000$91/sqft |
Source: Listhub #527375 Report a problem | ||
Public tax history
| Year | Property taxes | Tax assessment |
|---|---|---|
| 2025 | $3,534 +3% | $260,230 +2.9% |
| 2024 | $3,430 +2.3% | $252,896 +3% |
| 2023 | $3,354 +31.7% | $245,530 +23.2% |
| 2022 | $2,548 +2.7% | $199,336 +3% |
| 2021 | $2,480 +0% | $193,530 +1.4% |
| 2020 | $2,479 +1.2% | $190,859 +2.3% |
| 2019 | $2,450 0% | $186,568 +1.9% |
| 2018 | $2,451 +1% | $183,089 +2.1% |
| 2017 | $2,426 | $179,323 +2.1% |
| 2016 | $2,426 +1.4% | $175,651 +18.7% |
| 2015 | $2,392 +21.1% | $148,037 +0.8% |
| 2014 | $1,975 | $146,862 +3.7% |
| 2013 | -- | $141,636 +1.7% |
| 2012 | -- | $139,218 -6.5% |
| 2011 | -- | $148,907 -13.8% |
| 2010 | -- | $172,660 -16.4% |
| 2009 | -- | $206,557 +41.5% |
| 2008 | -- | $145,981 +3% |
| 2007 | -- | $141,729 +2.5% |
| 2006 | -- | $138,272 +3% |
| 2005 | -- | $134,245 +8.2% |
| 2004 | -- | $124,088 -4.8% |
| 2003 | -- | $130,334 -5.7% |
| 2002 | -- | $138,266 |
Find assessor info on the county website
Monthly payment
Est. payment
Payment breakdown
Explore the cost of this home by adjusting the details. Changes won't be saved.Climate risks
Neighborhood: 32174
Nearby schools
Schools provided by the listing agent
- Elementary: Bunnell Elementary
- Middle: Buddy Taylor Middle
- High: Flagler-Palm Coast High
Source: Stellar MLS. This data may not be complete. We recommend contacting the local school district to confirm school assignments for this home.


Similar homes
- $421,9003 bd3 ba2k sqft4 RED BUD LANE, ORMOND BEACH, FL 32174For Sale

 MLS ID #V4950970, Jennifer Clark, GLORY INTL. REAL ESTATE CO. Stellar MLS
 - $450,0005 bd4 ba2.8k sqft317 Oak Fern Cir, Ormond Beach, FL 32174For Sale
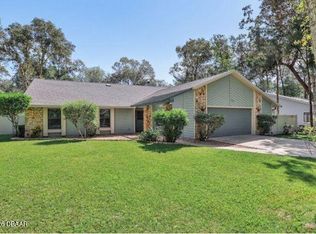
 MLS ID #1223968, Joy Pratt-Martin PA, LPT Realty, LLC. DBAMLS
 - $449,0003 bd2 ba1.9k sqft1 SLIPPER FLOWER PATH E, PALM COAST, FL 32164For Sale
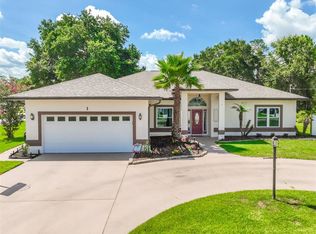 MLS ID #FC319564, Christeen Haney, FLORIDA HOMES REALTY & MORTGAGE. Stellar MLS
 - $479,0004 bd3 ba2.2k sqft10 TIPPERARY LANE, ORMOND BEACH, FL 32176For Sale
 MLS ID #FC320949, Taner Banks, KELLER WILLIAMS RLTY FL. PARTN. Stellar MLS
 - $449,9003 bd2 ba2.1k sqft259 Ocean Palm Dr, Flagler Beach, FL 32136For SaleMLS ID #1228137, Eric Zimmerman, RE/MAX Advantage. DBAMLS
- $390,0003 bd2 ba2.1k sqft11 Rio Pinar Trl, Ormond Beach, FL 32174For SaleMLS ID #1227450, Hilary Deininger, Keller Williams Realty Florida Partners. DBAMLS
- $530,0003 bd3 ba2.4k sqft1510 N BEACH STREET, ORMOND BEACH, FL 32174For SaleMLS ID #NS1088480, Miranda Stripling, LPT REALTY, LLC. Stellar MLS
- $594,5003 bd2 ba2.4k sqft213 RIVERBEND ROAD, ORMOND BEACH, FL 32174For SaleMLS ID #R4908083, Gregory Simony, DESTINATION VACATION FLORIDA,. Stellar MLS
- $429,0005 bd3 ba2.6k sqft281 Sunset Point Dr, Ormond Beach, FL 32174For SaleMLS ID #1229940, Pam Harvey, Realty Pros Assured. DBAMLS
- $415,0004 bd2 ba2.2k sqft16 SEVEN CHAMPIONS PATH N, PALM COAST, FL 32164For SaleMLS ID #FC320501, Maria Tilton, BERKSHIRE HATHAWAY HOMESERVICE (FLORIDA PARK). Stellar MLS
- $362,9993 bd2 ba1.8k sqft9 BRIDGET TERRACE, ORMOND BEACH, FL 32174For SaleMLS ID #FC319563, Vlad Zhelezoglo, REALTY EXCHANGE, LLC. Stellar MLS
- $375,0002 bd2 ba1.3k sqft408 PALM AVENUE, ORMOND BEACH, FL 32174For SaleMLS ID #TB8531145, Bridd Bone, KELLER WILLIAMS SUBURBAN TAMPA. Stellar MLS
- $630,0003 bd2 ba1.8k sqft1165 GEORGE ANDERSON STREET, ORMOND BEACH, FL 32174For SaleMLS ID #O6428619, Heidi Gutterman, REALTY HUB. Stellar MLS
- $289,9002 bd2 ba1.3k sqft18 MAGNOLIA DRIVE S #B, ORMOND BEACH, FL 32174For SaleMLS ID #FC319706, Debbie Sachs, VENTURE DEVELOPMENT REALTY,INC. Stellar MLS
- $485,0003 bd2 ba1.4k sqft2448 S DAYTONA AVENUE, FLAGLER BEACH, FL 32136For SaleMLS ID #FC320314, Lisa Annaheim, PALM COAST REAL ESTATE COMPANY. Stellar MLS
- $474,9003 bd3 ba1.6k sqft309 CYPRESS STREET, FLAGLER BEACH, FL 32136For SaleMLS ID #FC320432, Jennifer Wagner, REALTY EXCHANGE, LLC. Stellar MLS
- $485,0003 bd2 ba1.7k sqft14 SEVILLE PLACE, PALM COAST, FL 32164For SaleMLS ID #FC318431, Maria Tilton, BERKSHIRE HATHAWAY HOMESERVICE (FLORIDA PARK). Stellar MLS
- $535,0003 bd2 ba2k sqft26 NOAH BOULEVARD, FLAGLER BEACH, FL 32136For SaleMLS ID #V4948342, Caitlin Dean, GREENE REALTY OF FLORIDA LLC. Stellar MLS
- $249,9002 bd2 ba1.3k sqft39 MAGNOLIA DRIVE S #39, ORMOND BEACH, FL 32174For SaleMLS ID #FC315963, Elizabeth Kargar, VENTURE DEVELOPMENT REALTY,INC. Stellar MLS
