Skip main navigation
Closed
  • $495,000

    72 Kingsley Ln, Ormond Beach, FL 32174

    3beds
    1,704sqft
    Single Family Residence, Residential
    Built in 2000
    0.26 Acres Lot
    $495,500 Zestimate®
    $290/sqft
    $2,390 Estimated rent

    Home value

    $495,500

    $446,000 - $555,000

    $2,390/mo

    Zestimate® history
    Loading
    Loading...

    Owner options

    List your home for rent

    $2,390/mo

    Rent Zestimate®

    Find your next renter with Zillow Rental Manager. Plus, with online applications, you can quickly screen prospective tenants – for free.

    Learn more

    $2,390/mo

    Rent Zestimate®

    Refinance and save

    $3,670/mo

    Est. payment

    Refinancing to a lower rate could help reduce your monthly payments and save thousands over the life of the loan.

    See today's rates

    $3,670/mo

    Est. payment

    Explore your selling options

    Work with a Zillow partner agent

    Leverage their expertise and Zillow's premium Showcase listings to get your home seen by more buyers.

    Get started

    List with your own agent

    Get your home in front of millions of buyers by listing it on Zillow.

    Learn how to do it

    Sell it yourself

    Take full control of how buyers see your home on Zillow by listing For Sale by Owner (FSBO).

    List your home

    What's special

    Pool homeHeated poolBreakfast barGranite countertopsSpacious lanaiOversized garageSpace for a workshop
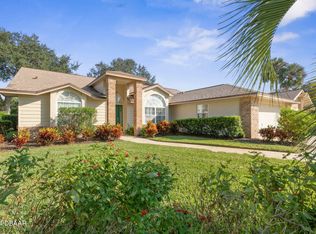
    You've found the Florida Lifestyle home you were looking for! Situated on a quiet cul-de-sac, this pool home offers low Flagler taxes, NO CDD FEE, and is within walking distance to the new clubhouse, Wellness Center, Cabana and Sports Center. It has 3 bedrooms, 2 full baths, formal dining room, an office, living room (overlooking the heated pool), a large, open, eat-in kitchen, and a spacious primary suite with shower and garden tub. As you enter, to the right, you'll see the beautiful French doors that open to a large, bright, office. On your left is your dining room, bathed in natural light, filtering through a large window. As you proceed, the entryway opens to a living room with triple sliders to the lanai and pool. The eat-in kitchen features granite counter tops, abundant work and cabinet storage space, a pantry, a breakfast bar, and a breakfast nook. The split bedroom floor plan provides privacy for family and guests. Two guest bedrooms share a bath which has access to the pool & lanai. The spacious primary suite is situated on the opposite side of the home, and features a walk-in closet, large vanity, stand alone shower and a garden tub. Built for entertaining, this charming home has ample space to entertain family and friends in the spacious lanai and heated pool. A sparkling pool beckons you with the promise of good times ahead. Grilling and entertaining poolside is living the Florida lifestyle. This home has been lovingly maintained and is offered for the first time on the market. Improvements include a new roof in 2018, pool resurfacing 5 years ago, and an attractive paver driveway installed 3 years ago. The oversized garage has room for 2 cars and a golf cart, or three cars, and space for a workshop. Solar panels heat the freeform pool. Beautiful, mature trees adorn the home and provide shade. Plantation Bay is a Gated Golf Community with (membership optional) 45 holes of golf, a new, 33 million-dollar clubhouse, 2 restaurants, cabana, pool, Tennis, Pickleball, Bocce Ball, Wellness Center, walking trails and children's playground. You're only 15 minutes from the Flagler beaches and from I-95, just minutes away from shopping, dining, universities & colleges, hospitals, NASCAR Racing, Tanger Outlet Mall, Daytona Beaches, Airport, and more! Enjoy the best of all worlds! Don't wait on this home. Once you see it and this community, you'll want to call it "Home". All information is deemed to be correct but is not warranted. All buyers are encouraged to have a home inspection on any property they purchase.

    Zillow last checked:

    Listing updated:

    Listed by:

    Brian Hunter 386-235-7490,

    Claire Hunter Realty, Inc.,

    Claire Mealey-Hunter 386-677-6311

    Bought with:

    non member

    Nonmember office

    Source: DBAMLS,MLS#: 1206625MLS Logo

    Facts & features

    Interior

    Bedrooms & bathrooms
    • Bedrooms: 3
    • Bathrooms: 2
    • Full bathrooms: 2
    Bedroom 1
    • Level: Main
    • Area: 154 Square Feet
    • Dimensions: 11.00 x 14.00
    Bedroom 2
    • Level: Main
    • Area: 90 Square Feet
    • Dimensions: 10.00 x 9.00
    Bedroom 3
    • Level: Main
    • Area: 120 Square Feet
    • Dimensions: 12.00 x 10.00
    Dining room
    • Level: Main
    • Area: 132 Square Feet
    • Dimensions: 11.00 x 12.00
    Kitchen
    • Level: Main
    • Area: 112 Square Feet
    • Dimensions: 8.00 x 14.00
    Office
    • Level: Main
    • Area: 100 Square Feet
    • Dimensions: 10.00 x 10.00
    Heating
    • Central, Electric
    Cooling
    • Central Air, Electric
    Appliances
    • Included: Refrigerator, Microwave, Electric Water Heater, Electric Range, Electric Oven, Dishwasher
    Features
    • Breakfast Bar, Breakfast Nook, Ceiling Fan(s), Eat-in Kitchen, Pantry, Primary Bathroom -Tub with Separate Shower, Primary Downstairs, Split Bedrooms
    • Flooring: Carpet, Tile, Vinyl
    Interior area
    • Total structure area: 2,758
    • Total interior livable area: 1,704 sqft

    Property

    Parking
    • Total spaces: 3
    • Parking features: Attached, Garage
    • Attached garage spaces: 3
    Features
    • Levels: One
    • Stories: 1
    • Patio & porch: Rear Porch, Screened
    • Pool features: In Ground, Heated, Screen Enclosure
    • Has spa: Yes
    • Spa features: Heated, In Ground, Private
    Lot
    • Size: 0.26 Acres
    • Features: Cul-De-Sac
    Details
    • Parcel number: 03133151201A0200720
    • Zoning description: Residential

    Construction

    Type & style
    • Home type: SingleFamily
    • Architectural style: Contemporary
    • Property subtype: Single Family Residence, Residential
    Materials
    • Concrete, Stucco
    • Foundation: Slab
    • Roof: Shingle
    Condition
    • New construction: No
    • Year built: 2000

    Utilities & green energy

    • Sewer: Public Sewer
    • Water: Public
    • Utilities for property: Cable Available, Electricity Connected, Sewer Connected, Water Connected

    Community & HOA

    Community
    • Security: 24 Hour Security
    • Subdivision: Plantation Bay
    HOA
    • Has HOA: Yes
    • Services included: Security
    • HOA fee: $297 quarterly
    • HOA name: Plantation Bay Community Association
    • HOA phone: 386-437-0038
    Location
    • Region: Ormond Beach

    Financial & listing details

    • Price per square foot: $290/sqft
    • Tax assessed value: $341,367
    • Annual tax amount: $2,495
    • Date on market: 12/6/2024
    • Listing terms: Cash,Conventional,FHA,VA Loan
    • Electric utility on property: Yes
    • Road surface type: Concrete

    Price history

    DateEventPrice
    5/22/2025Sold$495,000$290/sqft
    Source: DBAMLS #1206625 Report a problem
    4/21/2025Contingent$495,000$290/sqft
    Source: DBAMLS #1206625 Report a problem
    4/21/2025Pending sale$495,000$290/sqft
    Source: Stellar MLS #FC305637 Report a problem
    12/6/2024Listed for sale$495,000+1733.3%$290/sqft
    Source: DBAMLS #1206625 Report a problem
    8/17/1999Sold$27,000$16/sqft
    Source: Public Record Report a problem

    Public tax history

    YearProperty taxesTax assessment
    2024$2,554 +2.4%$190,849 +3%
    2023$2,495 +9.8%$185,290 +3%
    2022$2,273 +3.1%$179,893 +3%
    2021$2,205 +0.1%$174,654 +1.4%
    2020$2,203 +1.3%$172,241 +2.3%
    2019$2,176 +0%$168,369 +1.9%
    2018$2,175 +1%$165,230 +2.1%
    2017$2,154 $161,832 +2.1%
    2016$2,154 +1.6%$158,503 +0.7%
    2015$2,119 -0.3%$157,401 +0.8%
    2014$2,126 $156,152 +1.5%
    2013-- $153,844 +1.7%
    2012-- $151,272 -2.8%
    2011-- $155,701 +0.7%
    2010-- $154,588 +2.7%
    2009-- $150,524 +0.1%
    2008-- $150,374 +3%
    2007-- $145,994 +2.5%
    2006-- $142,433 +3%
    2005-- $138,284 -2.1%
    2004-- $141,240 +7.2%
    2003-- $131,775 +1.3%
    2002-- $130,075
    Find assessor info on the county website

    Neighborhood: 32174

    Nearby schools

    GreatSchools rating
    Get a cash offer in 3 minutes
    Find out how much your home could sell for in as little as 3 minutes with a no-obligation cash offer.
    Estimated market value
    $495,500
    Get a cash offer in 3 minutes
    Find out how much your home could sell for in as little as 3 minutes with a no-obligation cash offer.
    Estimated market value
    $495,500