Say ''Hello!'' to care-free living in the highly desirable 55+ community of Huntington Green at Hunters Ridge in Ormond Beach, Florida.This Maronda built home has 3 bedrooms, 2 bathrooms, 2 car garage and many upgrades including a screened in extended lanai that is perfect to enjoy your morning coffee while looking toward the beautiful pond and forest views with the gardenia and honeysuckle landscaping providing a delicious scent! The kitchen is a dream with a very long quartz island, loads of white cabinets with soft close drawers, lots of counter space, Samsung stainless appliances, and open to the family room and dining room. Neutral Luxury Vinyl Flooring in the living spaces and cozy carpet in the bedrooms. Creating a cool vibe in the living room is the 9'6'' ceilings, fireplace with multi colored flames, beautiful crown molding and 2 sets of sliders opening out to the lanai. Your HOA fees take care of mowing your yard, irrigation, cable, internet, community pools, gyms, clubhouse.
Closed
$425,000
31 Fawn Haven Trl, Ormond Beach, FL 32174
3beds
1,853sqft
Single Family Residence, Residential
Built in 2023
9,583 Square Feet Lot
$434,900 Zestimate®
$229/sqft
$2,704 Estimated rent
Home value
$434,900
$391,000 - $483,000
$2,704/mo
Zestimate® history
Owner options
List your home for rent
$2,704/mo
Rent Zestimate®
Find your next renter with Zillow Rental Manager. Plus, with online applications, you can quickly screen prospective tenants – for free.
$2,704/mo
Rent Zestimate®
Refinance and save
$4,022/mo
Est. payment
Refinancing to a lower rate could help reduce your monthly payments and save thousands over the life of the loan.
$4,022/mo
Est. payment
Explore your selling options
Work with a Zillow partner agent
Leverage their expertise and Zillow's premium Showcase listings to get your home seen by more buyers.
Get startedList with your own agent
Get your home in front of millions of buyers by listing it on Zillow.
Learn how to do itSell it yourself
Take full control of how buyers see your home on Zillow by listing For Sale by Owner (FSBO).
List your homeWhat's special
Screened in extended lanaiNeutral luxury vinyl flooringBeautiful crown moldingSamsung stainless appliancesGardenia and honeysuckle landscaping
Zillow last checked:
Listing updated:
Listed by:
Deena Adelson 407-538-6280,
Coldwell Banker Premier Properties
Bought with:
Kristi Stevenson, 3165094
Watson Realty Corp
Source: DBAMLS,MLS#: 1215426
Facts & features
Interior
Bedrooms & bathrooms
- Bedrooms: 3
- Bathrooms: 2
- Full bathrooms: 2
Bedroom 1
- Description: Large walk in closet
- Level: Main
- Area: 211.2 Square Feet
- Dimensions: 13.20 x 16.00
Bedroom 2
- Description: Guest room
- Level: Main
- Area: 148.68 Square Feet
- Dimensions: 11.80 x 12.60
Bedroom 3
- Description: Guest room
- Level: Main
- Area: 155.76 Square Feet
- Dimensions: 11.80 x 13.20
Dining room
- Description: Sliders to lanai
- Level: Main
- Area: 177.84 Square Feet
- Dimensions: 15.60 x 11.40
Florida room
- Description: Screened lanai with 2 ceiling fans
- Level: Main
- Area: 209.53 Square Feet
- Dimensions: 9.11 x 23.00
Great room
- Description: Sliders to lanai
- Level: Main
- Area: 212.16 Square Feet
- Dimensions: 15.60 x 13.60
Kitchen
- Description: Open floor plan
- Level: Main
- Area: 198 Square Feet
- Dimensions: 11.00 x 18.00
Heating
- Central
Cooling
- Central Air
Appliances
- Included: Washer, Refrigerator, Microwave, Electric Water Heater, Electric Range, Dryer, Disposal, Dishwasher
Features
- Flooring: Carpet, Laminate, Tile
Interior area
- Total interior livable area: 1,853 sqft
Property
Parking
- Total spaces: 2
- Parking features: Garage
- Garage spaces: 2
Features
- Levels: One
- Stories: 1
- Patio & porch: Screened
- Has view: Yes
- View description: Pond, Trees/Woods
- Has water view: Yes
- Water view: Pond
- Waterfront features: Pond
Lot
- Size: 9,583 Square Feet
Details
- Parcel number: 2214310254000000140
Construction
Type & style
- Home type: SingleFamily
- Architectural style: Traditional
- Property subtype: Single Family Residence, Residential
Materials
- Block, Concrete, Stucco
- Foundation: Block
- Roof: Shingle
Condition
- Updated/Remodeled
- New construction: No
- Year built: 2023
Utilities & green energy
- Sewer: Public Sewer
- Water: Public
- Utilities for property: Cable Connected, Electricity Connected, Sewer Connected, Water Connected
Community & HOA
Community
- Senior community: Yes
- Subdivision: Hunters Ridge
HOA
- Has HOA: Yes
- Amenities included: Cable TV, Clubhouse, Fitness Center, Pool
- HOA fee: $1,100 quarterly
- HOA name: Huntington Village Residents Assoc. Inc
- HOA phone: 386-439-0134
- Second HOA fee: $235 quarterly
Location
- Region: Ormond Beach
Financial & listing details
- Price per square foot: $229/sqft
- Tax assessed value: $325,278
- Annual tax amount: $5,466
- Date on market: 7/9/2025
- Listing terms: Cash,Conventional,FHA,VA Loan
- Electric utility on property: Yes
- Road surface type: Paved
Price history
| Date | Event | Price |
|---|---|---|
| 9/3/2025 | Sold | $425,000-4.5%$229/sqft |
Source:  DBAMLS #1215426 Report a problem DBAMLS #1215426 Report a problem | ||
| 8/9/2025 | Pending sale | $445,000$240/sqft |
Source: DBAMLS #1215426 Report a problem | ||
| 7/26/2025 | Contingent | $445,000$240/sqft |
Source: DBAMLS #1215426 Report a problem | ||
| 7/9/2025 | Listed for sale | $445,000+2.9%$240/sqft |
Source: DBAMLS #1215426 Report a problem | ||
| 8/1/2023 | Sold | $432,305$233/sqft |
Source: Public Record Report a problem | ||
Public tax history
| Year | Property taxes | Tax assessment |
|---|---|---|
| 2024 | $5,467 +147.5% | $311,332 +10024.6% |
| 2023 | $2,209 -0.4% | $3,075 +10% |
| 2022 | $2,218 +0.5% | $2,795 +10% |
| 2021 | $2,208 +21.2% | $2,541 +10% |
| 2020 | $1,821 | $2,310 |
Find assessor info on the county website
Neighborhood: 32174
Nearby homes
- $406,6003 bd2 ba1.9k sqft29 Fawn Haven Trl, Ormond Beach, FL 32174Off Market
- $489,0004 bd3 ba2.1k sqft33 Fawn Haven Trl, Ormond Beach, FL 32174For Sale

- $435,6003 bd2 ba2.1k sqft27 Fawn Haven Trl, Ormond Beach, FL 32174Off Market
- $399,0003 bd2 ba1.8k sqft35 Fawn Haven Trl, Ormond Beach, FL 32174For Sale
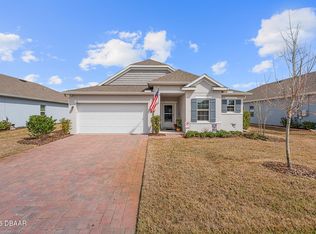
- $434,9004 bd2 ba2.1k sqft37 Fawn Haven Trl, Ormond Beach, FL 32174Off Market
- $351,5003 bd2 ba1.4k sqft25 Fawn Haven Trl, Ormond Beach, FL 32174Off Market
- $342,0003 bd2 ba1.4k sqft30 Fawn Haven Trl, Ormond Beach, FL 32174Off Market
- $402,4004 bd2 ba2.1k sqft28 Fawn Haven Trl, Ormond Beach, FL 32174Off Market
Nearby schools
GreatSchools rating
- 5/10Bunnell Elementary SchoolGrades: PK-5Distance: 15.2 mi
- 5/10Buddy Taylor Middle SchoolGrades: 6-8Distance: 18.4 mi
- 4/10Flagler-Palm Coast High SchoolGrades: 9-12Distance: 14.8 mi
Get a cash offer in 3 minutes
Find out how much your home could sell for in as little as 3 minutes with a no-obligation cash offer.
Estimated market value
$434,900
Get a cash offer in 3 minutes
Find out how much your home could sell for in as little as 3 minutes with a no-obligation cash offer.
Estimated market value
$434,900
- Florida
- Flagler County
- Ormond Beach
- 32174
- 31 Fawn Haven Trl
Nearby cities
Nearby neighborhoods
Nearby zip codes
Other Ormond Beach Topics
