Just reduced $20,000! Seller offering $5000.00 towards buyers closing costs!!! Welcome to this gorgeous custom built home set above the Intracoastal on the sought after elevated John Anderson Dr. Just a short stroll from the beach, this updated mid-century open floor plan home has it all. Eco-friendly yard with wired landscaping lights, marble floors in bathrooms, terrazzo floors in bedrooms, full solar system, huge Florida room with endless possibilities, as well as a new septic and drainage system. A car lovers dream garage with rear entry, private courtyard and marble floors. Unobstructed water views, gorgeous sunsets, a walk to the public dock, lazy days by the big oak trees, and relaxation in your zen-like backyard await you. Coastal living at its finest!
Active
Price cut: $20.9K (8/14)
$529,000
2405 John Anderson Dr, Ormond Beach, FL 32176
2beds
2,060sqft
Single Family Residence, Residential
Built in 1964
10,454 Square Feet Lot
$-- Zestimate®
$257/sqft
$-- HOA
What's special
Private courtyardSet above the intracoastalUnobstructed water viewsZen-like backyardBig oak treesFull solar systemMarble floors
- 71 days |
- 692 |
- 33 |
Zillow last checked:
Listing updated:
Listed by:
Angela Dimauro 386-846-6092,
Aloha Realty of Florida LLC
Source: DBAMLS,MLS#: 1227512
Facts & features
Interior
Bedrooms & bathrooms
- Bedrooms: 2
- Bathrooms: 2
- Full bathrooms: 2
Bedroom 1
- Level: Main
- Area: 271.25 Square Feet
- Dimensions: 15.50 x 17.50
Primary bathroom
- Level: Main
- Area: 90 Square Feet
- Dimensions: 9.00 x 10.00
Bathroom 2
- Level: Main
- Area: 188.5 Square Feet
- Dimensions: 13.00 x 14.50
Dining room
- Level: Main
- Area: 168 Square Feet
- Dimensions: 12.00 x 14.00
Florida room
- Level: Main
- Area: 360 Square Feet
- Dimensions: 15.00 x 24.00
Kitchen
- Level: Main
- Area: 181.25 Square Feet
- Dimensions: 12.50 x 14.50
Living room
- Level: Main
- Area: 488 Square Feet
- Dimensions: 16.00 x 30.50
Heating
- Central
Cooling
- Central Air
Appliances
- Included: Washer, Refrigerator, Microwave, Ice Maker, Electric Range, Electric Oven, Dryer, Dishwasher
- Laundry: In Garage
Features
- Ceiling Fan(s), Eat-in Kitchen, Entrance Foyer, Kitchen Island, Open Floorplan, Primary Bathroom - Shower No Tub, Split Bedrooms, Walk-In Closet(s)
- Flooring: Tile
Interior area
- Total structure area: 2,746
- Total interior livable area: 2,060 sqft
Property
Parking
- Total spaces: 2
- Parking features: Attached, Circular Driveway, Garage
- Attached garage spaces: 2
- Has uncovered spaces: Yes
Features
- Levels: One
- Stories: 1
- Patio & porch: Covered, Porch, Rear Porch
- Fencing: Back Yard,Fenced
- Has view: Yes
- View description: River
- Has water view: Yes
- Water view: River
Lot
- Size: 10,454 Square Feet
- Dimensions: 88.0 ft x 120.0 ft
Details
- Parcel number: 322805000040
- Zoning description: Residential
Construction
Type & style
- Home type: SingleFamily
- Architectural style: Ranch
- Property subtype: Single Family Residence, Residential
Materials
- Concrete
- Foundation: Slab
- Roof: Shingle
Condition
- New construction: No
- Year built: 1964
Utilities & green energy
- Sewer: Septic Tank
- Water: Public
- Utilities for property: Cable Available, Electricity Connected, Water Connected
Community & HOA
Community
- Subdivision: Oakview Estates
HOA
- Has HOA: No
Location
- Region: Ormond Beach
Financial & listing details
- Price per square foot: $257/sqft
- Tax assessed value: $391,120
- Annual tax amount: $7,189
- Date on market: 6/12/2026
- Listing terms: Cash,Conventional
- Electric utility on property: Yes
Estimated market value
Not available
Estimated sales range
Not available
Not available
Price history
| Date | Event | Price |
|---|---|---|
| 8/14/2026 | Price change | $529,000-3.8%$257/sqft |
Source:  DBAMLS #1227512 Report a problem DBAMLS #1227512 Report a problem | ||
| 7/19/2026 | Price change | $549,900-5.1%$267/sqft |
Source: DBAMLS #1227512 Report a problem | ||
| 6/13/2026 | Listed for sale | $579,500+38%$281/sqft |
Source: DBAMLS #1227512 Report a problem | ||
| 1/17/2025 | Sold | $419,900$204/sqft |
Source: DBAMLS #1123085 Report a problem | ||
| 1/6/2025 | Pending sale | $419,900$204/sqft |
Source: DBAMLS #1123085 Report a problem | ||
| 11/16/2024 | Price change | $419,900-2.3%$204/sqft |
Source: DBAMLS #1123085 Report a problem | ||
| 10/3/2024 | Price change | $430,000-3.4%$209/sqft |
Source: DBAMLS #1123085 Report a problem | ||
| 8/28/2024 | Price change | $445,000-2.2%$216/sqft |
Source: DBAMLS #1123085 Report a problem | ||
| 8/26/2024 | Pending sale | $455,000$221/sqft |
Source: DBAMLS #1123085 Report a problem | ||
| 5/2/2024 | Listed for sale | $455,000-5.2%$221/sqft |
Source: DBAMLS #1123085 Report a problem | ||
| 4/29/2024 | Listing removed | -- |
Source: DBAMLS #1118937 Report a problem | ||
| 3/22/2024 | Price change | $479,900-4%$233/sqft |
Source: DBAMLS #1118937 Report a problem | ||
| 2/22/2024 | Price change | $499,900-4.8%$243/sqft |
Source: DBAMLS #1118937 Report a problem | ||
| 2/1/2024 | Listed for sale | $525,000+377.3%$255/sqft |
Source: DBAMLS #1118937 Report a problem | ||
| 9/19/1996 | Sold | $110,000$53/sqft |
Source: Public Record Report a problem | ||
Public tax history
| Year | Property taxes | Tax assessment |
|---|---|---|
| 2025 | $7,190 +180.3% | $391,120 +137.4% |
| 2024 | $2,565 +3.1% | $164,783 +3% |
| 2023 | $2,487 +2.9% | $159,984 +3% |
| 2022 | $2,418 | $155,324 +3% |
| 2021 | -- | $150,800 +1.4% |
| 2020 | $2,427 | $148,718 +2.3% |
| 2019 | $2,427 +1.3% | $145,374 +1.9% |
| 2018 | $2,396 +1.4% | $142,663 +2.1% |
| 2017 | $2,364 +0.9% | $139,729 +2.1% |
| 2016 | $2,342 +0.4% | $136,855 +0.7% |
| 2015 | $2,333 -0.2% | $135,904 +0.8% |
| 2014 | $2,339 | $134,825 +1.5% |
| 2013 | -- | $132,833 +1.7% |
| 2012 | -- | $130,613 +3% |
| 2011 | -- | $126,809 +1.5% |
| 2010 | -- | $124,935 +2.7% |
| 2009 | -- | $121,650 +3.1% |
| 2007 | -- | $117,988 -0.5% |
| 2006 | -- | $118,563 +6.1% |
| 2005 | -- | $111,757 +3% |
| 2004 | -- | $108,502 +1.9% |
| 2003 | -- | $106,479 +2.4% |
| 2002 | -- | $103,983 +1.6% |
| 2001 | -- | $102,346 +3% |
| 2000 | -- | $99,366 |
Find assessor info on the county website
Monthly payment
Est. payment
Payment breakdown
Explore the cost of this home by adjusting the details. Changes won't be saved.Climate risks
Neighborhood: Ormond-by-the-Sea
Nearby schools
GreatSchools rating
- 6/10Beachside Elementary SchoolGrades: PK-5Distance: 4.9 mi
- 5/10Ormond Beach Middle SchoolGrades: 6-8Distance: 3 mi
- 7/10Seabreeze High SchoolGrades: 9-12Distance: 6.4 mi
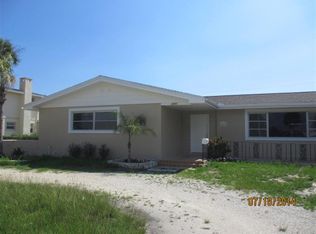
- $394,8002 bd2 ba1.7k sqft2407 John Anderson Dr, Ormond Beach, FL 32176Off Market
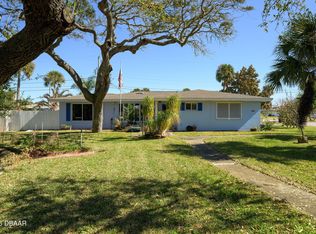
- $399,0002 bd3 ba1.4k sqft2401 John Anderson Dr, Ormond Beach, FL 32176For Sale
- $394,8002 bd2 ba1.4k sqft2401 John Anderson Dr, Ormond Beach, FL 32176Off Market
- $361,7002 bd2 ba1.9k sqft49 Oakview Cir, Ormond Beach, FL 32176Off Market

- $371,4003 bd2 ba1.6k sqft47 Oakview Cir, Ormond Beach, FL 32176Off Market
- $392,7002 bd2 ba2.2k sqft51 Oakview Cir, Ormond Beach, FL 32176Off Market
- $619,0003 bd2 ba2.4k sqft2409 John Anderson Dr, Ormond Beach, FL 32176Sold
- $2,079,5004 bd4 ba4.5k sqft2406 John Anderson Dr, Ormond Beach, FL 32176Off Market
A local agent can set up tours, give advice and negotiate with sellers.
A local lender can help you make sure your offer is ready when you are.
Similar homes
- $519,5002 bd2 ba1.6k sqft2315 Bonnie View Dr, Ormond Beach, FL 32176For Sale

 MLS ID #1227789, Kathy DeLanoy, Delco Realty Group Inc.. DBAMLS
 - $450,0003 bd2 ba1.8k sqft9 Juniper Dr, Ormond Beach, FL 32176For Sale
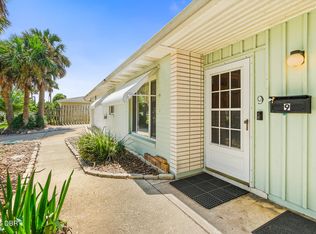 MLS ID #1228768, ReRe K Anderson, Adams, Cameron & Co., Realtors. DBAMLS
 - $599,9003 bd3 ba2.2k sqft3070 Ocean Shore Blvd, Ormond Beach, FL 32176For Sale
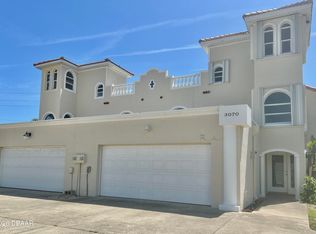 MLS ID #1226099, Elaine Kogut, Adams, Cameron & Co., Realtors. DBAMLS
 - $457,0003 bd2 ba1.7k sqft38 Dolphin Ave, Ormond Beach, FL 32176For Sale
 MLS ID #1227467, Rose Roberts, Realty Pros Assured. DBAMLS
 - $399,5002 bd2 ba1.3k sqft3000 Ocean Shore Blvd APT 9, Ormond Beach, FL 32176For SaleMLS ID #1227248, Melody L Lopez, Aloha Realty of Florida LLC. DBAMLS
- $400,0002 bd2 ba1.8k sqft123 Royal Dunes Blvd, Ormond Beach, FL 32176For SaleMLS ID #1227208, Will Ferro, LPT Realty, LLC. DBAMLS
- $344,9003 bd2 ba1.2k sqft46 Seaside Dr, Ormond Beach, FL 32176For SaleMLS ID #1227784, Tracie Culver, Culver Realty & Property Management. DBAMLS
- $449,9003 bd2 ba1.4k sqft246 Ponce De Leon Dr, Ormond Beach, FL 32176For SaleMLS ID #1229257, Bill Lutts, Align Right Realty Horizons. DBAMLS
- $335,0003 bd2 ba1.3k sqft110 Lynnhurst Dr, Ormond Beach, FL 32176For SaleMLS ID #1228221, Peter John Graulich, Never 6 Percent Realty Inc.. DBAMLS
- $485,0003 bd2 ba2.2k sqft214 Hamlet Trce, Ormond Beach, FL 32174For SaleMLS ID #1226167, John Gallagher, Gallagher Realty, LLC. DBAMLS
- $374,9994 bd2 ba1.2k sqft204 Osceola Ave, Ormond Beach, FL 32176For SaleMLS ID #1228401, Kathrin Rennebeck, RE/MAX Signature. DBAMLS
- $330,0003 bd2 ba1k sqft7 AZALEA Drive, Ormond Beach, FL 32176For SaleMLS ID #2139625, JANIE COFFEY. realMLS
- $762,5003 bd3 ba2.8k sqft3817 ISLAMORADA Drive, Ormond Beach, FL 32176For SaleMLS ID #2156734, STEPHANI BARNES. realMLS
- $344,9003 bd2 ba1.7k sqft1316 Golf Ave, Ormond Beach, FL 32174For SaleMLS ID #1229977, Rob Arnold, Sand Dollar Realty Group, Inc.. DBAMLS
- $550,0004 bd2 ba1.5k sqft1749 Popwell Trl, Daytona Beach, FL 32117For SaleMLS ID #1219026, Mary Sicilian, Mary K Sicilian & Associates Realtors. DBAMLS
- $347,5002 bd2 ba1.2k sqft192 Ponce De Leon Dr, Ormond Beach, FL 32176For SaleMLS ID #1227880, Lindsey Huntington, Volusia County Guide. DBAMLS
- $539,0003 bd2 ba2.2k sqft10 Acclaim At Lionspaw, Daytona Beach, FL 32124For SaleMLS ID #1227407, Marty Opelt PA, Coldwell Banker Premier Properties. DBAMLS
- $270,0002 bd2 ba1.4k sqft6 Oak Village Dr, Ormond Beach, FL 32174For SaleMLS ID #1229931, Ghada Akil Hartley, Heritage Realty Associates. DBAMLS
- $359,9003 bd2 ba1.7k sqft711 Lindenwood Cir E, Ormond Beach, FL 32174For SaleMLS ID #1226134, Alexis Strong, Culver Realty & Property Management. DBAMLS
- $320,0003 bd3 ba2.4k sqft400 Palm Ave, Ormond Beach, FL 32174For SaleMLS ID #1214026, Michelle Cecchini, Shell Realty LLC. DBAMLS
