Ocean Front Home with 3 Beds, 2.1 baths, 2 car garage & NO HOA DUES! 1 month rentals allowed!
HUGE NEWS FOR SERIOUS BUYERS! FRESH $30,000 PRICE REDUCTION PUT ON THIS STUNNING HOME! PUT IT ON THE TOP OF YOUR MUST SEE LIST!
THE most breathtaking Direct Oceanfront views from this awesome, Mediterranean Style, 3 story attached home in peaceful Ormond By the Sea! NEW ROOF, and inside/outside paint in the last 4 years!
Fabulous, inviting, and exciting open air outdoor terrace! This has 2 primary suites...One on the 1st floor! One on the 2nd floor! Imagine sipping your morning coffee watching the glorious sun rise each day, or dining out evenings Al Fresco on your 3rd floor, 40 ft. open air patio! Enjoy your favorite beverage under the moonlight & stars!
Beautiful home with open spacious rooms. Kitchen has tons of cabinetry. The attached home could be bought as well for rental or having family!
Some photos virtually staged & available as a package deal with the other side!
Active
Price cut: $30K (6/22)
$649,900
3070 Ocean Shore Blvd, Ormond Beach, FL 32176
3beds
2,230sqft
:
Get pre-qualified$4,350/mo
Single Family Residence, Residential
Built in 1998
9,147 Square Feet Lot
$625,200 Zestimate®
$291/sqft
$-- HOA
What's special
Mediterranean styleNew roofDirect oceanfront viewsOpen spacious rooms
- 90 days |
- 1,399 |
- 74 |
Zillow last checked:
Listing updated:
Listed by:
Elaine Kogut 386-295-0950,
Adams, Cameron & Co., Realtors
Source: DBAMLS,MLS#: 1226099
Facts & features
Interior
Bedrooms & bathrooms
- Bedrooms: 3
- Bathrooms: 3
- Full bathrooms: 2
- 1/2 bathrooms: 1
Bedroom 1
- Description: 1st Fl. Ocean Front
- Level: Main
- Area: 192 Square Feet
- Dimensions: 12.00 x 16.00
Bedroom 2
- Description: Ocean View with Balcony
- Level: Second
- Area: 210 Square Feet
- Dimensions: 14.00 x 15.00
Bedroom 3
- Level: Second
- Area: 132 Square Feet
- Dimensions: 11.00 x 12.00
Bonus room
- Description: This is the Ocean View Loft
- Level: Second
- Area: 143 Square Feet
- Dimensions: 11.00 x 13.00
Dining room
- Level: Main
- Area: 150 Square Feet
- Dimensions: 10.00 x 15.00
Kitchen
- Level: Main
- Area: 132 Square Feet
- Dimensions: 11.00 x 12.00
Laundry
- Description: Inside the Home
- Level: Main
- Area: 24 Square Feet
- Dimensions: 4.00 x 6.00
Living room
- Level: Main
- Area: 225 Square Feet
- Dimensions: 15.00 x 15.00
Other
- Description: This is the Outdoor Oceanfront Terrace!
- Level: Third
- Area: 1800 Square Feet
- Dimensions: 40.00 x 45.00
Other
- Description: This is the Wet Bar Area!
- Level: Third
- Area: 56 Square Feet
- Dimensions: 4.00 x 14.00
Heating
- Central, Electric, Heat Pump
Cooling
- Central Air, Electric
Appliances
- Included: Washer, Refrigerator, Microwave, Electric Water Heater, Electric Range, Electric Oven, Dryer, Dishwasher
- Laundry: In Unit, Lower Level
Features
- Breakfast Bar, Ceiling Fan(s), Entrance Foyer, Split Bedrooms, Vaulted Ceiling(s), Walk-In Closet(s), Wet Bar
- Flooring: Carpet, Tile
Interior area
- Total structure area: 3,861
- Total interior livable area: 2,230 sqft
Property
Parking
- Total spaces: 2
- Parking features: Additional Parking, Attached, Garage
- Attached garage spaces: 2
Features
- Levels: Three Or More
- Stories: 3
- Patio & porch: Deck, Patio, Porch, Terrace
- Exterior features: Balcony
- Has view: Yes
- View description: Beach, Ocean
- Has water view: Yes
- Water view: Beach,Ocean
- Waterfront features: Ocean Access, Ocean Front
Lot
- Size: 9,147 Square Feet
Details
- Parcel number: 322101000480
Construction
Type & style
- Home type: SingleFamily
- Property subtype: Single Family Residence, Residential
- Attached to another structure: Yes
Materials
- Block, Concrete, Stucco
- Foundation: Block
- Roof: Tile,Other
Condition
- Updated/Remodeled
- New construction: No
- Year built: 1998
Utilities & green energy
- Sewer: Septic Tank
- Water: Public
- Utilities for property: Cable Connected, Electricity Connected, Water Connected
Community & HOA
Community
- Subdivision: Avalon By The Sea
HOA
- Has HOA: No
Location
- Region: Ormond Beach
Financial & listing details
- Price per square foot: $291/sqft
- Tax assessed value: $536,329
- Annual tax amount: $9,371
- Date on market: 5/21/2026
- Listing terms: Cash,Conventional,FHA
- Electric utility on property: Yes
- Road surface type: Paved
Estimated market value
$625,200
$594,000 - $656,000
$3,157/mo
Price history
| Date | Event | Price |
|---|---|---|
| 6/22/2026 | Price change | $649,900-4.4%$291/sqft |
Source:  Stellar MLS #FC318314 Report a problem Stellar MLS #FC318314 Report a problem | ||
| 5/21/2026 | Listed for sale | $679,900$305/sqft |
Source:  DBAMLS #1226099 Report a problem DBAMLS #1226099 Report a problem | ||
| 5/14/2026 | Pending sale | $679,900$305/sqft |
Source: Stellar MLS #FC318314 Report a problem | ||
| 5/6/2026 | Listed for sale | $679,900-72.8%$305/sqft |
Source: DBAMLS #1226099 Report a problem | ||
| 3/26/2025 | Listing removed | $2,975$1/sqft |
Source: DBAMLS #1202306 Report a problem | ||
| 2/4/2025 | Price change | $2,975-12.5%$1/sqft |
Source: DBAMLS #1202306 Report a problem | ||
| 11/30/2024 | Price change | $3,400+6.3%$2/sqft |
Source: DBAMLS #1202306 Report a problem | ||
| 9/22/2024 | Price change | $3,200-4.5%$1/sqft |
Source: DBAMLS #1202306 Report a problem | ||
| 8/23/2024 | Price change | $3,350-4.3%$2/sqft |
Source: DBAMLS #1202306 Report a problem | ||
| 8/2/2024 | Listed for rent | $3,500$2/sqft |
Source: DBAMLS #1202306 Report a problem | ||
| 2/12/2022 | Listing removed | -- |
Source: DBAMLS #1086852 Report a problem | ||
| 11/29/2021 | Contingent | $2,500,000$1,121/sqft |
Source: DBAMLS #1086852 Report a problem | ||
| 9/22/2021 | Listed for sale | $2,500,000$1,121/sqft |
Source: DBAMLS #1086852 Report a problem | ||
| 9/17/2021 | Contingent | $2,500,000$1,121/sqft |
Source: DBAMLS #1086852 Report a problem | ||
| 7/30/2021 | Listed for sale | $2,500,000+580.3%$1,121/sqft |
Source: DBAMLS #1086852 Report a problem | ||
| 12/14/2017 | Sold | $367,500+41.3%$165/sqft |
Source: DBAMLS #1034860 Report a problem | ||
| 1/7/2014 | Sold | $260,000+33.3%$117/sqft |
Source: Public Record Report a problem | ||
| 8/7/2013 | Sold | $195,000-17%$87/sqft |
Source: Public Record Report a problem | ||
| 8/21/2001 | Sold | $235,000+30.6%$105/sqft |
Source: Public Record Report a problem | ||
| 9/25/1998 | Sold | $179,900$81/sqft |
Source: Public Record Report a problem | ||
Public tax history
| Year | Property taxes | Tax assessment |
|---|---|---|
| 2025 | $9,371 +5.7% | $536,329 +15.4% |
| 2024 | $8,868 +8.1% | $464,890 +10% |
| 2023 | $8,204 +5.4% | $422,627 +10% |
| 2022 | $7,785 | $384,206 +10% |
| 2021 | -- | $349,278 +5.9% |
| 2020 | $6,763 | $329,678 +5.2% |
| 2019 | $6,763 +3.3% | $313,383 -0.7% |
| 2018 | $6,549 -1.9% | $315,437 +36.9% |
| 2017 | $6,673 +58.6% | $230,416 +2.1% |
| 2016 | $4,208 -0.4% | $225,677 +0.7% |
| 2015 | $4,224 -0.7% | $224,108 +0.8% |
| 2014 | $4,256 | $222,329 -2% |
| 2013 | -- | $226,778 -3.6% |
| 2012 | -- | $235,232 0% |
| 2011 | -- | $235,233 -14.7% |
| 2010 | -- | $275,872 -13.5% |
| 2009 | -- | $318,972 -18% |
| 2007 | -- | $389,150 +0% |
| 2006 | -- | $389,148 +24.4% |
| 2005 | -- | $312,723 +15.2% |
| 2004 | -- | $271,401 +14.8% |
| 2003 | -- | $236,325 +16.9% |
| 2002 | -- | $202,201 +24.7% |
| 2001 | -- | $162,147 +3% |
| 2000 | -- | $157,425 |
Find assessor info on the county website
Monthly payment
Est. payment
Payment breakdown
Explore the cost of this home by adjusting the details. Changes won't be saved.Climate risks
Neighborhood: Ormond-by-the-Sea
Nearby schools
GreatSchools rating
- 6/10Beachside Elementary SchoolGrades: PK-5Distance: 6.2 mi
- 5/10Ormond Beach Middle SchoolGrades: 6-8Distance: 4.3 mi
- 7/10Seabreeze High SchoolGrades: 9-12Distance: 7.7 mi
- $649,9003 bd3 ba2.2k sqft3072 Ocean Shore Blvd, Ormond Beach, FL 32176For Sale

- $---- sqft106 Avalon Dr, Ormond Beach, FL 32176Off Market
- $729,0003 bd3 ba2.1k sqft3074 Ocean Shore Blvd, Ormond Beach, FL 32176Sold
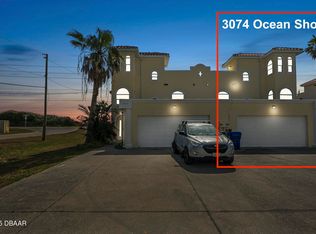
- $539,1004 bd3 ba2.2k sqft104 Avalon Dr, Ormond Beach, FL 32176Off Market
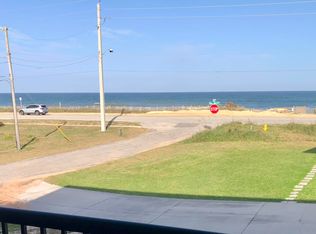
- $1,126,1002 bd2 ba1.5k sqft102 Avalon Dr, Ormond Beach, FL 32176Off Market
- $294,8002 bd2 ba1.5k sqft102 Avalon Dr #B, Ormond Beach, FL 32176Off Market
- $927,8004 bd3 ba4.5k sqft105 Avalon Dr, Ormond Beach, FL 32176Off Market
- $1,093,8880.28 Acres108 Avalon Dr, Ormond Beach, FL 32176Off Market
A local agent can set up tours, give advice and negotiate with sellers.
A local lender can help you make sure your offer is ready when you are.
Similar homes
- $649,9003 bd3 ba2.2k sqft3072 Ocean Shore Blvd, Ormond Beach, FL 32176For Sale
 MLS ID #1224183, Elaine Kogut, Adams, Cameron & Co., Realtors. DBAMLS
 - $599,9994 bd3 ba1.8k sqft39 Surfside Dr, Ormond Beach, FL 32176For Sale
 MLS ID #1228231, Vicki Chappell, Realty Pros Assured. DBAMLS
 - $775,0003 bd3 ba2.8k sqft3817 ISLAMORADA Drive, Ormond Beach, FL 32176For Sale
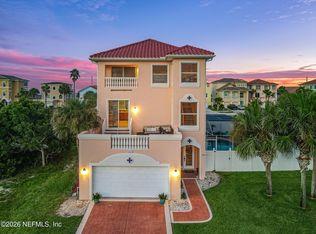 MLS ID #2156734, STEPHANI BARNES. realMLS
 - $530,0003 bd2 ba1.9k sqft1234 Crown Pointe Ln, Ormond Beach, FL 32174For Sale
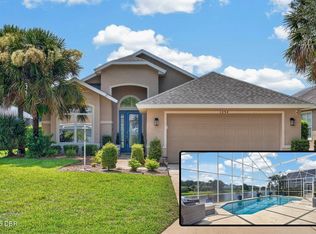 MLS ID #1229284, Taner Banks, Keller Williams Realty Florida Partners. DBAMLS
 - $574,9003 bd2 ba1.7k sqft2030 Ocean Shore Blvd, Ormond Beach, FL 32176For SaleMLS ID #1226526, Greg Antonich, RE/MAX Signature. DBAMLS
- $949,9004 bd4 ba3.2k sqft7 Sea Watch Ter, Ormond Beach, FL 32176For SaleMLS ID #1225950, Kelli Patton, Keller Williams Realty Florida Partners. DBAMLS
- $629,9004 bd3 ba2.5k sqft205 HEATHERWOOD Court, Ormond Beach, FL 32174For SaleMLS ID #2148646, BRADY POCERNIK. realMLS
- $549,0004 bd3 ba2.2k sqft6 Baywood Dr, Ormond Beach, FL 32174For SaleMLS ID #1224973, Aegidius Warmerdam, Miller Real Estate and Assoc.. DBAMLS
- $445,0003 bd3 ba1.7k sqft127 Bosarvey Dr, Ormond Beach, FL 32176For SaleMLS ID #1228566, Moe Mossa, Savvy Avenue LLC. DBAMLS
- $344,9003 bd3 ba1.4k sqft2898 OCEAN SHORE Boulevard #402, Ormond Beach, FL 32176For SaleMLS ID #2137050, Michelle Ortelli. realMLS
- $399,9004 bd3 ba2.2k sqft1077 George Anderson St, Ormond Beach, FL 32174For SaleMLS ID #1226329, Patrick O'Brien, O'Brien Real Estate LLC. DBAMLS
- $345,9003 bd2 ba1.6k sqft1346 Middle Lake Dr, Ormond Beach, FL 32174For SaleMLS ID #1229253, Aimee Haase, Realty Pros Assured. DBAMLS
- $440,0003 bd2 ba1.9k sqft1204 SUNNINGDALE Lane, Ormond Beach, FL 32174For SaleMLS ID #2132808, BRITTANY NOLAN. realMLS
- $349,0003 bd2 ba1.9k sqft1169 Kilkenny Ln, Ormond Beach, FL 32174For SaleMLS ID #1227835, Aimee Haase, Realty Pros Assured. DBAMLS
- $572,9004 bd3 ba2.1k sqft1 EASTMOOR LANE, PALM COAST, FL 32164For Sale
 MLS ID #O6425852, Steven Koleno, BEYCOME OF FLORIDA LLC. Stellar MLS
 - $689,9005 bd3 ba2.5k sqft348 Brookline Ave, Daytona Beach, FL 32118For SaleMLS ID #1225490, Tracy Callahan, Realty Exchange, LLC.. DBAMLS
- $429,9003 bd2 ba1.9k sqft49 Spring Meadows Dr, Ormond Beach, FL 32174For SaleMLS ID #1228641, Taylor Westfall Gillette, Simply Real Estate. DBAMLS
- $354,9003 bd2 ba2k sqft772 N Beach St, Ormond Beach, FL 32174For SaleMLS ID #1227031, Stacey Mathews Johnson, Keller Williams Realty Florida Partners. DBAMLS
- $400,0003 bd2 ba2.1k sqft11 Rio Pinar Trl, Ormond Beach, FL 32174For SaleMLS ID #1227450, Hilary Deininger, Keller Williams Realty Florida Partners. DBAMLS
- $575,0004 bd4 ba2.8k sqft345 E Merimont Ln, Ormond Beach, FL 32174For SaleMLS ID #1228323, Jim Sheehan, Better Homes & Gardens RE \ Synergy. DBAMLS
