Tucked into the established Spring Meadows community, this well-maintained Johnson-built home offers a rare combination of privacy, thoughtful updates, and a location that's hard to beat. You're just minutes from Granada Boulevard, shopping, restaurants, AdventHealth, and I-95, yet the backyard feels a world away.
Inside, the split floor plan includes three bedrooms, two bathrooms, and a concrete safe room. The main living areas are finished in tile, with bamboo flooring in the guest bedrooms and laminate in the primary suite. Natural light pours into the family room through a large picture window overlooking the pond and tree line.
The kitchen is open to the living and dining areas, making it easy to stay connected whether you're cooking dinner or hosting friends. Newer stainless steel appliances, plenty of counter space, and a breakfast bar make the space as functional as it is inviting.
Out back, the screened porch is the place you'll want to spend your mornings with a cup of coffee (the rear faces west, so the morning weather is beautiful!) or unwind at the end of the day. There are no rear neighbors, just peaceful water views and mature trees. The backyard is fully fenced with white PVC fencing along the sides and a white picket fence across the back, so you can enjoy the view without closing it off.
The primary suite includes a walk-in closet, dual vanities, a jetted tub, a separate glass shower, and plantation shutter doors for a little extra character.
Major updates have already been taken care of, including a 2018 roof, 2017 HVAC, 2017 water heater, and new no-see-um screening on the porch in 2021. The irrigation system is supplied by a 100-foot-deep well, the electrical panel is pre-wired for a generator, and hurricane shutters are included for every window.
With low HOA dues of just $460 per year and a setting that's increasingly difficult to find, this home is ready for its next owner.
All measurements are approximate and should be verified by the buyer.
Active
Price cut: $10K (7/30)
$429,900
49 Spring Meadows Dr, Ormond Beach, FL 32174
3beds
1,975sqft
Single Family Residence, Residential
Built in 2000
0.26 Acres Lot
$415,600 Zestimate®
$218/sqft
$38/mo HOA
What's special
Breakfast barThree bedroomsMature treesTwo bathroomsPeaceful water viewsSplit floor planPlantation shutter doors
- 34 days |
- 442 |
- 14 |
Likely to sell faster than
Zillow last checked:
Listing updated:
Listed by:
Taylor Westfall Gillette 386-405-8360,
Simply Real Estate
Source: DBAMLS,MLS#: 1228641
Facts & features
Interior
Bedrooms & bathrooms
- Bedrooms: 3
- Bathrooms: 2
- Full bathrooms: 2
Bedroom 1
- Level: Main
- Area: 266 Square Feet
- Dimensions: 14.00 x 19.00
Bedroom 2
- Level: Main
- Area: 195 Square Feet
- Dimensions: 13.00 x 15.00
Bedroom 3
- Level: Main
- Area: 195 Square Feet
- Dimensions: 13.00 x 15.00
Dining room
- Level: Main
- Area: 195 Square Feet
- Dimensions: 13.00 x 15.00
Kitchen
- Level: Main
- Area: 108 Square Feet
- Dimensions: 9.00 x 12.00
Living room
- Level: Main
- Area: 437 Square Feet
- Dimensions: 19.00 x 23.00
Other
- Level: Main
- Area: 208 Square Feet
- Dimensions: 8.00 x 26.00
Heating
- Central, Electric
Cooling
- Central Air
Appliances
- Included: Refrigerator, Microwave, Electric Water Heater, Electric Range, Dishwasher
- Laundry: Electric Dryer Hookup, In Garage, Washer Hookup
Features
- Ceiling Fan(s), Entrance Foyer, His and Hers Closets, Pantry, Primary Bathroom -Tub with Separate Shower, Split Bedrooms, Vaulted Ceiling(s), Walk-In Closet(s)
- Flooring: Laminate, Tile, Wood
- Windows: Storm Shutters
Interior area
- Total structure area: 2,842
- Total interior livable area: 1,975 sqft
Property
Parking
- Total spaces: 2
- Parking features: Attached, Garage, Garage Door Opener
- Attached garage spaces: 2
Features
- Levels: One
- Stories: 1
- Patio & porch: Rear Porch, Screened
- Fencing: Back Yard,Full,Privacy,Vinyl
- Has view: Yes
- View description: Pond, Water
- Has water view: Yes
- Water view: Pond,Water
- Waterfront features: Pond
Lot
- Size: 0.26 Acres
- Dimensions: 11,126 sq ft
Details
- Parcel number: 422906000710
Construction
Type & style
- Home type: SingleFamily
- Architectural style: Contemporary,Ranch
- Property subtype: Single Family Residence, Residential
Materials
- Block, Concrete, Stucco
- Foundation: Slab
- Roof: Shingle
Condition
- Updated/Remodeled
- New construction: No
- Year built: 2000
Utilities & green energy
- Sewer: Public Sewer
- Water: Public
- Utilities for property: Cable Available, Electricity Connected, Sewer Connected, Water Connected
Community & HOA
Community
- Subdivision: Spring Meadows
HOA
- Has HOA: Yes
- Amenities included: Maintenance Grounds
- Services included: Maintenance Grounds
- HOA fee: $460 annually
- HOA name: Spring Meadows HOA
Location
- Region: Ormond Beach
Financial & listing details
- Price per square foot: $218/sqft
- Tax assessed value: $355,223
- Annual tax amount: $4,437
- Date on market: 7/15/2026
- Listing terms: Cash,Conventional,FHA,VA Loan
- Electric utility on property: Yes
- Road surface type: Paved
Estimated market value
$415,600
$395,000 - $436,000
$2,509/mo
Price history
| Date | Event | Price |
|---|---|---|
| 7/30/2026 | Price change | $429,900-2.3%$218/sqft |
Source:  DBAMLS #1228641 Report a problem DBAMLS #1228641 Report a problem | ||
| 7/15/2026 | Listed for sale | $439,900-2.2%$223/sqft |
Source: DBAMLS #1228641 Report a problem | ||
| 10/20/2024 | Listing removed | $450,000$228/sqft |
Source: DBAMLS #1203563 Report a problem | ||
| 9/6/2024 | Listed for sale | $450,000+7.8%$228/sqft |
Source: DBAMLS #1203563 Report a problem | ||
| 4/19/2024 | Sold | $417,500-1.8%$211/sqft |
Source: DBAMLS #1121283 Report a problem | ||
| 4/2/2024 | Pending sale | $425,000$215/sqft |
Source:  Stellar MLS #O6187188 Report a problem Stellar MLS #O6187188 Report a problem | ||
| 3/14/2024 | Listed for sale | $425,000+13.3%$215/sqft |
Source: Stellar MLS #O6187188 Report a problem | ||
| 5/21/2021 | Sold | $375,000-2.6%$190/sqft |
Source: DBAMLS #1083158 Report a problem | ||
| 5/5/2021 | Pending sale | $385,000$195/sqft |
Source: Stellar MLS #O5939559 Report a problem | ||
| 4/27/2021 | Price change | $385,000-6.1%$195/sqft |
Source: DBAMLS #1083158 Report a problem | ||
| 4/24/2021 | Listed for sale | $410,000+87.2%$208/sqft |
Source: Stellar MLS #O5939559 Report a problem | ||
| 3/7/2014 | Sold | $219,000$111/sqft |
Source: Public Record Report a problem | ||
| 1/3/2014 | Listed for sale | $219,000+10.9%$111/sqft |
Source: Listhub #553164 Report a problem | ||
| 10/24/2012 | Listing removed | $197,500$100/sqft |
Source: Triangle Realty of Volusia Inc #535937 Report a problem | ||
| 9/23/2012 | Listed for sale | $197,500$100/sqft |
Source: Triangle Realty of Volusia Inc #535937 Report a problem | ||
| 9/22/2012 | Pending sale | $197,500$100/sqft |
Source: Triangle Realty of Volusia Inc #535937 Report a problem | ||
| 9/20/2012 | Listed for sale | $197,500-17.7%$100/sqft |
Source: Triangle Realty of Volusia Inc #535937 Report a problem | ||
| 8/4/2012 | Listing removed | $239,900$121/sqft |
Source: Realex Properties, Inc #530344 Report a problem | ||
| 6/7/2012 | Price change | $239,900-4%$121/sqft |
Source: Realex Properties, Inc #530344 Report a problem | ||
| 4/11/2012 | Listed for sale | $249,900+38.8%$127/sqft |
Source: RE/MAX PROPERTY CENTRE #530344 Report a problem | ||
| 9/27/2010 | Sold | $180,000-46.9%$91/sqft |
Source: Public Record Report a problem | ||
| 8/1/2005 | Sold | $339,000+117.4%$172/sqft |
Source: Public Record Report a problem | ||
| 6/20/2000 | Sold | $155,900$79/sqft |
Source: Public Record Report a problem | ||
Public tax history
| Year | Property taxes | Tax assessment |
|---|---|---|
| 2025 | $4,438 -0.6% | $313,634 -1.1% |
| 2024 | $4,463 +2.7% | $317,195 +3% |
| 2023 | $4,347 +3.1% | $307,957 +3% |
| 2022 | $4,217 | $298,987 +52.4% |
| 2021 | -- | $196,182 +1.4% |
| 2020 | -- | $193,473 +2.3% |
| 2019 | -- | $189,123 +1.9% |
| 2018 | -- | $185,597 +2.1% |
| 2017 | -- | $181,780 +2.1% |
| 2016 | -- | $178,041 +0.7% |
| 2015 | -- | $176,803 +22.3% |
| 2014 | $2,126 | $144,619 +1.5% |
| 2013 | -- | $142,482 +1.7% |
| 2012 | -- | $140,100 -0.9% |
| 2011 | -- | $141,373 -11.3% |
| 2010 | -- | $159,391 -11.3% |
| 2009 | -- | $179,646 -26.9% |
| 2007 | -- | $245,738 +8.8% |
| 2006 | -- | $225,940 +62.7% |
| 2005 | -- | $138,864 +3% |
| 2004 | -- | $134,819 +1.9% |
| 2003 | -- | $132,305 +2.4% |
| 2002 | -- | $129,204 +1.6% |
| 2001 | -- | $127,170 +354.2% |
| 2000 | -- | $28,000 |
Find assessor info on the county website
Monthly payment
Est. payment
Payment breakdown
Explore the cost of this home by adjusting the details. Changes won't be saved.Climate risks
Neighborhood: 32174
Nearby schools
GreatSchools rating
- 7/10Tomoka Elementary SchoolGrades: PK-5Distance: 0.9 mi
- 5/10David C Hinson Sr Middle SchoolGrades: 6-8Distance: 1.6 mi
- 4/10Mainland High SchoolGrades: 9-12Distance: 5.4 mi
Schools provided by the listing agent
- Elementary: Tomoka
- Middle: Hinson
- High: Mainland
Source: DBAMLS. This data may not be complete. We recommend contacting the local school district to confirm school assignments for this home.
- $425,8003 bd2 ba1.9k sqft51 Spring Meadows Dr, Ormond Beach, FL 32174Off Market
- $550,0004 bd3 ba2.5k sqft47 Spring Meadows Dr, Ormond Beach, FL 32174Sold

- $500,0005 bd3 ba2.7k sqft4 Meadowrun Ct, Ormond Beach, FL 32174Sold
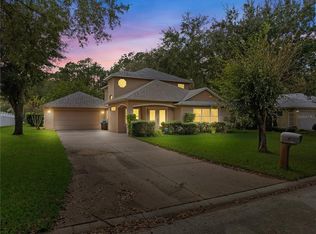
- $445,7003 bd2 ba1.9k sqft53 Spring Meadows Dr, Ormond Beach, FL 32174Off Market
- $360,0003 bd2 ba2.5k sqft50 Spring Meadows Dr, Ormond Beach, FL 32174Sold
- $478,2004 bd2 ba2.3k sqft46 Spring Meadows Dr, Ormond Beach, FL 32174Off Market
- $427,2004 bd2 ba2.4k sqft52 Spring Meadows Dr, Ormond Beach, FL 32174Off Market
- $394,1004 bd2 ba1.9k sqft45 Spring Meadows Dr, Ormond Beach, FL 32174Off Market
A local agent can set up tours, give advice and negotiate with sellers.
A local lender can help you make sure your offer is ready when you are.
Similar homes
- $400,0003 bd2 ba2.2k sqft92 Ridge Field Pl, Ormond Beach, FL 32174For Sale

 MLS ID #1229074, Kelly Dickmann, Adams, Cameron & Co., Realtors. DBAMLS
 - $438,0003 bd2 ba1.9k sqft120 Black Hickory Way, Ormond Beach, FL 32174For Sale
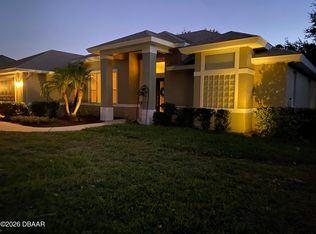 MLS ID #1225407, Toni Wright, Adams, Cameron & Co., Realtors. DBAMLS
 - $449,9003 bd2 ba1.8k sqft15 Circle Creek Way, Ormond Beach, FL 32174For Sale
 MLS ID #1229190, Geraldine Westfall Adams, Simply Real Estate. DBAMLS
 - $419,5003 bd3 ba1.7k sqft5 Canterbury Woods, Ormond Beach, FL 32174For Sale
 MLS ID #1221828, Delissa Day, Grand Living Realty. DBAMLS
 - $499,0003 bd2 ba1.9k sqft372 Chelsea Place Ave, Ormond Beach, FL 32174For SaleMLS ID #1223111, Toni Wright, Adams, Cameron & Co., Realtors. DBAMLS
- $540,0003 bd2 ba2.1k sqft456 Chelsea Place Ave, Ormond Beach, FL 32174For SaleMLS ID #1227695, Elliott Rosser, Redfin Corporation. DBAMLS
- $497,0003 bd2 ba1.9k sqft180 Black Hickory Way, Ormond Beach, FL 32174For SaleMLS ID #1227661, Christopher Reed, RE/MAX Signature. DBAMLS
- $475,0004 bd2 ba2.4k sqft28 Peruvian Ln, Ormond Beach, FL 32174For SaleMLS ID #1218190, Patricia McKinley, Realty Pros Assured. DBAMLS
- $499,0003 bd2 ba2.6k sqft4 Archangel Cir, Ormond Beach, FL 32174For SaleMLS ID #1228495, Aegidius Warmerdam, Miller Real Estate and Assoc.. DBAMLS
- $485,0005 bd4 ba2.8k sqft317 Oak Fern Cir, Ormond Beach, FL 32174For SaleMLS ID #1223968, Joy Pratt-Martin PA, LPT Realty, LLC. DBAMLS
- $369,9003 bd2 ba1.8k sqft35 Carriage Creek Way, Ormond Beach, FL 32174For SaleMLS ID #1223626, Dawn Beltrami, RE/MAX Signature. DBAMLS
- $395,0003 bd2 ba1.9k sqft1204 SUNNINGDALE Lane, Ormond Beach, FL 32174For SaleMLS ID #2132808, BRITTANY NOLAN. realMLS
- $399,9003 bd3 ba2.6k sqft38 TREETOP CIRCLE, ORMOND BEACH, FL 32174For Sale
 MLS ID #O6425032, Kevin Asenjo, COLDWELL BANKER REALTY. Stellar MLS
 - $579,0003 bd3 ba2.2k sqft5 Lake Isle Way, Ormond Beach, FL 32174For SaleMLS ID #1224991, Suzana Petkovska, Florida Realty Plus LLC. DBAMLS
- $599,9004 bd3 ba2.5k sqft3 Echo Woods Way, Ormond Beach, FL 32174For SaleMLS ID #1228184, Steven Thomas, Trademark Realty Group LLC. DBAMLS
- $474,9003 bd2 ba2.1k sqft409 Seabrook Rd, Ormond Beach, FL 32174For SaleMLS ID #1224347, Jeremy Reidenberg, Adams, Cameron & Co., Realtors. DBAMLS
- $612,0003 bd3 ba2.3k sqft27 Winding Creek Way, Ormond Beach, FL 32174For SaleMLS ID #1222698, Jim Sheehan, Better Homes & Gardens RE \ Synergy. DBAMLS
- $593,0003 bd3 ba2k sqft981 Shockney Dr, Ormond Beach, FL 32174For SaleMLS ID #1226494, Dan Carlin, Charles Rutenberg Realty Orlando LLC. DBAMLS
- $379,9003 bd2 ba2.1k sqft60 Kingsley Cir, Ormond Beach, FL 32174For SaleMLS ID #1222969, Brian Hunter, Claire Hunter Realty, Inc.. DBAMLS
- $299,0003 bd2 ba1.5k sqft46 Heron Wing Dr, Ormond Beach, FL 32174For SaleMLS ID #1227872, Deana Frechette, Simply Real Estate. DBAMLS
