Welcome to the Dragonfly Cottage, a unique and elegant beach house located at 2409 John Anderson Dr in Ormond Beach, Florida. This stunning property offers breathtaking river views and impeccable curb appeal that will captivate you from the moment you arrive. As you approach the Dragonfly Cottage, you will be greeted by ''Henry,'' the 250 yr old majestic oak tree that serves as the centerpiece of the beautifully landscaped grounds. Imagine relaxing on the balcony, sipping your morning coffee as you watch boats cruise along the Halifax River or enjoying spectacular sunsets in the evening. Step inside this 3-4 bedroom, 2 bath home with 2 possible master bedrooms 1 up and 1 down, you will be greeted by designer touches and upgrades throughout. The ship-lap wall, wood plank tile, and built-in entertainment center add a touch of sophistication to the space. The kitchen and bathrooms have been exquisitely remodeled with tasteful finishes, creating a luxurious and inviting atmosphere. The spacious bonus room 23x16, which offers endless possibilities. Whether you dream of having a craft room, yoga studio, home gym, man cave, game room, 4th bedroom. This versatile space can be transformed to suit your needs. If you crave tranquility and beauty, this property is the perfect oasis. Located close to all the fun and excitement Ormond Beach has to offer, you can enjoy fabulous food, live music, dog parks, boat launches, kayaking, fishing, biking, and walks on the beach just minutes from your doorstep. Additionally, shopping, airports, and medical facilities are conveniently located nearby, making this the ideal location for those seeking both relaxation and convenience. Concrete block built in 1963, this 2-story beach house boasts 2,480 square feet of living space and a 1.5 car garage with ample parking for up to 4-6 vehicles, a boat or RV. The beach house style of the Dragonfly Cottage adds to its charm and character, making it a truly unique and special property. Don't miss your opportunity to own a piece of paradise at the Dragonfly Cottage. With its stunning river views, elegant design, and convenient location, this home offers the perfect blend of luxury and relaxation. Schedule a showing today and experience the beauty and tranquility of this one-of-a-kind property for yourself. Roof 2011 & 2015, HVAC 2013 updated 8-2024, hot water 2012,Septic 2011, 200 amp serv. & 50 amp for generator, extra deep garage, boat parking or RV, new duct work/insulation blown, irrigation well, city water & lower taxes in the county. This is Ormond By The Sea! Hurry this home is Gorgeous! ( The Zillow estimate is inaccurate due to the fact they don't know the remodel or updates that have been done inside and out)
Closed
$619,000
2409 John Anderson Dr, Ormond Beach, FL 32176
3beds
2,480sqft
Single Family Residence, Residential
Built in 1963
9,147 Square Feet Lot
$615,500 Zestimate®
$250/sqft
$2,799 Estimated rent
Home value
$615,500
$560,000 - $677,000
$2,799/mo
Zestimate® history
Owner options
List your home for rent
$2,799/mo
Rent Zestimate®
Find your next renter with Zillow Rental Manager. Plus, with online applications, you can quickly screen prospective tenants – for free.
$2,799/mo
Rent Zestimate®
Refinance and save
$4,216/mo
Est. payment
Refinancing to a lower rate could help reduce your monthly payments and save thousands over the life of the loan.
$4,216/mo
Est. payment
Explore your selling options
Work with a Zillow partner agent
Leverage their expertise and Zillow's premium Showcase listings to get your home seen by more buyers.
Get startedList with your own agent
Get your home in front of millions of buyers by listing it on Zillow.
Learn how to do itSell it yourself
Take full control of how buyers see your home on Zillow by listing For Sale by Owner (FSBO).
List your homeWhat's special
Designer touchesSpacious bonus roomWood plank tileEndless possibilitiesBuilt-in entertainment centerImpeccable curb appealBeautifully landscaped grounds
Zillow last checked:
Listing updated:
Listed by:
Elizabeth Horner 386-846-7620,
Adams, Cameron & Co., Realtors
Bought with:
Jessica Jackson, 3474123
Simply Real Estate
Source: DBAMLS,MLS#: 1217317
Facts & features
Interior
Bedrooms & bathrooms
- Bedrooms: 3
- Bathrooms: 2
- Full bathrooms: 2
Bedroom 1
- Description: OWNERS SUITE
- Level: Main
- Area: 204 Square Feet
- Dimensions: 12.00 x 17.00
Bedroom 2
- Description: RIVER VIEWS/BALCONY
- Level: Upper
- Area: 192 Square Feet
- Dimensions: 12.00 x 16.00
Bedroom 3
- Description: WALK IN CLOSET
- Level: Upper
- Area: 192 Square Feet
- Dimensions: 12.00 x 16.00
Dining room
- Description: SLIDING DOORS VIEW OF BACKYARD
- Level: Main
- Area: 252 Square Feet
- Dimensions: 14.00 x 18.00
Family room
- Description: FRENCH DOORS/BUILT INS
- Level: Lower
- Area: 372 Square Feet
- Dimensions: 12.00 x 31.00
Kitchen
- Description: STAINLESS/GRANITE
- Level: Main
- Area: 252 Square Feet
- Dimensions: 12.00 x 21.00
Laundry
- Description: INSIDE LAUNDRY ROOM
- Level: Lower
- Area: 64 Square Feet
- Dimensions: 8.00 x 8.00
Living room
- Description: VIEWS OF THE RIVER
- Level: Lower
- Area: 252 Square Feet
- Dimensions: 14.00 x 18.00
Office
- Description: DEN/OFFICE SPACE
- Level: Lower
- Area: 187 Square Feet
- Dimensions: 11.00 x 17.00
Other
- Description: PORCH/BALCONY RIVER VIEW
- Level: Upper
- Area: 96 Square Feet
- Dimensions: 4.00 x 24.00
Heating
- Central, Electric
Cooling
- Central Air, Electric
Appliances
- Included: Washer, Refrigerator, Microwave, Electric Water Heater, Electric Oven, Electric Cooktop, Dryer, Dishwasher
- Laundry: In Unit, Lower Level
Features
- Breakfast Bar, Ceiling Fan(s), Eat-in Kitchen, Entrance Foyer, His and Hers Closets, In-Law Floorplan, Jack and Jill Bath, Open Floorplan, Pantry, Primary Bathroom - Shower No Tub, Primary Downstairs, Split Bedrooms, Walk-In Closet(s)
- Flooring: Carpet, Tile, Wood
- Number of fireplaces: 1
- Fireplace features: Wood Burning
Interior area
- Total structure area: 3,440
- Total interior livable area: 2,480 sqft
Property
Parking
- Total spaces: 3.5
- Parking features: Additional Parking, Attached, Attached Carport, Carport, Circular Driveway, Covered, Garage, Off Street, RV Access/Parking
- Attached garage spaces: 2
- Carport spaces: 1.5
- Covered spaces: 3.5
- Has uncovered spaces: Yes
Features
- Levels: Multi/Split,Two
- Stories: 2
- Patio & porch: Deck, Front Porch, Porch
- Exterior features: Balcony, Outdoor Shower
- Fencing: Back Yard
- Has view: Yes
- View description: Intracoastal, River, Trees/Woods, Water
- Has water view: Yes
- Water view: Intracoastal,River,Water
Lot
- Size: 9,147 Square Feet
- Dimensions: 75.0 ft x 122.0 ft
- Features: Many Trees, Wooded
Details
- Parcel number: 322805000020
- Zoning description: Residential
Construction
Type & style
- Home type: SingleFamily
- Architectural style: Ranch,Traditional
- Property subtype: Single Family Residence, Residential
Materials
- Block, Stucco
- Foundation: Block
- Roof: Shingle
Condition
- Updated/Remodeled
- New construction: No
- Year built: 1963
Utilities & green energy
- Electric: 200+ Amp Service
- Sewer: Septic Tank
- Water: Public
- Utilities for property: Cable Connected, Electricity Connected, Sewer Not Available, Water Connected
Community & HOA
Community
- Security: Smoke Detector(s)
- Subdivision: Oakview Heights Add 01
HOA
- Has HOA: No
Location
- Region: Ormond Beach
Financial & listing details
- Price per square foot: $250/sqft
- Tax assessed value: $445,421
- Annual tax amount: $5,380
- Date on market: 8/29/2025
- Listing terms: Cash,Conventional,VA Loan
- Electric utility on property: Yes
- Road surface type: Asphalt, Paved
Price history
| Date | Event | Price |
|---|---|---|
| 10/1/2025 | Sold | $619,000-1%$250/sqft |
Source:  DBAMLS #1217317 Report a problem DBAMLS #1217317 Report a problem | ||
| 9/2/2025 | Pending sale | $625,000$252/sqft |
Source: DBAMLS #1217317 Report a problem | ||
| 8/29/2025 | Listed for sale | $625,000+66.7%$252/sqft |
Source: DBAMLS #1217317 Report a problem | ||
| 4/9/2019 | Sold | $375,000-2%$151/sqft |
Source: DBAMLS #1054716 Report a problem | ||
| 3/6/2019 | Listed for sale | $382,500+48.5%$154/sqft |
Source: Aloha Realty of Florida LLC #1054716 Report a problem | ||
| 1/14/2016 | Sold | $257,500-13.9%$104/sqft |
Source: Public Record Report a problem | ||
| 5/27/2015 | Listing removed | $299,000$121/sqft |
Source: Illustrated Properties #569430 Report a problem | ||
| 3/25/2015 | Price change | $299,000-3.5%$121/sqft |
Source: ILLUSTRATED PROPERTIES #569430 Report a problem | ||
| 2/11/2015 | Listed for sale | $309,900+35.3%$125/sqft |
Source: ILLUSTRATED PROPERTIES #569430 Report a problem | ||
| 3/22/2012 | Listing removed | $229,000$92/sqft |
Source: Adams, Cameron & Co. Realtors #518306 Report a problem | ||
| 12/17/2011 | Listed for sale | $229,000+9%$92/sqft |
Source: Adams, Cameron & Co. Realtors #518306 Report a problem | ||
| 9/13/2011 | Sold | $210,000-8.3%$85/sqft |
Source: Public Record Report a problem | ||
| 6/14/2011 | Price change | $229,000-3.8%$92/sqft |
Source: Adams Cameron & Co. Realtors #518306 Report a problem | ||
| 4/26/2011 | Listed for sale | $238,000-8.5%$96/sqft |
Source: Adams Cameron & Co. Realtors #518306 Report a problem | ||
| 5/22/2008 | Sold | $260,000+82.5%$105/sqft |
Source: Public Record Report a problem | ||
| 6/4/1999 | Sold | $142,500$57/sqft |
Source: Public Record Report a problem | ||
Public tax history
| Year | Property taxes | Tax assessment |
|---|---|---|
| 2025 | $5,465 +1.6% | $445,421 +37.8% |
| 2024 | $5,380 +2.2% | $323,218 +3% |
| 2023 | $5,264 +1.9% | $313,804 +3% |
| 2022 | $5,168 | $304,664 +3% |
| 2021 | -- | $295,790 +1.4% |
| 2020 | $5,241 | $291,706 +64% |
| 2019 | $5,241 +71.1% | $177,875 +1.9% |
| 2018 | $3,064 +1% | $174,558 +2.1% |
| 2017 | $3,033 +0.5% | $170,968 -12.9% |
| 2016 | $3,018 -33.6% | $196,266 +27.9% |
| 2015 | $4,547 +62.2% | $153,505 +0.8% |
| 2014 | $2,803 | $152,287 +1.5% |
| 2013 | -- | $150,036 +1.7% |
| 2012 | -- | $147,528 +5.3% |
| 2011 | -- | $140,139 -9.7% |
| 2010 | -- | $155,203 -16.6% |
| 2009 | -- | $186,197 -24% |
| 2007 | -- | $244,879 +74.9% |
| 2006 | -- | $140,040 +6.1% |
| 2005 | -- | $132,001 +3% |
| 2004 | -- | $128,156 +1.9% |
| 2003 | -- | $125,766 +2.4% |
| 2002 | -- | $122,818 +1.6% |
| 2001 | -- | $120,884 +3% |
| 2000 | -- | $117,364 |
Find assessor info on the county website
Neighborhood: Ormond-by-the-Sea
Nearby homes
- $397,1002 bd2 ba1.7k sqft2407 John Anderson Dr, Ormond Beach, FL 32176Off Market
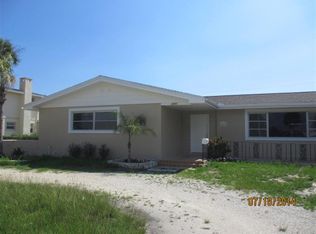
- $851,6004 bd4 ba5.2k sqft2411 John Anderson Dr, Ormond Beach, FL 32176Off Market

- $460,5002 bd3 ba1.8k sqft45 Oakview Cir, Ormond Beach, FL 32176Off Market
- $373,6003 bd2 ba1.6k sqft47 Oakview Cir, Ormond Beach, FL 32176Off Market

- $529,0002 bd2 ba2k sqft2405 John Anderson Dr, Ormond Beach, FL 32176For Sale
- $1,170,3003 bd4 ba4.2k sqft2412 John Anderson Dr, Ormond Beach, FL 32176Off Market
- $408,1003 bd2 ba1.5k sqft32 Raymonde Cir, Ormond Beach, FL 32176Off Market
- $674,9003 bd3 ba1.8k sqft2415 John Anderson Dr, Ormond Beach, FL 32176Off Market
Nearby schools
GreatSchools rating
- 6/10Beachside Elementary SchoolGrades: PK-5Distance: 4.9 mi
- 5/10Ormond Beach Middle SchoolGrades: 6-8Distance: 3 mi
- 7/10Seabreeze High SchoolGrades: 9-12Distance: 6.4 mi
Schools provided by the listing agent
- Elementary: Ormond Beach
- Middle: Ormond Beach
- High: Seabreeze
Source: DBAMLS. This data may not be complete. We recommend contacting the local school district to confirm school assignments for this home.
Get a cash offer in 3 minutes
Find out how much your home could sell for in as little as 3 minutes with a no-obligation cash offer.
Estimated market value
$615,500
Get a cash offer in 3 minutes
Find out how much your home could sell for in as little as 3 minutes with a no-obligation cash offer.
Estimated market value
$615,500
- Florida
- Volusia County
- Ormond Beach
- 32176
- Ormond-by-the-Sea
- 2409 John Anderson Dr
Nearby cities
Nearby neighborhoods
Nearby zip codes
Other Ormond Beach Topics
