Skip main navigation
Closed
  • $720,000

    5 Pine Look Pass, Ormond Beach, FL 32174

    4beds
    2,863sqft
    Single Family Residence, Residential
    Built in 2003
    0.55 Acres Lot
    $-- Zestimate®
    $251/sqft
    $4,604 Estimated rent

    Home value

    Not available

    Estimated sales range

    Not available

    $4,604/mo

    Zestimate® history
    Loading
    Loading...

    Owner options

    List your home for rent

    $4,604/mo

    Rent Zestimate®

    Find your next renter with Zillow Rental Manager. Plus, with online applications, you can quickly screen prospective tenants – for free.

    Learn more

    $4,604/mo

    Rent Zestimate®

    Refinance and save

    $5,092/mo

    Est. payment

    Refinancing to a lower rate could help reduce your monthly payments and save thousands over the life of the loan.

    See today's rates

    $5,092/mo

    Est. payment

    Explore your selling options

    Work with a Zillow partner agent

    Leverage their expertise and Zillow's premium Showcase listings to get your home seen by more buyers.

    Get started

    List with your own agent

    Get your home in front of millions of buyers by listing it on Zillow.

    Learn how to do it

    Sell it yourself

    Take full control of how buyers see your home on Zillow by listing For Sale by Owner (FSBO).

    List your home

    What's special

    Renovated kitchenBreakfast barGranite countertopsSparkling saltwater poolSunlit breakfast nookFrench doorsLovely pergola
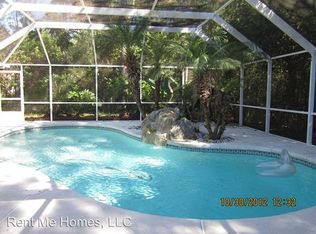
    Welcome to 5 Pine Look Pass, a beautifully appointed and impeccably maintained 4BR/3BA, 3-car garage saltwater pool home in Ormond Beach's desirable Hunter's Ridge neighborhood. Perfectly positioned on a cul-de-sac and a half-acre preserve lot, this home offers space and privacy in a truly serene setting. With over $150,000 in recent updates, this home offers true peace of mind. Upgraded features include a new sprinkler system (2025), EV hook-up (2025), new roof (2024), 18 SEER2 HVAC system (2024), fresh interior and exterior paint (2024), whole-house water filtration system (2024), saltwater pool pump and conversion (2024), all new kitchen appliances (2023), kitchen cabinet renovation (2022), solar panels (2020) for reduced energy costs, and a whole-house generator (2020). The thoughtful split floor plan offers versatility, featuring a sizable bonus room that is ideal as an office, playroom, gym, or even a potential fifth bedroom. At the heart of the home is the renovated kitchen, beautifully finished with granite countertops, a wine fridge, breakfast bar, and the sunlit breakfast nook, complemented by a formal dining room for special gatherings. The kitchen, dining, and living areas flow seamlessly, ideal for everyday living and effortless entertaining. Plantation shutters adorn the windows, while French doors extend the living space to the covered paver patio and sparkling saltwater pool. Beyond the lanai, you will find a lovely pergola and sprawling yard providing plenty of room to relax, play, or entertain. The primary suite is a true retreat, enhanced with an illuminated tray ceiling, a generous walk-in closet, dual vanities, a soaking tub, and an impressive spa-inspired tiled shower. Two bedrooms and a full bath are set apart on the opposite side of the home, with a fourth bedroom upstairs featuring a walk-in closet and en suite bath  an ideal retreat for guests or extended family. Hunter's Ridge residents enjoy a clubhouse, pools, a tennis court, playground, and scenic walking trails - all just minutes from shopping, dining, I-95, and a short 20 min. drive to the beach! From relaxing by the saltwater pool to effortless entertaining and enjoying all that Hunter's Ridge has to offer, life at 5 Pine Look Pass captures the very best of Florida living. All info. is intended to be accurate, but cannot be guaranteed. Some photos have been virtually enhanced.

    Zillow last checked:

    Listing updated:

    Listed by:

    Anne Ellery 386-999-4386,

    LoKation

    Bought with:

    Al Wilson, 3094411

    Adams, Cameron & Co., Realtors

    Source: DBAMLS,MLS#: 1218489MLS Logo

    Facts & features

    Interior

    Bedrooms & bathrooms
    • Bedrooms: 4
    • Bathrooms: 3
    • Full bathrooms: 3
    Primary bedroom
    • Description: Spacious Primary Retreat
    • Level: Main
    • Area: 294 Square Feet
    • Dimensions: 14.00 x 21.00
    Bedroom 1
    • Level: Main
    • Area: 154 Square Feet
    • Dimensions: 11.00 x 14.00
    Bedroom 2
    • Level: Main
    • Area: 143 Square Feet
    • Dimensions: 11.00 x 13.00
    Bedroom 3
    • Level: Upper
    • Area: 260 Square Feet
    • Dimensions: 13.00 x 20.00
    Primary bathroom
    • Description: Primary Bath with Dual Vanities & Expansive Tile Shower
    • Level: Main
    • Area: 252 Square Feet
    • Dimensions: 10.50 x 24.00
    Dining room
    • Description: Dining Room with Tray Ceilings
    • Level: Main
    • Area: 172.5 Square Feet
    • Dimensions: 11.50 x 15.00
    Kitchen
    • Description: Renovated Kitchen
    • Level: Main
    • Area: 144 Square Feet
    • Dimensions: 12.00 x 12.00
    Living room
    • Description: Light and Bright Living Room
    • Level: Main
    • Area: 323 Square Feet
    • Dimensions: 17.00 x 19.00
    Heating
    • Electric
    Cooling
    • Central Air, Electric
    Appliances
    • Included: Wine Cooler, Washer, Refrigerator, Microwave, Electric Range, Disposal, Dishwasher
    • Laundry: In Unit, Lower Level
    Features
    • Breakfast Bar, Breakfast Nook, Ceiling Fan(s), Eat-in Kitchen, Entrance Foyer, Guest Suite, Open Floorplan, Primary Bathroom -Tub with Separate Shower, Primary Downstairs, Split Bedrooms, Walk-In Closet(s)
    • Flooring: Tile, Wood
    • Doors: Impact Windows
    Interior area
    • Total structure area: 3,957
    • Total interior livable area: 2,863 sqft

    Property

    Parking
    • Total spaces: 3
    • Parking features: Electric Vehicle Charging Station(s), Garage, Garage Door Opener
    • Garage spaces: 3
    Features
    • Levels: Two
    • Stories: 2
    • Patio & porch: Covered, Front Porch, Patio, Screened
    • Pool features: In Ground, Salt Water, Screen Enclosure
    • Has view: Yes
    • View description: Trees/Woods
    Lot
    • Size: 0.55 Acres
    • Features: Cul-De-Sac
    Details
    • Additional structures: Other
    • Parcel number: 412701000870

    Construction

    Type & style
    • Home type: SingleFamily
    • Architectural style: Ranch,Traditional
    • Property subtype: Single Family Residence, Residential
    Materials
    • Block, Concrete, Stucco
    • Foundation: Slab
    • Roof: Shingle
    Condition
    • Updated/Remodeled
    • New construction: No
    • Year built: 2003

    Utilities & green energy

    • Sewer: Public Sewer
    • Water: Public
    • Utilities for property: Cable Connected, Electricity Connected, Sewer Connected, Water Connected

    Community & neighborhood

    Security
    • Security features: Carbon Monoxide Detector(s), Smoke Detector(s)
    Location
    • Region: Ormond Beach
    • Subdivision: Hunters Ridge

    HOA & financial

    HOA
    • Has HOA: Yes
    • HOA fee: $235 quarterly
    • Amenities included: Clubhouse, Jogging Path, Management, Playground, Pool, Tennis Court(s)

    Other

    Other facts
    • Listing terms: Cash,Conventional,FHA,VA Loan

    Price history

    DateEventPrice
    12/15/2025Sold$720,000-3.9%$251/sqft
    Source: DBAMLS #1218489 Report a problem
    11/26/2025Pending sale$749,000$262/sqft
    Source: DBAMLS #1218489 Report a problem
    11/21/2025Listing removed$4,500$2/sqft
    Source: DBAMLS #1217601 Report a problem
    10/27/2025Contingent$749,000$262/sqft
    Source: DBAMLS #1218489 Report a problem
    10/2/2025Listed for sale$749,000+72.2%$262/sqft
    Source: DBAMLS #1218489 Report a problem
    9/5/2025Listed for rent$4,500$2/sqft
    Source: DBAMLS #1217601 Report a problem
    5/15/2019Sold$434,900-1.1%$152/sqft
    Source: DBAMLS #1054991 Report a problem
    3/12/2019Listed for sale$439,900-18.2%$154/sqft
    Source: Realty Pros Assured #1054991 Report a problem
    6/11/2009Listing removed$537,900$188/sqft
    Source: Luxury Real Estate #711060 Report a problem
    5/22/2009Listed for sale$537,900$188/sqft
    Source: Luxury Real Estate #711060 Report a problem

    Public tax history

    YearProperty taxesTax assessment
    2020$5,070 $329,636 +41%
    2019$5,070 +48.5%$233,798 +1.9%
    2018$3,415 -0.4%$229,439 +2.1%
    2017$3,430 -1.9%$224,720 +2.1%
    2016$3,495 -1.2%$220,098 +0.7%
    2015$3,538 -2.5%$218,568 +0.8%
    2014$3,628 $216,833 +1.5%
    2013-- $213,629 +1.7%
    2012-- $210,058 -0.3%
    2011-- $210,592 -5.8%
    2010-- $223,510 -9.9%
    2009-- $248,041 -7.3%
    2007-- $267,649 -0.5%
    2006-- $268,955 +6.1%
    2005-- $253,516 +3%
    2004-- $246,132 +558.1%
    2003-- $37,400
    2002-- $37,400
    2001-- $37,400 +4.6%
    2000-- $35,750

    Find assessor info on the county website

    Neighborhood: 32174

    Nearby schools

    GreatSchools rating
    Get pre-qualified for a loan
    At Zillow Home Loans, we can pre-qualify you in as little as 5 minutes with no impact to your credit score.

    An equal housing lender. NMLS #10287.