Skip main navigation
Off market
  • $1,442,000

    84 Foxcroft Run, Ormond Beach, FL 32174

    6beds
    9,400sqft
    SingleFamily
    Built in 1999
    1.5 Acres Lot
    $1,442,000 Zestimate®
    $153/sqft
    $6,504 Estimated rent

    Home value

    $1,442,000

    $1.23M - $1.67M

    $6,504/mo

    Zestimate® history
    Loading
    Loading...

    Owner options

    List your home for rent

    $6,504/mo

    Rent Zestimate®

    Find your next renter with Zillow Rental Manager. Plus, with online applications, you can quickly screen prospective tenants – for free.

    Learn more

    $6,504/mo

    Rent Zestimate®

    Refinance and save

    $8,279/mo

    Est. payment

    Refinancing to a lower rate could help reduce your monthly payments and save thousands over the life of the loan.

    See today's rates

    $8,279/mo

    Est. payment

    Explore your selling options

    Work with a Zillow partner agent

    Leverage their expertise and Zillow's premium Showcase listings to get your home seen by more buyers.

    Get started

    List with your own agent

    Get your home in front of millions of buyers by listing it on Zillow.

    Learn how to do it

    Sell it yourself

    Take full control of how buyers see your home on Zillow by listing For Sale by Owner (FSBO).

    List your home

    What's special

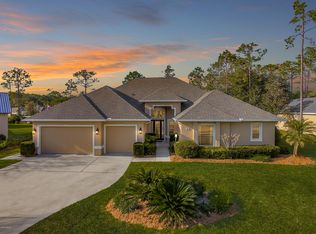
    CALL OR TEXT PAULA 310-895-0896. A MUST SEE AND ONE OF A KIND exquisite estate home that doesn't hold back on class and charm. Nestled on a 1.49 acres lot in prestigious Hunter's Ridge, this spacious residence offers luxurious, comfortable living in a tranquil, wooded setting. This modern 6 bedrooms 5 baths (incl steamshower) home has all you would expect from a refined quality build, with smart technology throughout. (An approximated $650,000 renovation was undertaken.) Upon arriving, you will note the expansive, pavered, circular drive. Custom designed double doors open to reveal a residence with a level of sophistication that will engage your sensibilities. The foyer gives way to a gathering room with soaring ceilings and outdoor views. The dining room features beautiful double crown, double trey ceilings and over-sized windows. A private office renders a quiet retreat. The master suite is generous in size, with French doors to the pool, sitting area with double sided fireplace, and over-sized custom walk-in closet. An elegant master bath boasts Travertine floors and shower, separate vanities, fireplace, soaking tub and over-sized shower with double shower heads. Impressive hand scraped wood floors, 8-foot solid core interior doors, French doors, and volume ceilings have been incorporated into the design, making this an exceptional home. Extensive use of crown molding throughout complements the architectural detail and accentuates the aesthetic beauty of this home. For the ultimate cooking experience, the gourmet style chef's kitchen is equipped with high-end stainless steel appliances, a 5-burner gas stove, double oven, warming drawer, icemaker, wine refrigerator and over-sized Cesar Stone-topped island. A generous Butler's Pantry features abundant cabinetry, a separate refrigerator and dishwasher. The family room, which has a fireplace and surround sound, is spacious and bright with four sets of French doors giving access to the deck and pool.Giving you an entertainer's delight. Two additional wings, one with separate entry for guests and extended family, house four bedrooms, four baths, a laundry room, and a media room which could be a 6th bedroom. A separate closet houses the sophisticated electronic components relative to the home's systems. The outdoor living space is simply an extension of the indoor living areas, serene, private and quiet, with a wooded preserve as a backdrop. A screened, pavered pool deck surrounds a sparkling, free form salt water pool and spa and is perfect for entertaining. There is also an outdoor deck and fire pit. Two over-sized garages can accommodate five to six vehicles. There are many more upgrades...please ask for a comprehensive list of upgrades.

    This property is off market, which means it's not currently listed for sale or rent on Zillow. This may be different from what's available on other websites or public sources.

    Facts & features

    Interior

    Bedrooms & bathrooms
    • Bedrooms: 6
    • Bathrooms: 5
    • Full bathrooms: 5
    Heating
    • Forced air, Electric
    Cooling
    • Central
    Appliances
    • Included: Dishwasher, Dryer, Garbage disposal, Microwave, Range / Oven, Refrigerator, Washer
    Features
    • Ceiling-Cathedral/Vaulted, Closet-Walk-ins, Formal Dining Room, Formal Living Room, Ground Flr Mst BR, Kitchen-Eat In, Skylights, Kitchen-Island, Bar-Dry/Wet, Breakfast Bar, Built-in Bookcase, Built-in Features, French Doors, Security System, FIREPLACE
    • Flooring: Tile, Hardwood
    • Basement: None
    • Has fireplace: Yes
    Interior area
    • Total interior livable area: 9,400 sqft

    Property

    Parking
    • Total spaces: 7
    • Parking features: Garage - Attached
    Features
    • Exterior features: Stucco, Cement / Concrete
    • Pool features: Heated, In Ground, Spa
    • Has spa: Yes
    Lot
    • Size: 1.50 Acres
    Details
    • Parcel number: 412706000310

    Construction

    Type & style
    • Home type: SingleFamily
    Materials
    • masonry
    • Foundation: Slab
    • Roof: Tile
    Condition
    • Year built: 1999

    Utilities & green energy

    • Sewer: City

    Community & neighborhood

    Location
    • Region: Ormond Beach

    HOA & financial

    HOA
    • Has HOA: Yes
    • HOA fee: $68 monthly

    Other

    Other facts
    • Appliances: Range, Refrigerator, Dishwasher, Dryer, Disposal, Microwave, Range-Gas, Dryer-Gas, Gas-Bottled, Gas-Natural
    • As Is Condition Y/N: Yes
    • Construction: Concrete Block
    • Cooling: Ceiling Fan(s), Central, Multiple Units
    • Master Bedroom Downstairs Y/N: Yes
    • Heating: Central
    • Level: 1
    • WindowTrtmnt: Blinds, Drapes, Included
    • AssociationFeeCovers: Clubhouse, Common Area, Security, Tennis
    • ExteriorFeatures: Cable TV, Porch, Patio, Deck, Shower
    • Home Owners Association Y/N: Yes
    • InteriorFeatures: Ceiling-Cathedral/Vaulted, Closet-Walk-ins, Formal Dining Room, Formal Living Room, Ground Flr Mst BR, Kitchen-Eat In, Skylights, Kitchen-Island, Bar-Dry/Wet, Breakfast Bar, Built-in Bookcase, Built-in Features, French Doors, Security System, FIREPLACE
    • PoolFeatures: Heated, In Ground, Spa
    • Sewer: City
    • Split Y/N: Yes
    • TypeStreet: Asphalt
    • Water: City
    • Windows: Hurricane Shutters, Wind Rated, Sliders
    • Floors: Wood
    • Furnished Y/N: Yes
    • Listing Type: Exclusive Agency
    • Pool Description: Private
    • Roof: Tile/Slate
    • LandType: Cul-De-Sac
    • Property Type: Residential

    Price history

    DateEventPrice
    1/13/2021Sold$407,277-58.2%$43/sqft
    Source: Public Record Report a problem
    8/14/2017Sold$975,000-13.3%$104/sqft
    Source: Public Record Report a problem
    6/21/2017Price change$1,125,000+17.8%$120/sqft
    Source: New Smyrna Beach Property Mgmt & Sales #1033154 Report a problem
    5/8/2017Price change$955,000-3%$102/sqft
    Source: LISTSMART #U7811357 Report a problem
    4/17/2017Price change$985,000-2%$105/sqft
    Source: LISTSMART #U7811357 Report a problem
    4/5/2017Price change$1,005,000-1%$107/sqft
    Source: LISTSMART #U7811357 Report a problem
    3/14/2017Listed for sale$1,015,000+39%$108/sqft
    Source: LISTSMART #U7811357 Report a problem
    8/9/2013Sold$730,000-6.9%$78/sqft
    Source: DBAMLS #547624 Report a problem
    6/23/2013Price change$784,000-1.1%$83/sqft
    Source: RE/MAX Property Centre D.G. & T.S. Report a problem
    4/5/2013Price change$793,000-3.9%$84/sqft
    Source: RE/MAX PROPERTY CENTRE #528242 Report a problem
    2/26/2013Price change$825,000-2.8%$88/sqft
    Source: RE/MAX PROPERTY CENTRE #528242 Report a problem
    3/9/2012Price change$849,000-3%$90/sqft
    Source: RE/MAX PROPERTY CENTRE #528242 Report a problem
    2/11/2012Listed for sale$875,000+41.8%$93/sqft
    Source: RE/MAX PROPERTY CENTRE #528242 Report a problem
    2/1/2010Sold$617,000-10.6%$66/sqft
    Source: Public Record Report a problem
    1/10/2010Price change$690,000-8%$73/sqft
    Source: Superlative, Inc. #475103 Report a problem
    1/1/2010Price change$750,000-25%$80/sqft
    Source: Superlative, Inc. #475103 Report a problem
    1/17/2009Price change$1,000,000+0.1%$106/sqft
    Source: NCI #475103 Report a problem
    1/3/2009Listed for sale$999,000-20.1%$106/sqft
    Source: NCI #475103 Report a problem
    11/30/2008Listing removed$1,250,000$133/sqft
    Source: NCI #475103 Report a problem
    8/31/2008Price change$1,250,000+13.6%$133/sqft
    Source: NCI #475103 Report a problem
    8/27/2008Price change$1,100,000-12%$117/sqft
    Source: NCI #475103 Report a problem
    7/31/2008Price change$1,250,000+13.6%$133/sqft
    Source: NCI #475103 Report a problem
    7/29/2008Price change$1,100,000-12%$117/sqft
    Source: NCI #475103 Report a problem
    7/26/2008Price change$1,250,000+13.6%$133/sqft
    Source: NCI #475103 Report a problem
    7/19/2008Price change$1,100,000-12%$117/sqft
    Source: NCI #475103 Report a problem
    7/4/2008Listed for sale$1,250,000+1673%$133/sqft
    Source: NCI #475103 Report a problem
    8/21/1997Sold$70,500$8/sqft
    Source: Public Record Report a problem

    Public tax history

    YearProperty taxesTax assessment
    2025-- $839,915 +2.9%
    2024-- $816,244 +3%
    2023-- $792,470 +3%
    2022-- $769,388 +3%
    2021-- $746,979 +1.4%
    2020-- $736,666 +2.3%
    2019-- $720,104 -2.9%
    2018-- $741,434 +25.1%
    2017$10,512 +0%$592,617 +2.1%
    2016$10,512 -1.5%$580,428 +0.7%
    2015$10,670 -2.6%$576,393 +0.8%
    2014$10,956 $571,818 +10.7%
    2013-- $516,648 +1.7%
    2012-- $508,012 -7.1%
    2011-- $546,714 -17.6%
    2010-- $663,282 +1.2%
    2009-- $655,588 +3.1%
    2007-- $635,857 +54.6%
    2006-- $411,409 +6.1%
    2005-- $387,792 +3%
    2004-- $376,497 +1.9%
    2003-- $369,477 +2.4%
    2002-- $360,817 +1.6%
    2001-- $355,135 +3%
    2000-- $344,792

    Find assessor info on the county website

    Neighborhood: 32174

    Nearby schools

    GreatSchools rating
    Schools provided by the listing agent
    • Elementary: Pathways
    • Middle: Hinson
    • High: Seabreeze
    • District: VOLUSIA

    Source: The MLS. This data may not be complete. We recommend contacting the local school district to confirm school assignments for this home.

    Get a cash offer in 3 minutes
    Find out how much your home could sell for in as little as 3 minutes with a no-obligation cash offer.
    Estimated market value
    $1,442,000
    Get a cash offer in 3 minutes
    Find out how much your home could sell for in as little as 3 minutes with a no-obligation cash offer.
    Estimated market value
    $1,442,000