Welcome to one of Plantation Bay's most exceptional custom Kargar estates, ideally situated on a quiet cul-de-sac along the prestigious golf course, offering sweeping panoramic views of the pond and fairway. Perfectly positioned overlooking the 6th fairway, this residence captures the essence of luxury living within one of Ormond Beach's most sought-after gated, golf course communities. A private gated courtyard entrance sets a grand first impression, leading into a residence where craftsmanship and architectural detail take center stage. The formal living room is framed by dramatic glass walls that flood the space with natural light and showcase the stunning outdoor scenery. Throughout the home, you will find porcelain tile flooring, hand-carved wood ceilings, elegant arches and niches, intricate crown molding, and custom built-ins that reflect true artisan quality. Designed for both entertaining and everyday living, the newer chef's kitchen is equipped with Viking appliances, a ... gas range, wall oven, custom hardwood cabinetry, and a spacious center island. An adjacent wet bar enhances the flow for hosting, while the generous eat-in area offers beautiful views of the grounds. The thoughtfully designed split floor plan provides privacy, with the owner's suite tucked away in its own wing. This luxurious retreat features a sitting area, breakfast bar, expansive walk-in closets, dual vanities, and a sunken tub for a spa-like experience. Just outside the suite, a stunning office with custom built-ins and hardwood flooring creates the perfect workspace. Additional living spaces include two guest bedrooms on the main level, one with a private bath, as well as a versatile guest quarters/in-law suite or bonus room complete with a breakfast bar and a large enclosed balcony overlooking the 6th fairway. The gathering room is designed to impress, featuring custom built-ins and disappearing glass walls that create a seamless indoor-outdoor living experience. Step outside to your private backyard oasis, where a resort-style pool with spa, travertine deck, summer kitchen, and meticulously manicured landscaping provide the ultimate setting for relaxation and entertaining, all enhanced by breathtaking golf and water views. Completing this remarkable estate is an oversized three-car garage, a durable tile roof, and a long list of premium features tailored to the most discerning buyer. Plantation Bay is known for its beautifully maintained grounds, 45 holes of championship golf, private country club, fitness center, tennis and pickleball courts, and an active lifestyle with dining and social events, all just minutes from the beaches, I-95, and the charm of historic Ormond Beach.
Active
$1,750,000
1342 Redbourne Ln, Ormond Beach, FL 32174
4beds
4,771sqft
:
Get pre-qualified$11,374/mo
Single Family Residence, Residential
Built in 2006
0.71 Acres Lot
$1,625,900 Zestimate®
$367/sqft
$121/mo HOA
What's special
Prestigious golf courseSpacious center islandSummer kitchenOversized three-car garageElegant arches and nichesIntricate crown moldingQuiet cul-de-sac
- 25 days |
- 2,029 |
- 109 |
Zillow last checked:
Listing updated:
Listed by:
Bill Navarra 386-334-9991,
Realty Pros Assured
Source: DBAMLS,MLS#: 1228148
Facts & features
Interior
Bedrooms & bathrooms
- Bedrooms: 4
- Bathrooms: 5
- Full bathrooms: 5
Bedroom 1
- Level: Main
- Area: 462 Square Feet
- Dimensions: 21.00 x 22.00
Bedroom 2
- Area: 195 Square Feet
- Dimensions: 13.00 x 15.00
Bedroom 3
- Area: 144 Square Feet
- Dimensions: 12.00 x 12.00
Bedroom 4
- Level: Upper
- Area: 550 Square Feet
- Dimensions: 22.00 x 25.00
Dining room
- Area: 180 Square Feet
- Dimensions: 12.00 x 15.00
Family room
- Area: 340 Square Feet
- Dimensions: 17.00 x 20.00
Kitchen
- Level: Main
- Area: 480 Square Feet
- Dimensions: 24.00 x 20.00
Laundry
- Area: 42 Square Feet
- Dimensions: 6.00 x 7.00
Living room
- Area: 532 Square Feet
- Dimensions: 19.00 x 28.00
Office
- Area: 180 Square Feet
- Dimensions: 12.00 x 15.00
Heating
- Central, Electric
Cooling
- Central Air, Electric
Appliances
- Included: Refrigerator, Microwave, Gas Range, Dishwasher
- Laundry: In Unit
Features
- Breakfast Bar, Ceiling Fan(s), Eat-in Kitchen, Kitchen Island, Open Floorplan, Pantry, Split Bedrooms, Walk-In Closet(s), Wet Bar
- Flooring: Tile
Interior area
- Total structure area: 6,668
- Total interior livable area: 4,771 sqft
Property
Parking
- Total spaces: 3
- Parking features: Attached, Garage
- Attached garage spaces: 3
Features
- Levels: Two
- Stories: 2
- Patio & porch: Rear Porch, Screened
- Exterior features: Balcony, Outdoor Kitchen
- Pool features: In Ground
- Spa features: In Ground
- Has view: Yes
- View description: Golf Course, Pond, Pool
- Has water view: Yes
- Water view: Pond
- Waterfront features: Pond
Lot
- Size: 0.71 Acres
- Dimensions: 135.0 ft x 230.0 ft
- Features: Cul-De-Sac, On Golf Course
Details
- Additional structures: Outdoor Kitchen
- Parcel number: 311404001340
Construction
Type & style
- Home type: SingleFamily
- Property subtype: Single Family Residence, Residential
Materials
- Block, Stucco
- Foundation: Slab
- Roof: Tile
Condition
- Updated/Remodeled
- New construction: No
- Year built: 2006
Utilities & green energy
- Sewer: Public Sewer
- Water: Public
- Utilities for property: Electricity Connected, Sewer Connected, Water Connected
Community & HOA
Community
- Security: 24 Hour Security, Gated with Guard, Security Gate
- Subdivision: Plantation Bay
HOA
- Has HOA: Yes
- Amenities included: Clubhouse, Fitness Center, Gated, Golf Course, Jogging Path, Maintenance Grounds, Pickleball, Pool, Security, Tennis Court(s), Management - On Site
- Services included: Maintenance Grounds
- HOA fee: $363 quarterly
Location
- Region: Ormond Beach
Financial & listing details
- Price per square foot: $367/sqft
- Tax assessed value: $1,256,957
- Annual tax amount: $15,828
- Date on market: 7/1/2026
- Listing terms: Cash,Conventional
- Electric utility on property: Yes
- Road surface type: Paved
Estimated market value
$1,625,900
$1.54M - $1.71M
$5,229/mo
Price history
| Date | Event | Price |
|---|---|---|
| 7/1/2026 | Listed for sale | $1,750,000+59.1%$367/sqft |
Source:  DBAMLS #1228148 Report a problem DBAMLS #1228148 Report a problem | ||
| 9/25/2020 | Sold | $1,100,000-7.6%$231/sqft |
Source: DBAMLS #1069656 Report a problem | ||
| 4/3/2020 | Price change | $1,190,000-14.4%$249/sqft |
Source: Realty Pros Assured #1069656 Report a problem | ||
| 3/14/2020 | Price change | $1,390,000+11.3%$291/sqft |
Source: ICI SELECT REALTY #T3143464 Report a problem | ||
| 10/29/2019 | Price change | $1,249,000-3.8%$262/sqft |
Source: Venture Development Realty, Inc #250781 Report a problem | ||
| 5/3/2019 | Price change | $1,299,000-6.5%$272/sqft |
Source: Venture Development Realty, Inc #250781 Report a problem | ||
| 11/20/2018 | Listed for sale | $1,390,000+23%$291/sqft |
Source: Venture Development Realty, Inc #250781 Report a problem | ||
| 2/1/2016 | Sold | $1,130,000-0.8%$237/sqft |
Source: DBAMLS #1004878 Report a problem | ||
| 11/30/2015 | Price change | $1,139,000-4.2%$239/sqft |
Source: BEACH BUM REALTY #214344 Report a problem | ||
| 11/9/2015 | Price change | $1,189,000+4.4%$249/sqft |
Source: BEACH BUM REALTY #214344 Report a problem | ||
| 9/16/2015 | Price change | $1,139,000-4.2%$239/sqft |
Source: Beach Bum Realty #214344 Report a problem | ||
| 7/16/2015 | Listed for sale | $1,189,000-30.1%$249/sqft |
Source: BEACH BUM REALTY #214344 Report a problem | ||
| 5/15/2007 | Sold | $1,700,000$356/sqft |
Source: Public Record Report a problem | ||
Public tax history
| Year | Property taxes | Tax assessment |
|---|---|---|
| 2025 | $15,828 +1.4% | $935,106 +2.9% |
| 2024 | $15,616 +1.7% | $908,753 +3% |
| 2023 | $15,357 +1% | $882,285 +3% |
| 2022 | $15,199 | $856,587 +3% |
| 2021 | -- | $831,638 -2.1% |
| 2020 | $16,910 | $849,443 -0.6% |
| 2019 | $16,910 +2.8% | $854,224 +1.9% |
| 2018 | $16,446 +0.5% | $838,296 +2.1% |
| 2017 | $16,369 -1% | $821,054 +39.4% |
| 2016 | $16,527 +37% | $589,036 +0.7% |
| 2015 | $12,065 -2.7% | $584,941 +0.8% |
| 2014 | $12,403 | $580,299 +1.5% |
| 2013 | -- | $571,723 -12.5% |
| 2012 | -- | $653,318 +2.4% |
| 2011 | -- | $637,925 -0.2% |
| 2010 | -- | $639,275 -4.6% |
| 2009 | -- | $670,121 -40.8% |
| 2007 | -- | $1,132,057 -1.1% |
| 2006 | -- | $1,145,147 +45109.1% |
| 2003 | -- | $2,533 |
Find assessor info on the county website
Monthly payment
Est. payment
Payment breakdown
Explore the cost of this home by adjusting the details. Changes won't be saved.Climate risks
Neighborhood: 32174
Nearby schools
GreatSchools rating
- 6/10Pathways Elementary SchoolGrades: PK-5Distance: 6.7 mi
- 5/10Ormond Beach Middle SchoolGrades: 6-8Distance: 6.2 mi
- 7/10Seabreeze High SchoolGrades: 9-12Distance: 9.9 mi
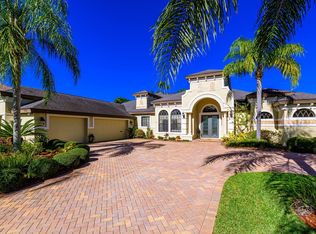
- $1,296,9004 bd5 ba5.3k sqft1338 Redbourne Ln, Ormond Beach, FL 32174Off Market
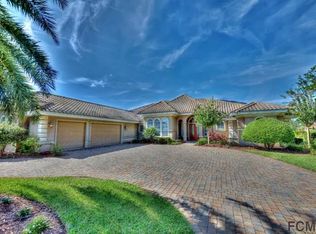
- $1,655,1004 bd4 ba4.9k sqft1346 Redbourne Ln, Ormond Beach, FL 32174Off Market
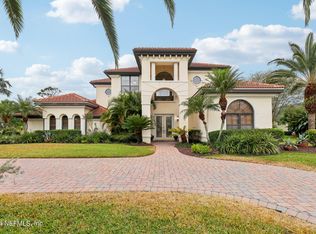
- $1,225,0004 bd4 ba4.1k sqft1334 Redbourne Ln, Ormond Beach, FL 32174Sold
- $1,287,5004 bd4 ba3.9k sqft1343 Redbourne Ln, Ormond Beach, FL 32174Sold

- $183,7500.946 Acres1350 Redbourne Ln, Ormond Beach, FL 32174Off Market
- $1,693,5000.826 Acres1339 Redbourne Ln, Ormond Beach, FL 32174Off Market
- $1,100,700160 Square Feet1335 Redbourne Ln, Ormond Beach, FL 32174Off Market
- $1,189,0004 bd4 ba4.1k sqft1330 Redbourne Ln, Ormond Beach, FL 32174Off Market
A local agent can set up tours, give advice and negotiate with sellers.
A local lender can help you make sure your offer is ready when you are.
Similar homes
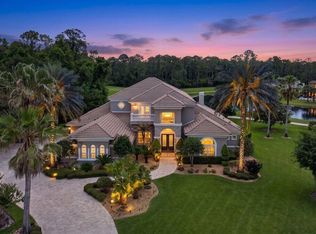
- $1,897,0004 bd5 ba5.3k sqft1117 Oxbridge Ln, Ormond Beach, FL 32174For Sale
 MLS ID #1226144, Bill Navarra, Realty Pros Assured. DBAMLS
 - $1,549,0004 bd4 ba3.4k sqft1020 Sudbury Ln, Ormond Beach, FL 32174For Sale
 MLS ID #1223658, Eric Zimmerman, RE/MAX Advantage. DBAMLS
 - $2,299,9994 bd5 ba3.8k sqft1023 SUDBURY Lane, Ormond Beach, FL 32174For Sale
 MLS ID #2125173, MADALYNN DANIELLE CHAMBLISS. realMLS
 - $1,550,0003 bd4 ba3.5k sqft100 La Toscana Rotonda, Ormond Beach, FL 32174New Construction
 MLS ID #1222993, Mary Larzazs, Diamond Coastal Real Estate LLC. DBAMLS
 - $1,998,0005 bd5 ba4.6k sqft2189 Old Dixie Hwy, Ormond Beach, FL 32174For SaleMLS ID #1212399, Kory Lostaglio, One Sotheby's International Realty. DBAMLS
- $1,650,0004 bd4 ba3.7k sqft534 Wingspan Dr, Ormond Beach, FL 32174For SaleMLS ID #1224317, Elizabeth Kargar, Venture Development Realty, Inc. DBAMLS
- $1,499,0004 bd3 ba3k sqft513 Wingspan Dr, Ormond Beach, FL 32174For SaleMLS ID #1224510, Geraldine Westfall Adams, Simply Real Estate. DBAMLS
- $1,249,0004 bd4 ba3.2k sqft4105 Piute Ln, Ormond Beach, FL 32174For SaleMLS ID #1228235, Krista Libby, Coastal Gateway Real Estate Group. DBAMLS
- $1,125,0004 bd5 ba5k sqft3513 Kilgallen Ct, Ormond Beach, FL 32174For SaleMLS ID #1226156, Mark Dinorsce, Adams, Cameron & Co., Realtors. DBAMLS
- $1,395,0004 bd4 ba3.3k sqft201 Vista Della Toscana, Ormond Beach, FL 32174For SaleMLS ID #1226724, Sheriff Guindi, Realty Pros Assured. DBAMLS
- $895,0004 bd5 ba4.3k sqft57 Bay Pointe Dr, Ormond Beach, FL 32174For SaleMLS ID #1227287, Elizabeth Kargar, Venture Development Realty, Inc. DBAMLS
- $1,301,5354 bd3 ba2.5k sqft443 Stirling Bridge Dr, Ormond Beach, FL 32174New ConstructionMLS ID #1220886, Ali Kargar, ICI Select Realty Inc. DBAMLS
- $1,225,0004 bd3 ba3k sqft520 Wingspan Dr, Ormond Beach, FL 32174For SaleMLS ID #1226100, Elizabeth Kargar, Venture Development Realty, Inc. DBAMLS
- $1,252,4054 bd3 ba2.6k sqft441 Stirling Bridge Dr, Ormond Beach, FL 32174New ConstructionMLS ID #1220896, Ali Kargar, ICI Select Realty Inc. DBAMLS
- $1,610,0004 bd3 ba2.7k sqft461 N Tymber Creek Rd, Ormond Beach, FL 32174New Construction
 MLS ID #FC318006, Jim Mather, PAYTAS-MATHER REAL ESTATE SERV. Stellar MLS
 - $899,0004 bd4 ba3.6k sqft11 Cypress Hollow Ln, Ormond Beach, FL 32174For SaleMLS ID #1222404, Ashley Flatley, Coastal Ventures Real Estate LLC. DBAMLS
- $1,750,0003 bd4 ba3.4k sqft660 Lambert Ave, Flagler Beach, FL 32136For SaleMLS ID #FC312541, Vlaja Telfer, COLDWELL BANKER PREMIER PROPERTIES. Stellar MLS
- $1,085,5003 bd3 ba3.1k sqft630 Woodbridge Dr, Ormond Beach, FL 32174For SaleMLS ID #1228066, Debbie Spelman, Venture Development Realty, Inc. DBAMLS
- $1,275,0005 bd4 ba3k sqft503 Wingspan Dr, Ormond Beach, FL 32174For SaleMLS ID #1221014, Tracey Klein, Florida Homes Realty & Mortgage. DBAMLS
- $1,124,0004 bd3 ba4.3k sqft31 Coquina Lake Way, Ormond Beach, FL 32174For SaleMLS ID #1227496, Arun Reddy, Florida Investment Realty. DBAMLS
