PLANTATION BAY. This Spanish inspired custom built estate on a 1.06 acre cul-de-sac lot is thoughtfully designed and architecturally landscaped. This well maintained home has an inner courtyard with a focal fountain and many plantings adding warmth. Upon entering the home, you'll find a formal dining room leading to a butlers pantry and gourmet kitchen fit for a chef. 6 burner -Thermidor commercial gas stove w electric oven below plus additional wall oven. Kitchen is open to a spacious family room, which leads you to a recently built private studio/art/mother-in-law bedroom wing w full bath. The main part of the home has a full wet bar with gas fireplace, laundry room, separate office and two guest bedrooms w shared full bath. The master bedroom wing has two very large, walk-in closets and a full bath. Both wings of this home are joined by a large screened lanai that has 5' stucco walls surrounding the whole pool area with a spa and plenty of covered entertaining space. It also has oversized 3 car garage with significant depth for lots of extra storage space. Entire rear of the home backs to a conservation area for ultimate privacy. Many possibilities including multi-generational living w room to expand. Truly a must see property!! Plantation Bay is a beautiful gated community offering 45 holes of great golf, tons of tennis and pickle ball courts, bocce,and even basketball! State of the art fitness/exercise/spa center that has 2 large pools and an outdoor cabana where food/drinks are available. Also, projected this fall will be a new $25,000,000 main club house. Membership is private, but optional offering various stages of membership.
Closed
$1,287,500
1343 Redbourne Ln, Ormond Beach, FL 32174
4beds
3,958sqft
Single Family Residence, Residential
Built in 2014
1.06 Acres Lot
$1,369,900 Zestimate®
$325/sqft
$5,342 Estimated rent
Home value
$1,369,900
$1.29M - $1.47M
$5,342/mo
Zestimate® history
Owner options
List your home for rent
$5,342/mo
Rent Zestimate®
Find your next renter with Zillow Rental Manager. Plus, with online applications, you can quickly screen prospective tenants – for free.
$5,342/mo
Rent Zestimate®
Refinance and save
$9,199/mo
Est. payment
Refinancing to a lower rate could help reduce your monthly payments and save thousands over the life of the loan.
$9,199/mo
Est. payment
Explore your selling options
Work with a Zillow partner agent
Leverage their expertise and Zillow's premium Showcase listings to get your home seen by more buyers.
Get startedList with your own agent
Get your home in front of millions of buyers by listing it on Zillow.
Learn how to do itSell it yourself
Take full control of how buyers see your home on Zillow by listing For Sale by Owner (FSBO).
List your homeWhat's special
Gas fireplaceTons of tennisSeparate officeSpacious family roomMaster bedroom wingFocal fountainElectric oven
Zillow last checked:
Listing updated:
Listed by:
Brett Berdoll,
Realty Evolution Inc
Bought with:
non member
Nonmember office
Source: DBAMLS,MLS#: 1104908
Facts & features
Interior
Bedrooms & bathrooms
- Bedrooms: 4
- Bathrooms: 4
- Full bathrooms: 3
- 1/2 bathrooms: 1
Bedroom 1
- Level: Main
- Area: 247 Square Feet
- Dimensions: 13.00 x 19.00
Bedroom 2
- Level: Main
- Area: 196 Square Feet
- Dimensions: 14.00 x 14.00
Bedroom 3
- Level: Main
- Area: 204.4 Square Feet
- Dimensions: 14.60 x 14.00
Den
- Description: Bar/Leisure Room
- Level: Main
- Area: 168 Square Feet
- Dimensions: 14.00 x 12.00
Dining room
- Level: Main
- Area: 182 Square Feet
- Dimensions: 13.00 x 14.00
Great room
- Level: Main
- Area: 475 Square Feet
- Dimensions: 25.00 x 19.00
Kitchen
- Level: Main
- Area: 224 Square Feet
- Dimensions: 16.00 x 14.00
Office
- Level: Main
- Area: 132 Square Feet
- Dimensions: 12.00 x 11.00
Other
- Description: In-Law Suite
- Level: Main
- Area: 340 Square Feet
- Dimensions: 17.00 x 20.00
Heating
- Central, Electric, Heat Pump
Cooling
- Central Air, Wall/Window Unit(s)
Appliances
- Included: Refrigerator, Microwave, Gas Cooktop, Electric Cooktop, Double Oven, Disposal, Dishwasher
Features
- Ceiling Fan(s), Central Vacuum, In-Law Floorplan, Split Bedrooms, Wet Bar
- Flooring: Carpet, Tile
- Has fireplace: Yes
- Fireplace features: Other
Interior area
- Total structure area: 5,834
- Total interior livable area: 3,958 sqft
Property
Parking
- Total spaces: 3
- Parking features: Garage
- Garage spaces: 3
Accessibility
- Accessibility features: Common Area
Features
- Levels: One
- Stories: 1
- Patio & porch: Porch
- Pool features: In Ground, Heated, Screen Enclosure
- Spa features: In Ground
Lot
- Size: 1.06 Acres
- Dimensions: 46,291 sq ft
- Features: Cul-De-Sac
Details
- Parcel number: 311404001370
Construction
Type & style
- Home type: SingleFamily
- Architectural style: Other
- Property subtype: Single Family Residence, Residential
Materials
- Block, Concrete, Stucco
- Roof: Tile
Condition
- Year built: 2014
Utilities & green energy
- Sewer: Public Sewer
- Water: Public
Community & HOA
Community
- Subdivision: Plantation Bay
HOA
- Has HOA: Yes
- Amenities included: Golf Course
- HOA fee: $270 quarterly
- HOA name: PLANTATION BAY COMMUNITY ASSOCIATION, INC.
Location
- Region: Ormond Beach
Financial & listing details
- Price per square foot: $325/sqft
- Tax assessed value: $1,086,283
- Annual tax amount: $11,799
- Date on market: 1/21/2023
- Road surface type: Paved
Price history
| Date | Event | Price |
|---|---|---|
| 8/15/2023 | Sold | $1,287,500-6.4%$325/sqft |
Source:  DBAMLS #1104908 Report a problem DBAMLS #1104908 Report a problem | ||
| 5/17/2023 | Contingent | $1,375,000$347/sqft |
Source: DBAMLS #1104908 Report a problem | ||
| 1/21/2023 | Listed for sale | $1,375,000+122.6%$347/sqft |
Source: DBAMLS #1104908 Report a problem | ||
| 3/19/2014 | Sold | $617,811+586.5%$156/sqft |
Source: DBAMLS #556401 Report a problem | ||
| 4/30/2013 | Sold | $90,000-30.7%$23/sqft |
Source: DBAMLS #540826 Report a problem | ||
| 2/11/2012 | Listed for sale | $129,900-17.5%$33/sqft |
Source: RE/MAX PROPERTY CENTRE #528191 Report a problem | ||
| 7/23/2004 | Sold | $157,500$40/sqft |
Source: Public Record Report a problem | ||
Public tax history
| Year | Property taxes | Tax assessment |
|---|---|---|
| 2025 | $18,440 +1.3% | $1,086,068 +2.9% |
| 2024 | $18,196 +52.5% | $1,055,460 +52.9% |
| 2023 | $11,931 +1.1% | $690,473 +3% |
| 2022 | $11,799 | $670,362 +3% |
| 2021 | -- | $650,837 +1.4% |
| 2020 | $12,029 | $641,851 +8.2% |
| 2019 | $12,029 +6.8% | $593,169 +1.9% |
| 2018 | $11,263 +0.6% | $582,109 +5.4% |
| 2017 | $11,201 -5.1% | $552,101 +0.2% |
| 2016 | $11,797 -3% | $551,235 +5.2% |
| 2015 | $12,157 +613.3% | $523,764 +579.5% |
| 2014 | $1,704 | $77,085 -3.4% |
| 2013 | -- | $79,778 -9.1% |
| 2012 | -- | $87,756 +3364.5% |
| 2003 | -- | $2,533 |
Find assessor info on the county website
Neighborhood: 32174
Nearby homes
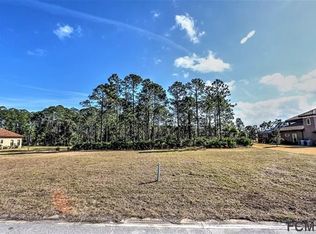
- $1,701,6000.826 Acres1339 Redbourne Ln, Ormond Beach, FL 32174Off Market
- $1,750,0004 bd5 ba4.7k sqft1342 Redbourne Ln, Ormond Beach, FL 32174For Sale

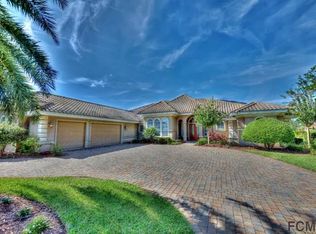
- $1,655,1004 bd4 ba4.9k sqft1346 Redbourne Ln, Ormond Beach, FL 32174Off Market
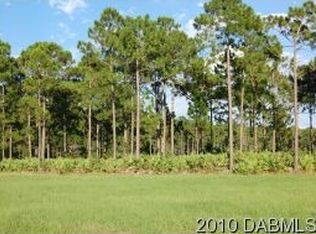
- $1,088,100160 Square Feet1335 Redbourne Ln, Ormond Beach, FL 32174Off Market
- $1,296,9004 bd5 ba5.3k sqft1338 Redbourne Ln, Ormond Beach, FL 32174Off Market
- $183,7500.946 Acres1350 Redbourne Ln, Ormond Beach, FL 32174Off Market
- $1,225,0004 bd4 ba4.1k sqft1334 Redbourne Ln, Ormond Beach, FL 32174Sold
- $---- sqft520 Aldenham Ln, Ormond Beach, FL 32174Off Market
Nearby schools
GreatSchools rating
- 6/10Pathways Elementary SchoolGrades: PK-5Distance: 6.7 mi
- 5/10Ormond Beach Middle SchoolGrades: 6-8Distance: 6.1 mi
- 7/10Seabreeze High SchoolGrades: 9-12Distance: 9.9 mi
Get a cash offer in 3 minutes
Find out how much your home could sell for in as little as 3 minutes with a no-obligation cash offer.
Estimated market value
$1,369,900
Get a cash offer in 3 minutes
Find out how much your home could sell for in as little as 3 minutes with a no-obligation cash offer.
Estimated market value
$1,369,900
- Florida
- Volusia County
- Ormond Beach
- 32174
- 1343 Redbourne Ln
Nearby cities
Nearby neighborhoods
Nearby zip codes
Other Ormond Beach Topics
