OPEN HOUSE CANCELLED - UNDER CONTRACT!! This stunning Mediterranean-style home offers an exquisite blend of elegance and comfort, featuring 4 spacious bedrooms and 3.5 baths. As you enter, a grand staircase welcomes you into an open, flowing floor plan with a formal living and dining room adorned with floor-to-ceiling windows that overlook the solar-heated pool and spa, creating a serene backdrop. Custom crown molding, tray ceilings, and plantation shutters add refined detail throughout.
The chef's kitchen, a true highlight, seamlessly flows into the expansive family room, making it the perfect space for both everyday living and entertaining. The kitchen is a culinary dream, complete with high-end appliances and ample counter space. The adjacent family room is bathed in natural light, providing a warm and inviting atmosphere with direct access to the outdoor oasis.
The luxurious owner's suite is a true retreat, featuring a private sitting area, spacious walk-in closets, and a spectacular spa-like bath with a soaking tub, oversized shower, and dual vanities. The suite offers an exceptional level of privacy and tranquility, with direct views of the pool area.
Upstairs, you'll find a generously sized bedroom and a separate entertainment space perfect for lounging or enjoying your favorite movies, complete with a large balcony that overlooks both the pool and the lush golf course beyond.
This home is the epitome of Mediterranean luxury, with every detail thoughtfully designed for both style and comfort. From the beautiful architectural features to the premium finishes and tranquil outdoor spaces, this home is an absolute must-see.
Closed
$1,225,000
1334 REDBOURNE Lane, Ormond Beach, FL 32174
4beds
4,109sqft
Single Family Residence
Built in 2005
0.69 Acres Lot
$1,214,200 Zestimate®
$298/sqft
$4,628 Estimated rent
Home value
$1,214,200
$1.09M - $1.35M
$4,628/mo
Zestimate® history
Owner options
List your home for rent
$4,628/mo
Rent Zestimate®
Find your next renter with Zillow Rental Manager. Plus, with online applications, you can quickly screen prospective tenants – for free.
$4,628/mo
Rent Zestimate®
Refinance and save
$8,671/mo
Est. payment
Refinancing to a lower rate could help reduce your monthly payments and save thousands over the life of the loan.
$8,671/mo
Est. payment
Explore your selling options
Work with a Zillow partner agent
Leverage their expertise and Zillow's premium Showcase listings to get your home seen by more buyers.
Get startedList with your own agent
Get your home in front of millions of buyers by listing it on Zillow.
Learn how to do itSell it yourself
Take full control of how buyers see your home on Zillow by listing For Sale by Owner (FSBO).
List your homeWhat's special
Solar-heated pool and spaLush golf coursePrivate sitting areaTranquil outdoor spacesSpa-like bathCustom crown moldingExpansive family room
Zillow last checked:
Listing updated:
Listed by:
THOMAS YATES 904-762-5205,
COLDWELL BANKER VANGUARD REALTY 904-269-7117
Source: realMLS,MLS#: 2060487
Facts & features
Interior
Bedrooms & bathrooms
- Bedrooms: 4
- Bathrooms: 4
- Full bathrooms: 3
- 1/2 bathrooms: 1
Primary bedroom
- Description: Carpet
- Level: First
- Area: 408 Square Feet
- Dimensions: 24.00 x 17.00
Bedroom 2
- Description: Carpet
- Level: First
- Area: 166.75 Square Feet
- Dimensions: 14.50 x 11.50
Bedroom 3
- Description: Carpet
- Level: Second
- Area: 172.5 Square Feet
- Dimensions: 15.00 x 11.50
Dining room
- Description: Tile loor
- Level: First
- Area: 210 Square Feet
- Dimensions: 15.00 x 14.00
Family room
- Description: Tile Flooring
- Level: First
- Area: 255 Square Feet
- Dimensions: 17.00 x 15.00
Living room
- Description: Tile Floor
- Level: First
- Area: 224 Square Feet
- Dimensions: 16.00 x 14.00
Loft
- Description: Wood Floring
- Level: Second
- Area: 423 Square Feet
- Dimensions: 23.50 x 18.00
Office
- Description: Carpet
- Level: First
- Area: 168 Square Feet
- Dimensions: 14.00 x 12.00
Heating
- Central, Electric, Heat Pump
Cooling
- Central Air, Electric, Multi Units
Appliances
- Included: Dishwasher, Disposal, Dryer, Electric Oven, Electric Water Heater, Gas Cooktop, Ice Maker, Microwave, Refrigerator, Washer, Wine Cooler
- Laundry: Electric Dryer Hookup, In Unit, Lower Level, Sink, Washer Hookup
Features
- Breakfast Bar, Breakfast Nook, Built-in Features, Ceiling Fan(s), Central Vacuum, Eat-in Kitchen, Entrance Foyer, His and Hers Closets, Jack and Jill Bath, Open Floorplan, Pantry, Primary Bathroom -Tub with Separate Shower, Master Downstairs, Split Bedrooms, Vaulted Ceiling(s), Walk-In Closet(s)
- Flooring: Carpet, Tile
- Number of fireplaces: 1
- Fireplace features: Electric
Interior area
- Total interior livable area: 4,109 sqft
Property
Parking
- Total spaces: 3
- Parking features: Attached, Circular Driveway, Garage, Garage Door Opener
- Attached garage spaces: 3
- Has uncovered spaces: Yes
Features
- Levels: Two
- Stories: 2
- Patio & porch: Covered, Deck, Front Porch, Screened
- Exterior features: Balcony, Outdoor Kitchen
- Pool features: In Ground, Heated, Salt Water, Screen Enclosure, Solar Heat
- Has spa: Yes
- Spa features: Private
- Fencing: Back Yard,Wrought Iron
- Has view: Yes
- View description: Golf Course, Pond
- Has water view: Yes
- Water view: Pond
Lot
- Size: 0.69 Acres
- Features: Dead End Street, On Golf Course, Sprinklers In Front, Sprinklers In Rear
Details
- Parcel number: 311404001320
- Zoning description: Single Family
Construction
Type & style
- Home type: SingleFamily
- Architectural style: Spanish
- Property subtype: Single Family Residence
Materials
- Block, Stucco
- Roof: Concrete,Tile
Condition
- Updated/Remodeled
- New construction: No
- Year built: 2005
Utilities & green energy
- Electric: Underground
- Sewer: Public Sewer
- Water: Public
- Utilities for property: Cable Connected, Electricity Connected, Sewer Connected, Water Connected, Propane
Community & HOA
Community
- Security: Gated with Guard, Smoke Detector(s)
- Subdivision: Plantation Bay
HOA
- Has HOA: Yes
- Amenities included: Pool, Clubhouse, Fitness Center, Gated, Golf Course, Park, Playground, RV/Boat Storage, Tennis Court(s)
- Services included: Maintenance Grounds, Security
- HOA fee: $297 quarterly
Location
- Region: Ormond Beach
Financial & listing details
- Price per square foot: $298/sqft
- Tax assessed value: $1,045,416
- Annual tax amount: $15,342
- Date on market: 12/16/2024
- Listing terms: Cash,Conventional,FHA,VA Loan
- Road surface type: Asphalt, Paved
Price history
| Date | Event | Price |
|---|---|---|
| 1/27/2025 | Sold | $1,225,000-2%$298/sqft |
Source:  realMLS #2060487 Report a problem realMLS #2060487 Report a problem | ||
| 12/19/2024 | Pending sale | $1,250,000$304/sqft |
Source:  Stellar MLS #OM690452 Report a problem Stellar MLS #OM690452 Report a problem | ||
| 12/16/2024 | Listed for sale | $1,250,000+66.7%$304/sqft |
Source: realMLS #2060487 Report a problem | ||
| 12/29/2020 | Sold | $750,000-6.1%$183/sqft |
Source:  realMLS #1088145 Report a problem realMLS #1088145 Report a problem | ||
| 8/12/2020 | Price change | $799,000-4.9%$194/sqft |
Source: LA ROSA REALTY, LLC #G5023763 Report a problem | ||
| 8/12/2020 | Listing removed | $3,900$1/sqft |
Source: LA ROSA REALTY, LLC #G5032215 Report a problem | ||
| 8/6/2020 | Listed for rent | $3,900$1/sqft |
Source: LA ROSA REALTY, LLC #G5032215 Report a problem | ||
| 3/28/2020 | Price change | $839,900-3.4%$204/sqft |
Source: LA ROSA REALTY, LLC #G5023763 Report a problem | ||
| 12/10/2019 | Listed for sale | $869,900+10.1%$212/sqft |
Source: LA ROSA REALTY, LLC #G5023763 Report a problem | ||
| 10/4/2018 | Sold | $790,000-7.1%$192/sqft |
Source: Public Record Report a problem | ||
| 4/14/2018 | Price change | $850,000-2.8%$207/sqft |
Source: Cooperative Real Estate Pros #233243 Report a problem | ||
| 11/21/2017 | Price change | $874,900-2.8%$213/sqft |
Source: Cooperative Real Estate Pros #233243 Report a problem | ||
| 10/16/2017 | Price change | $899,900+0.1%$219/sqft |
Source: Cooperative Real Estate Pros #233243 Report a problem | ||
| 10/5/2017 | Listed for sale | $899,000+13.8%$219/sqft |
Source: Cooperative Real Estate Pros #1034379 Report a problem | ||
| 10/12/2015 | Listing removed | $789,900$192/sqft |
Source: Venture Development Realty, Inc #1002006 Report a problem | ||
| 6/19/2015 | Listed for sale | $789,900-11.2%$192/sqft |
Source: Venture Development Realty, Inc. #1002006 Report a problem | ||
| 4/18/2014 | Listing removed | $890,000$217/sqft |
Source: Claire HUnter Realty, Inc. #550469 Report a problem | ||
| 10/20/2013 | Listed for sale | $890,000-19.1%$217/sqft |
Source: Claire HUnter Realty, Inc. #550469 Report a problem | ||
| 12/12/2005 | Sold | $1,100,000$268/sqft |
Source: Public Record Report a problem | ||
Public tax history
| Year | Property taxes | Tax assessment |
|---|---|---|
| 2025 | $15,814 +1.4% | $681,154 -25% |
| 2024 | $15,602 +1.7% | $907,943 +3% |
| 2023 | $15,343 +1% | $881,499 +3% |
| 2022 | $15,186 | $855,824 +28.7% |
| 2021 | -- | $664,759 +1.8% |
| 2020 | $13,070 | $652,750 -0.1% |
| 2019 | $13,070 -1.7% | $653,512 +33.1% |
| 2018 | $13,301 +42.1% | $491,001 +2.1% |
| 2017 | $9,363 -0.7% | $480,902 +2.1% |
| 2016 | $9,432 -0.9% | $471,011 +0.7% |
| 2015 | $9,518 -0.8% | $467,737 +0.8% |
| 2014 | $9,600 | $464,025 +1.5% |
| 2013 | -- | $457,167 -11.4% |
| 2012 | -- | $515,907 +1.2% |
| 2011 | -- | $509,887 0% |
| 2010 | -- | $510,118 -12.7% |
| 2009 | -- | $584,384 -38% |
| 2007 | -- | $942,880 -0.5% |
| 2006 | -- | $947,370 +558% |
| 2005 | -- | $143,970 +16.8% |
| 2004 | -- | $123,250 +4765.8% |
| 2003 | -- | $2,533 |
Find assessor info on the county website
Neighborhood: 32174
Nearby homes
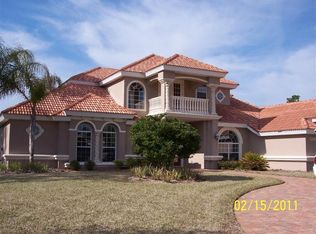
- $1,193,7004 bd4 ba4.1k sqft1330 Redbourne Ln, Ormond Beach, FL 32174Off Market
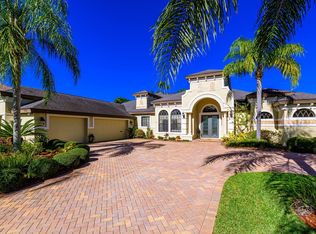
- $1,299,0004 bd5 ba5.3k sqft1338 Redbourne Ln, Ormond Beach, FL 32174Off Market
- $1,029,5004 bd4 ba3.3k sqft1326 Redbourne Ln, Ormond Beach, FL 32174Off Market
- $1,750,0004 bd5 ba4.7k sqft1342 Redbourne Ln, Ormond Beach, FL 32174For Sale

- $1,121,900160 Square Feet1335 Redbourne Ln, Ormond Beach, FL 32174Off Market
- $1,588,0000.826 Acres1339 Redbourne Ln, Ormond Beach, FL 32174Off Market
- $1,476,8004 bd3 ba4.2k sqft1327 Redbourne Ln, Ormond Beach, FL 32174Off Market
- $988,2004 bd3 ba4.6k sqft1322 Redbourne Ln, Ormond Beach, FL 32174Off Market
Nearby schools
GreatSchools rating
- 6/10Pathways Elementary SchoolGrades: PK-5Distance: 6.7 mi
- 5/10Ormond Beach Middle SchoolGrades: 6-8Distance: 6.2 mi
- 7/10Seabreeze High SchoolGrades: 9-12Distance: 9.9 mi
Schools provided by the listing agent
- Elementary: Pathways
- Middle: Ormond Beach
- High: Seabreeze
Source: realMLS. This data may not be complete. We recommend contacting the local school district to confirm school assignments for this home.
Get a cash offer in 3 minutes
Find out how much your home could sell for in as little as 3 minutes with a no-obligation cash offer.
Estimated market value
$1,214,200
Get a cash offer in 3 minutes
Find out how much your home could sell for in as little as 3 minutes with a no-obligation cash offer.
Estimated market value
$1,214,200
- Florida
- Volusia County
- Ormond Beach
- 32174
- 1334 REDBOURNE Lane
Nearby cities
Nearby neighborhoods
Nearby zip codes
Other Ormond Beach Topics
