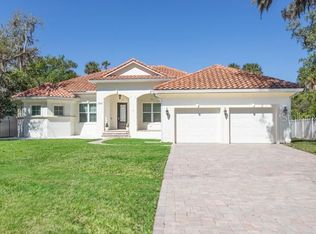
Opportunities of this scale and position are vanishingly rare along the Intracoastal Waterway. Spanning an expansive triple lot with over 240 feet of direct ICW frontage, 660 Lambert Dr offers the ultimate blank canvas for those who value privacy, and unparalleled water access. This Mediterranean-inspired residence, with 3,476 sq ft of living space, is perfectly positioned to serve as the foundation for your ultimate coastal vision. While the home offers grand features, including a marble foyer, two fireplaces, a gourmet kitchen with dual pantries, and a spacious primary suite, the true value lies in the site itself. With an existing pool, a newly refurbished private dock, and a gated, serene entrance, you are acquiring one of the most significant footprints in the area. Grab this chance to curate a one-of-a-kind estate to your exact specifications! With the bones, the location, and the space already established, this is a rare chance to own this water-front home and build your legacy.
For sale
$1,750,000
660 LAMBERT AVENUE, FLAGLER BEACH, FL 32136
3beds
3,476sqft
Single Family Residence
Built in 2002
1.28 Acres Lot
$-- Zestimate®
$503/sqft
$-- HOA
What's special
Mediterranean-inspired residenceAdditional en-suite bedroomsFlex roomGrand marble foyerFreshly painted exteriorDetached pool bathroom cabanaWalk-in shower
- 337 days
- 678
- 39
Zillow last checked:
Listing updated:
Listed by:
Vlaja Telfer 386-986-9344,
COLDWELL BANKER PREMIER PROPERTIES 386-445-5880,
Carmella Fowkes 386-237-9602,
COLDWELL BANKER PREMIER PROPERTIES
Source: Stellar MLS,MLS#: FC312541 Originating MLS: Flagler
Originating MLS: Flagler
Facts & features
Interior
Bedrooms & bathrooms
- Bedrooms: 3
- Bathrooms: 4
- Full bathrooms: 3
- 1/2 bathrooms: 1
Rooms
- Room types: Breakfast Room Separate, Den/Library/Office, Dining Room, Living Room, Utility Room
Primary bedroom
- Features: Ceiling Fan(s), En Suite Bathroom, Walk-In Closet(s)
- Level: First
Bedroom 2
- Features: Claw Foot Tub, En Suite Bathroom, Built-in Closet
- Level: First
Bedroom 3
- Features: En Suite Bathroom, Granite Counters, Shower No Tub, Single Vanity, Built-in Closet
- Level: First
Bathroom 2
- Features: Claw Foot Tub
- Level: First
Bathroom 3
- Features: Shower No Tub
- Level: First
Dinette
- Level: First
Dining room
- Level: First
Family room
- Level: First
Florida room
- Level: First
Foyer
- Level: First
Kitchen
- Features: Built-In Shelving, Pantry, Kitchen Island
- Level: First
Laundry
- Features: Built-In Shelving
- Level: First
Living room
- Level: First
Heating
- Central, Heat Pump
Cooling
- Central Air, Ductless
Appliances
- Included: Cooktop, Dishwasher, Disposal, Dryer, Electric Water Heater, Refrigerator, Washer
- Laundry: Inside, Laundry Room, Washer Hookup
Features
- Built-in Features, Ceiling Fan(s), Crown Molding, Eating Space In Kitchen, High Ceilings, Primary Bedroom Main Floor, Thermostat, Tray Ceiling(s), Walk-In Closet(s)
- Flooring: Carpet, Ceramic Tile, Marble
- Doors: French Doors
- Windows: Window Treatments
- Has fireplace: Yes
- Fireplace features: Gas
Interior area
- Total structure area: 5,431
- Total interior livable area: 3,476 sqft
Video & virtual tour
Property
Parking
- Total spaces: 3
- Parking features: Garage Faces Side
- Attached garage spaces: 3
- Details: Garage Dimensions: 25x39
Features
- Levels: One
- Stories: 1
- Exterior features: Irrigation System
- Has private pool: Yes
- Pool features: Gunite, In Ground
- Has view: Yes
- View description: Intracoastal Waterway
- Has water view: Yes
- Water view: Intracoastal Waterway
- Waterfront features: Intracoastal Waterway, Intracoastal Waterway Access, Seawall
Lot
- Size: 1.28 Acres
- Dimensions: 81 x
Details
- Additional parcels included: no
- Parcel number: 0711317095000000010
- Zoning: SFR-1
- Special conditions: None
Construction
Type & style
- Home type: SingleFamily
- Property subtype: Single Family Residence
Materials
- Block, Stucco
- Foundation: Slab
- Roof: Tile
Condition
- New construction: No
- Year built: 2002
Utilities & green energy
- Sewer: Public Sewer
- Water: Public, Well
- Utilities for property: Cable Connected, Electricity Connected, Public, Sewer Connected, Sprinkler Well, Street Lights, Water Connected
Community & HOA
Community
- Pet fee: $0 monthly
- Subdivision: LAMBERT AVE SUB
HOA
- Has HOA: No
Location
- Region: Flagler Beach
Financial & listing details
- Price per square foot: $503/sqft
- Tax assessed value: $1,571,027
- Annual tax amount: $27,877
- Date on market: 10/8/2025
- Cumulative days on market: 287 days
- Ownership: Fee Simple
- Total actual rent: 0
- Electric utility on property: Yes
- Road surface type: Paved
Estimated market value
Not available
Estimated sales range
Not available
Not available
Price history
| Date | Event | Price |
|---|---|---|
| 7/3/2026 | Listed for sale | $1,750,000$503/sqft |
Source:  Stellar MLS #FC312541 Report a problem Stellar MLS #FC312541 Report a problem | ||
| 6/18/2026 | Pending sale | $1,750,000$503/sqft |
Source: Stellar MLS #FC312541 Report a problem | ||
| 4/15/2026 | Price change | $1,750,000-12.5%$503/sqft |
Source: Stellar MLS #FC312541 Report a problem | ||
| 10/8/2025 | Listed for sale | $2,000,000$575/sqft |
Source: Stellar MLS #FC312541 Report a problem | ||
Public tax history
| Year | Property taxes | Tax assessment |
|---|---|---|
| 2025 | $30,618 +9.8% | $1,565,934 +10% |
| 2024 | $27,877 +94.1% | $1,423,576 +84.5% |
| 2023 | $14,361 +2.4% | $771,382 +3% |
| 2022 | $14,025 +1.1% | $748,915 +3% |
| 2021 | $13,877 +1.5% | $727,101 +1.9% |
| 2020 | $13,672 0% | $713,841 +2.3% |
| 2019 | $13,679 +1.1% | $697,792 +1.9% |
| 2018 | $13,532 +1.8% | $684,781 +2.1% |
| 2017 | $13,297 | $670,696 +2.1% |
| 2016 | $13,297 +1.2% | $656,901 +0.7% |
| 2015 | $13,133 +2.4% | $652,335 +0.8% |
| 2014 | $12,831 | $647,158 +1.5% |
| 2013 | -- | $637,594 +1.7% |
| 2012 | -- | $626,936 -1.6% |
| 2011 | -- | $636,813 -30.3% |
| 2010 | -- | $913,850 -0.7% |
| 2009 | -- | $920,500 +0.1% |
| 2008 | -- | $919,580 +3% |
| 2007 | -- | $892,796 +2.5% |
| 2006 | -- | $871,020 +3% |
| 2005 | -- | $845,650 |
| 2004 | -- | -- |
| 2003 | -- | $786,845 +108.5% |
| 2002 | -- | $377,330 |
Find assessor info on the county website
Monthly payment
Est. payment
Payment breakdown
Explore the cost of this home by adjusting the details. Changes won't be saved.Climate risks
Neighborhood: 32136
Nearby schools
Schools provided by the listing agent
- Elementary: Old Kings Elementary
- Middle: Buddy Taylor Middle
- High: Flagler-Palm Coast High
Source: Stellar MLS. This data may not be complete. We recommend contacting the local school district to confirm school assignments for this home.
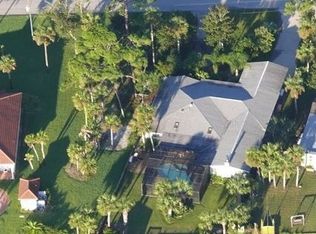
- $1,032,4003 bd3 ba3.2k sqft740 Lambert Ave, Flagler Beach, FL 32136Off Market
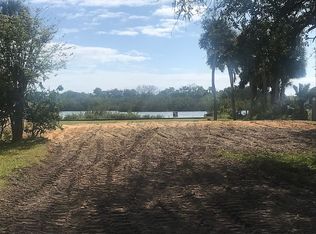
- $1,500,0004 bd3 ba3k sqft650 Lambert Ave, Flagler Beach, FL 32136Sold

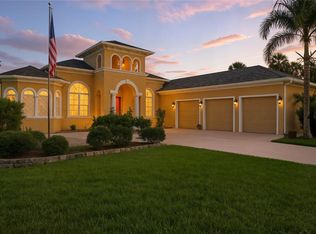
- $1,734,6004 bd5 ba3.4k sqft770 Lambert Ave, Flagler Beach, FL 32136Off Market
- $1,945,5005 bd6 ba5.3k sqft646 Lambert Ave, Flagler Beach, FL 32136Off Market

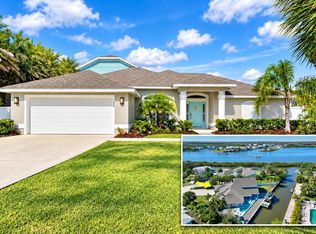
Similar homes
- $1,449,0005 bd4 ba5.2k sqft1481 LAMBERT AVENUE, FLAGLER BEACH, FL 32136For Sale

 MLS ID #FC321175, Debby Meyer, COMPASS FLORIDA. Stellar MLS
 - $1,225,0004 bd4 ba2.5k sqft430 LAMBERT AVENUE, FLAGLER BEACH, FL 32136For Sale
 MLS ID #FC312923, Tony Garren, FLORIDA BEACHES REAL ESTATE. Stellar MLS
 - $1,275,0004 bd4 ba2.9k sqft620 YORKSHIRE DRIVE, FLAGLER BEACH, FL 32136For Sale
 MLS ID #FC321310, Amanda Tully, TULLY REAL ESTATE & COMPANY. Stellar MLS
 - $898,9004 bd3 ba2.8k sqft1591 LAMBERT AVENUE, FLAGLER BEACH, FL 32136For Sale
 MLS ID #FC315862, Kathleen McEnaney, REALTY EXECUTIVES OCEANSIDE. Stellar MLS
 - $879,9004 bd3 ba2.9k sqft17 GRANDVIEW DRIVE, PALM COAST, FL 32137For SaleMLS ID #FC321302, Gina Harding, ZANDER BURGER REAL ESTATE LLC. Stellar MLS
- $1,195,0003 bd4 ba2.7k sqft2770 MORNING LIGHT COURT, FLAGLER BEACH, FL 32136For SaleMLS ID #FC320703, Frederick Ferrara, III, KOKOMO REALTY LLC. Stellar MLS
- $1,900,0004 bd5 ba3.2k sqft200 OCEAN CREST DRIVE #912, PALM COAST, FL 32137For SaleMLS ID #FC321168, Kathryn Teiro-Peter, MORRIS WILLIAMS REALTY. Stellar MLS
- $1,710,0004 bd3 ba2.7k sqft461 N Tymber Creek Rd, Ormond Beach, FL 32174New Construction
 MLS ID #1229952, Jim Mather, Paytas-Mather Real Estate Services, LLC. DBAMLS
 - $1,649,0003 bd3 ba3.2k sqft4345 OLD KINGS ROAD N, PALM COAST, FL 32137For SaleMLS ID #FC319609, Tammy McIlravy, GRAND LIVING REALTY. Stellar MLS
- $2,100,0004 bd4 ba4.6k sqft1 Capri Court, Palm Coast, FL 32137For Sale
 MLS ID #B26069179, Pamela Capela, Re/Max Select Professionals. BeachesMLS
 - $1,197,0003 bd5 ba3.6k sqft11 S RIVERWALK DRIVE, PALM COAST, FL 32137For SaleMLS ID #FC315979, Steven Thomas, TRADEMARK REALTY GROUP LLC. Stellar MLS
- $999,9994 bd3 ba2.7k sqft88 HIDDEN COVE, FLAGLER BEACH, FL 32136For SaleMLS ID #FC319874, Trish Femia, WEICHERT REALTORS HALLMARK. Stellar MLS
- $999,9004 bd4 ba2.3k sqft127 SEASIDE POINT, FLAGLER BEACH, FL 32136For SaleMLS ID #FC319581, Bruce Garrison, TRADEMARK REALTY GROUP LLC. Stellar MLS
- $1,075,0003 bd4 ba2.7k sqft2718 SUNSET INLET DRIVE, FLAGLER BEACH, FL 32136For SaleMLS ID #FC319492, Debby Meyer, COMPASS FLORIDA. Stellar MLS
- $1,195,0003 bd3 ba2.4k sqft2652 S OCEAN SHORE BOULEVARD, FLAGLER BEACH, FL 32136For SaleMLS ID #FC316812, John Horan, PALM WAVE REALTY. Stellar MLS
- $895,0004 bd2 ba2.4k sqft112 S 11TH STREET, FLAGLER BEACH, FL 32136For SaleMLS ID #FC318142, Debby Meyer, COMPASS FLORIDA. Stellar MLS
- $1,695,0004 bd5 ba4.7k sqft1342 Redbourne Ln, Ormond Beach, FL 32174For SaleMLS ID #1228148, Bill Navarra, Realty Pros Assured. DBAMLS
- $2,174,0005 bd4 ba4.4k sqft2211 S Central Ave, Flagler Beach, FL 32136For SaleMLS ID #1228151, Didiayer Snyder, Realty Pros Assured. DBAMLS
