Two Parcels. One Extraordinary Coastal Estate.
An exceptional opportunity to acquire 50 feet of direct oceanfront land together with a custom-built luxury residence located immediately behind it, creating a rare two-parcel offering in Flagler Beach.
Included in the sale are two adjoining parcels spanning approximately 50 feet wide by 210 feet deep (10,500± square feet total) extending from Ocean Shore Boulevard to South Central Avenue.
The oceanfront parcel consists of approximately 50' x 105' of buildable beachfront land, presenting endless possibilities for future expansion, including a guest residence, resort-style pool, outdoor entertainment pavilion, or preservation as a private oceanfront sanctuary.
Situated on the rear parcel is the stunning residence at 2211 S. Central Avenue, a custom-designed three-story coastal home encompassing 4,472 square feet of living area and 5,628 square feet under roof with sweeping Atlantic Ocean views from every level. Constructed in 2010 and engineered for coastal durability, the residence was designed to withstand 140-mph wind loads and features solid block construction, an EIFS exterior insulation system, hurricane-rated windows, and premium Neuma doors.
Recent Improvements Include:
" New roof (2024)
" New gutters and soffits (2025)
" Updated electrical panel (2025)
" Three new HVAC systems -- one serving each level
" Two new 40-gallon water heaters (2025)
" Fresh exterior paint (2025)
Residence Features:
" Five bedrooms
" Four full bathrooms
" Private elevator servicing all three floors
" Two full kitchens plus kitchenette in the primary suite
" Game room with built-in office cabinetry
" Spa-inspired primary bath with Kohler jetted tub
" Two laundry areas
" Surround sound system and integrated ceiling speakers
" Three expansive ocean-view decks
The top-floor owner's suite serves as a private retreat complete with its own sitting area, kitchenette, spa bath, and private balcony overlooking the Atlantic Ocean.
Additional exterior amenities include a paved driveway, stone walkways, vinyl fencing, and thoughtfully designed low-maintenance landscaping.
What distinguishes this offering is the inclusion of the additional oceanfront parcel--a truly uncommon opportunity to own not only the residence, but also the land that preserves the panoramic views and creates future possibilities.
Whether envisioned as a private family compound, luxury vacation retreat, multigenerational estate, or legacy property, this remarkable offering combines flexibility, privacy, and long-term value in one of Flagler Beach's most desirable oceanfront settings.
Two Parcel IDs Included in Sale
Combined Dimensions Approximately 50' x 210'
All information deemed reliable but not guaranteed and should be independently verified by buyers and their representatives.
Active
$2,174,000
2211 S Central Ave, Flagler Beach, FL 32136
5beds
4,472sqft
:
Get pre-qualified$13,940/mo
Single Family Residence, Residential
Built in 2010
5,227 Square Feet Lot
$2,039,900 Zestimate®
$486/sqft
$-- HOA
What's special
Direct oceanfront landFive bedroomsThree-story coastal homePremium neuma doorsThree expansive ocean-view decksCustom-built luxury residenceEifs exterior insulation system
- 25 days |
- 360 |
- 19 |
Likely to sell faster than
Zillow last checked:
Listing updated:
Listed by:
Didiayer Snyder 818-287-4008,
Realty Pros Assured
Source: DBAMLS,MLS#: 1228151
Facts & features
Interior
Bedrooms & bathrooms
- Bedrooms: 5
- Bathrooms: 4
- Full bathrooms: 4
Primary bedroom
- Level: Third
- Area: 576 Square Feet
- Dimensions: 16.00 x 36.00
Bedroom 1
- Level: First
- Area: 144 Square Feet
- Dimensions: 12.00 x 12.00
Bedroom 2
- Level: First
Bedroom 3
- Level: Second
Bedroom 4
- Level: Second
Primary bathroom
- Level: Third
- Area: 210 Square Feet
- Dimensions: 7.50 x 28.00
Game room
- Level: Second
- Area: 256.76 Square Feet
- Dimensions: 13.10 x 19.60
Kitchen
- Level: First
- Area: 256 Square Feet
- Dimensions: 16.00 x 16.00
Kitchen
- Level: Second
- Area: 256 Square Feet
- Dimensions: 16.00 x 16.00
Living room
- Level: First
- Area: 248 Square Feet
- Dimensions: 16.00 x 15.50
Living room
- Level: Second
- Area: 248 Square Feet
- Dimensions: 16.00 x 15.50
Heating
- Central
Cooling
- Central Air
Appliances
- Included: Washer, Refrigerator, Microwave, Electric Oven, Dryer, Disposal, Dishwasher
- Laundry: In Garage, Upper Level
Features
- Built-in Features, Ceiling Fan(s), Eat-in Kitchen, Elevator, Entrance Foyer, Kitchen Island, Open Floorplan, Primary Bathroom -Tub with Separate Shower, Vaulted Ceiling(s), Walk-In Closet(s)
- Flooring: Tile, Wood
- Doors: Impact Windows
- Has fireplace: Yes
- Fireplace features: Electric
Interior area
- Total structure area: 5,628
- Total interior livable area: 4,472 sqft
Property
Parking
- Total spaces: 2
- Parking features: Attached, Garage
- Attached garage spaces: 2
Accessibility
- Accessibility features: Accessible Bedroom, Accessible Central Living Area, Accessible Doors, Accessible Kitchen
Features
- Levels: Three Or More
- Stories: 3
- Patio & porch: Deck, Patio, Rear Porch
- Exterior features: Balcony
- Fencing: Vinyl
- Has view: Yes
- View description: Beach, Ocean, Water
- Has water view: Yes
- Water view: Beach,Ocean,Water
- Waterfront features: Ocean Front
Lot
- Size: 5,227 Square Feet
Details
- Parcel number: 18123227500022A0070
Construction
Type & style
- Home type: SingleFamily
- Property subtype: Single Family Residence, Residential
Materials
- Block, Concrete, Frame, Other
- Foundation: Slab
- Roof: Shingle
Condition
- Updated/Remodeled
- New construction: No
- Year built: 2010
Utilities & green energy
- Sewer: Public Sewer
- Water: Public
- Utilities for property: Cable Connected, Electricity Connected, Sewer Connected, Water Connected
Community & HOA
Community
- Subdivision: Fuquay Sub
HOA
- Has HOA: No
Location
- Region: Flagler Beach
Financial & listing details
- Price per square foot: $486/sqft
- Tax assessed value: $1,050,184
- Annual tax amount: $20,307
- Date on market: 7/1/2026
- Listing terms: Cash,Conventional
- Electric utility on property: Yes
- Road surface type: Asphalt
Estimated market value
$2,039,900
$1.94M - $2.14M
$6,902/mo
Price history
| Date | Event | Price |
|---|---|---|
| 7/1/2026 | Listed for sale | $2,174,000$486/sqft |
Source:  DBAMLS #1228151 Report a problem DBAMLS #1228151 Report a problem | ||
| 5/25/2026 | Listing removed | $2,174,000$486/sqft |
Source: DBAMLS #1219961 Report a problem | ||
| 3/31/2026 | Price change | $2,174,000+28%$486/sqft |
Source: DBAMLS #1219961 Report a problem | ||
| 11/14/2025 | Listed for sale | $1,699,000+1259.2%$380/sqft |
Source: DBAMLS #1219961 Report a problem | ||
| 11/12/2008 | Sold | $125,000$28/sqft |
Source: Public Record Report a problem | ||
Public tax history
| Year | Property taxes | Tax assessment |
|---|---|---|
| 2024 | $20,565 +6.6% | $1,050,184 +7.6% |
| 2023 | $19,290 +7% | $976,065 +10% |
| 2022 | $18,026 +10.2% | $887,332 +10% |
| 2021 | $16,358 +9.4% | $806,665 +9.9% |
| 2020 | $14,954 -1% | $734,133 +1.5% |
| 2019 | $15,105 +9.1% | $723,273 +10% |
| 2018 | $13,850 +4.4% | $657,521 +4.8% |
| 2017 | $13,270 | $627,245 +7% |
| 2016 | $13,270 +4.7% | $585,970 +10% |
| 2015 | $12,678 +8.5% | $532,700 -0.5% |
| 2014 | $11,680 | $535,593 +21.7% |
| 2013 | -- | $440,248 +0.8% |
| 2012 | -- | $436,660 -9.6% |
| 2011 | -- | $483,247 +667.1% |
| 2010 | -- | $63,000 -50.9% |
| 2009 | -- | $128,250 -23.7% |
| 2008 | -- | $168,000 -13.5% |
| 2007 | -- | $194,250 -9.9% |
| 2006 | -- | $215,600 +46.7% |
| 2005 | -- | $147,000 +3400% |
| 2004 | -- | $4,200 |
Find assessor info on the county website
Monthly payment
Est. payment
Payment breakdown
Explore the cost of this home by adjusting the details. Changes won't be saved.Climate risks
Neighborhood: 32136
Nearby schools
GreatSchools rating
- 8/10Old Kings Elementary SchoolGrades: PK-5Distance: 3.8 mi
- 5/10Buddy Taylor Middle SchoolGrades: 6-8Distance: 8.2 mi
- 4/10Flagler-Palm Coast High SchoolGrades: 9-12Distance: 5.8 mi
- $362,6002 bd2 ba955 sqft2215 S Central Ave #A, Flagler Beach, FL 32136Off Market

- $541,2004 bd4 ba1.9k sqft2215 S Central Ave, Flagler Beach, FL 32136Off Market

- $507,1003 bd2 ba1.3k sqft2205 S Central Ave, Flagler Beach, FL 32136Off Market

- $2,174,000210 Square Feet2208 S Ocean Shore Blvd LOT 4, Flagler Beach, FL 32136Lot/Land
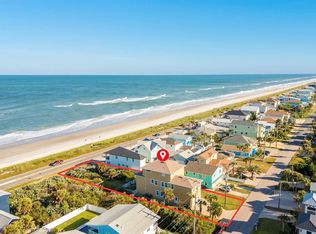
- $520,700-- bd3 ba2k sqft2219 S Central Ave, Flagler Beach, FL 32136Off Market
- $2,174,00010,018.8 Square Feet2208 S Ocean Shore Blvd, Flagler Beach, FL 32136Lot/Land
- $853,6093,933 Square Feet2216 S Ocean Shore Blvd, Flagler Beach, FL 32136Off Market
- $850,4008 bd7 ba4.5k sqft2220 S Oceanshore Blvd, Flagler Beach, FL 32136Off Market
A local agent can set up tours, give advice and negotiate with sellers.
Similar homes
- $2,299,0004 bd5 ba3.4k sqft2574 S Ocean Shore Blvd, Flagler Beach, FL 32136For Sale

 MLS ID #FC320060, Landon McLeod, COASTAL GATEWAY REAL ESTATE GR. Stellar MLS
 - $2,200,0004 bd5 ba3.8k sqft2559 Palm Ave, Flagler Beach, FL 32136For Sale
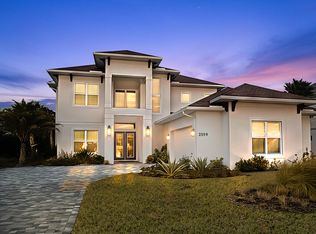 MLS ID #256399, Jennifer Bryndal, Engel & Volkers St Augustine. St Augustine St Johns County BOR
 - $2,199,9993 bd4 ba3.5k sqft2719 N Ocean Shore Blvd, Flagler Beach, FL 32136For Sale
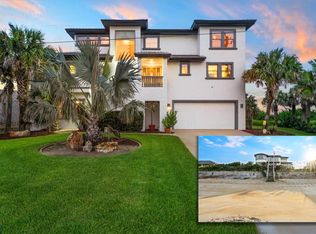 MLS ID #FC312390, Erica Sobin, COASTAL GATEWAY REAL ESTATE GR. Stellar MLS
 - $1,499,0004 bd3 ba2.9k sqft1004 S Flagler Ave, Flagler Beach, FL 32136For Sale
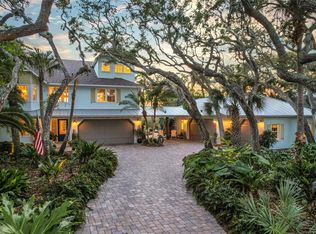 MLS ID #FC318447, Allie Gardner, THE NEWCOMER GROUP. Stellar MLS
 - $1,499,0005 bd4 ba5.2k sqft1481 LAMBERT Avenue, Flagler Beach, FL 32136For SaleMLS ID #2132029, TAYLER MCINTURFF. realMLS
- $2,199,0004 bd4 ba3.8k sqft104 ISLAND ESTATES Parkway, Palm Coast, FL 32137For SaleMLS ID #2127939, SHERRON J SKIBO. realMLS
- $1,299,0004 bd3 ba3.5k sqft1955 N CENTRAL Avenue, Flagler Beach, FL 32136For SaleMLS ID #2153178, LISA MARIE GARDNER. realMLS
- $1,750,0003 bd4 ba3.4k sqft660 Lambert Ave, Flagler Beach, FL 32136For SaleMLS ID #FC312541, Vlaja Telfer, COLDWELL BANKER PREMIER PROPERTIES. Stellar MLS
- $2,999,9995 bd6 ba3.8k sqft2556 N Ocean Shore Blvd, Flagler Beach, FL 32136For SaleMLS ID #FC312388, Carolyn Casper, SELBY GROUP. Stellar MLS
- $1,549,0004 bd3 ba2.7k sqft2656 S Ocean Shore Blvd, Flagler Beach, FL 32136For SaleMLS ID #FC315733, Holly Williams, LPT REALTY LLC (PALM COAST). Stellar MLS
- $1,495,0003 bd3 ba2.6k sqft2708 S OCEAN SHORE Boulevard, Flagler Beach, FL 32136For SaleMLS ID #2135142, Betty Layton. realMLS
- $1,095,0004 bd4 ba2.9k sqft2841 S Central Ave, Flagler Beach, FL 32136For SaleMLS ID #FC318440, Robert Stiles, STILES REAL ESTATE CO.. Stellar MLS
- $1,100,0003 bd4 ba2.5k sqft121 Seaside Point, Flagler Beach, FL 32136For Sale
 MLS ID #1228468, Steven Thomas, Trademark Realty Group LLC. DBAMLS
 - $1,375,0004 bd4 ba2.9k sqft2112 S Ocean Shore Blvd, Flagler Beach, FL 32136For SaleMLS ID #1226003, Patricia McKinley, Realty Pros Assured. DBAMLS
- $2,599,9995 bd4 ba3.8k sqft2214 N Central Ave, Flagler Beach, FL 32136For SaleMLS ID #263055, Caitlin Daugherty, One Sotheby's Int (A1A Beach). St Augustine St Johns County BOR
- $1,299,9005 bd4 ba2.9k sqft1807 N Central Ave, Flagler Beach, FL 32136For SaleMLS ID #FC318343, Faith Stiles, STILES REAL ESTATE CO.. Stellar MLS
- $1,998,0005 bd5 ba4.6k sqft2189 Old Dixie Hwy, Ormond Beach, FL 32174For SaleMLS ID #1212399, Kory Lostaglio, One Sotheby's International Realty. DBAMLS
- $1,639,9004 bd4 ba2.2k sqft3319 N Ocean Shore Blvd, Flagler Beach, FL 32136For SaleMLS ID #1228390, Alex Bittner, Realty Pros Assured. DBAMLS
- $1,225,0004 bd4 ba2.5k sqft430 Lambert Ave, Flagler Beach, FL 32136For SaleMLS ID #FC312923, Tony Garren, FLORIDA BEACHES REAL ESTATE. Stellar MLS
- $1,250,0003 bd3 ba2.5k sqft129 Seaside Point, Flagler Beach, FL 32136For SaleMLS ID #1227339, Tasha Sollowen, Adams, Cameron & Co., Realtors. DBAMLS
