Breathtaking Intracoastal Living in Flagler Beach! Welcome to 430 Lambert Ave—an elegant 4-bedroom, 4-bath waterfront residence offering the perfect blend of luxury, comfort, and Florida lifestyle. Situated on over a half-acre, directly on the Intracoastal Waterway, this home is designed for those who appreciate quality craftsmanship, stunning views, and the convenience of having your own private dock with a boat lift. From the moment you arrive, the paver entryway, mature landscaping, and impeccable curb appeal set the tone. Inside, you’ll be captivated by soaring double tray ceilings with crown molding and rope lighting, magnificent chandeliers, and an open layout perfect for entertaining. The chef’s kitchen is equipped with 42" deluxe cabinets, granite countertops, tile backsplash, stainless steel appliances including a gas stove, double oven, and surround sound. The primary suite is a true retreat featuring his-and-her vanities and walk-in closets, a spa-like bathroom with a stand-alone soaking tub, walk-in tiled shower, and timeless finishes. Two bedrooms offer private en-suites, while the home’s layout provides both comfort and privacy for family and guests. Additional highlights include recessed lighting, tiled floors, and a spacious 3-car garage. Step outside to your screened-in pool overlooking the water—a serene place to relax or entertain. With a private dock and lift, boating and water activities are just steps from your back door. Living in Flagler Beach means living where others vacation. This charming coastal town is known for its laid-back vibe, beautiful beaches, and small-town charm. Spend your mornings fishing or paddle boarding, afternoons exploring local parks and biking trails, and evenings strolling along the pier. Dine at beloved local spots such as Golden Lion Café, Flagler Fish Company, and Funky Pelican—or browse the quaint shops and markets. With easy access to both St. Augustine and Daytona Beach, you’ll enjoy the perfect balance of peaceful coastal living and nearby city conveniences. Don’t miss the opportunity to own this stunning waterfront home and experience the Flagler Beach lifestyle at its finest!
For sale
$1,225,000
430 LAMBERT AVENUE, FLAGLER BEACH, FL 32136
4beds
2,541sqft
Single Family Residence
Built in 2012
0.53 Acres Lot
$-- Zestimate®
$482/sqft
$-- HOA
What's special
Screened-in poolPrivate dock and liftStunning viewsGas stoveGranite countertopsSpa-like bathroomWaterfront residence
- 349 days
- 930
- 64
Zillow last checked:
Listing updated:
Listed by:
Tony Garren 386-237-7079,
FLORIDA BEACHES REAL ESTATE 386-986-6744,
P. Jordan Farrell 386-986-6744,
FLORIDA BEACHES REAL ESTATE
Source: Stellar MLS,MLS#: FC312923 Originating MLS: Flagler
Originating MLS: Flagler
Facts & features
Interior
Bedrooms & bathrooms
- Bedrooms: 4
- Bathrooms: 4
- Full bathrooms: 4
Primary bedroom
- Features: Built-In Shower Bench, Ceiling Fan(s), Dual Sinks, En Suite Bathroom, Exhaust Fan, Granite Counters, Stone Counters, Tub with Separate Shower Stall, Walk-In Closet(s)
- Level: First
- Area: 261.12 Square Feet
- Dimensions: 13.6x19.2
Bedroom 2
- Features: Built-in Closet
- Level: First
- Area: 155.01 Square Feet
- Dimensions: 12.11x12.8
Bedroom 3
- Features: Ceiling Fan(s), En Suite Bathroom, Exhaust Fan, Granite Counters, Stone Counters, Built-in Closet
- Level: First
- Area: 167.5 Square Feet
- Dimensions: 13.4x12.5
Primary bathroom
- Level: First
- Area: 216.81 Square Feet
- Dimensions: 9.9x21.9
Bathroom 2
- Level: First
- Area: 47.5 Square Feet
- Dimensions: 9.5x5
Bathroom 3
- Level: First
- Area: 35.5 Square Feet
- Dimensions: 7.1x5
Bathroom 4
- Level: First
- Area: 43.46 Square Feet
- Dimensions: 5.3x8.2
Balcony porch lanai
- Level: First
- Area: 509.37 Square Feet
- Dimensions: 36.1x14.11
Dinette
- Level: First
- Area: 88.37 Square Feet
- Dimensions: 9.7x9.11
Dining room
- Level: First
- Area: 160.08 Square Feet
- Dimensions: 11.6x13.8
Family room
- Level: First
- Area: 238.46 Square Feet
- Dimensions: 16.9x14.11
Kitchen
- Level: First
- Area: 218.79 Square Feet
- Dimensions: 15.3x14.3
Living room
- Level: First
- Area: 299.43 Square Feet
- Dimensions: 17.5x17.11
Office
- Level: First
- Area: 121.32 Square Feet
- Dimensions: 12x10.11
Heating
- Central, Electric, Heat Pump
Cooling
- Central Air
Appliances
- Included: Dishwasher, Disposal, Dryer, Electric Water Heater, Microwave, Range, Refrigerator, Washer
- Laundry: Inside
Features
- Ceiling Fan(s), Crown Molding, High Ceilings, Primary Bedroom Main Floor, Solid Surface Counters, Solid Wood Cabinets, Split Bedroom, Stone Counters, Thermostat, Tray Ceiling(s), Walk-In Closet(s)
- Flooring: Tile
- Doors: French Doors, Sliding Doors
- Has fireplace: No
Interior area
- Total structure area: 3,739
- Total interior livable area: 2,541 sqft
Video & virtual tour
Property
Parking
- Total spaces: 3
- Parking features: Garage Door Opener, Garage Faces Side, Oversized
- Attached garage spaces: 3
Features
- Levels: One
- Stories: 1
- Patio & porch: Patio, Screened
- Exterior features: Irrigation System, Rain Gutters
- Has private pool: Yes
- Pool features: Deck, Gunite, In Ground, Salt Water, Screen Enclosure, Solar Heat
- Fencing: Chain Link,Fenced,Vinyl
- Has view: Yes
- View description: Water, Intracoastal Waterway
- Has water view: Yes
- Water view: Water,Intracoastal Waterway
- Waterfront features: Intracoastal Waterway, Intracoastal Waterway Access, Lift - Covered, Seawall
Lot
- Size: 0.53 Acres
- Dimensions: 85 x
- Features: Cleared, City Lot, Oversized Lot
- Residential vegetation: Mature Landscaping, Trees/Landscaped
Details
- Additional structures: Boat House
- Parcel number: 1212314650000B00170
- Zoning: SFR-R1
- Special conditions: None
Construction
Type & style
- Home type: SingleFamily
- Architectural style: Mediterranean
- Property subtype: Single Family Residence
Materials
- Concrete, Stucco
- Foundation: Slab
- Roof: Shingle
Condition
- New construction: No
- Year built: 2012
Utilities & green energy
- Sewer: Public Sewer
- Water: Public
- Utilities for property: Cable Connected, Electricity Connected, Propane, Sewer Connected, Water Connected
Community & HOA
Community
- Pet fee: $0 monthly
- Subdivision: OCEAN CITY SUB
HOA
- Has HOA: No
Location
- Region: Flagler Beach
Financial & listing details
- Price per square foot: $482/sqft
- Tax assessed value: $964,051
- Annual tax amount: $9,785
- Date on market: 9/26/2025
- Cumulative days on market: 332 days
- Listing terms: Cash,Conventional,FHA,Other
- Ownership: Fee Simple
- Total actual rent: 0
- Electric utility on property: Yes
- Road surface type: Paved
Estimated market value
Not available
Estimated sales range
Not available
Not available
Price history
| Date | Event | Price |
|---|---|---|
| 5/15/2026 | Price change | $1,225,000-3.9%$482/sqft |
Source:  Stellar MLS #FC312923 Report a problem Stellar MLS #FC312923 Report a problem | ||
| 3/6/2026 | Price change | $1,275,000-5.6%$502/sqft |
Source: Stellar MLS #FC312923 Report a problem | ||
| 9/26/2025 | Listed for sale | $1,350,000+114.6%$531/sqft |
Source: Stellar MLS #FC312923 Report a problem | ||
| 11/10/2005 | Sold | $629,000+109.7%$248/sqft |
Source: Public Record Report a problem | ||
| 5/11/2001 | Sold | $300,000$118/sqft |
Source: Public Record Report a problem | ||
Public tax history
| Year | Property taxes | Tax assessment |
|---|---|---|
| 2025 | $10,062 +2.8% | $563,725 +2.9% |
| 2024 | $9,785 +2.6% | $547,838 +3% |
| 2023 | $9,539 +3.3% | $531,882 +3.7% |
| 2022 | $9,232 +1.2% | $512,662 +3% |
| 2021 | $9,124 +1.1% | $497,731 +1.4% |
| 2020 | $9,028 +0% | $490,857 +2.3% |
| 2019 | $9,024 +1.2% | $479,821 +1.9% |
| 2018 | $8,921 +2.4% | $470,874 +2.6% |
| 2017 | $8,712 | $458,969 +2.1% |
| 2016 | $8,712 +1.3% | $449,529 +6.5% |
| 2015 | $8,598 +9% | $421,920 +0.8% |
| 2014 | $7,887 | $418,571 -2.5% |
| 2013 | -- | $429,303 +180.6% |
| 2012 | -- | $153,000 -9.4% |
| 2011 | -- | $168,818 -23.3% |
| 2010 | -- | $220,079 -21.7% |
| 2009 | -- | $280,908 -20.3% |
| 2008 | -- | $352,392 -6% |
| 2007 | -- | $375,069 +38.1% |
| 2006 | -- | $271,628 -52.1% |
| 2005 | -- | $567,307 +104.5% |
| 2004 | -- | $277,396 |
Find assessor info on the county website
Monthly payment
Est. payment
Payment breakdown
Explore the cost of this home by adjusting the details. Changes won't be saved.Climate risks
Neighborhood: 32136
Nearby schools
Schools provided by the listing agent
- Elementary: Old Kings Elementary
- Middle: Buddy Taylor Middle
- High: Flagler-Palm Coast High
Source: Stellar MLS. This data may not be complete. We recommend contacting the local school district to confirm school assignments for this home.
Similar homes
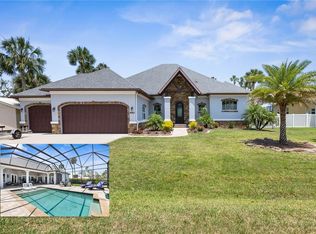
- $1,275,0004 bd4 ba2.9k sqft620 YORKSHIRE DRIVE, FLAGLER BEACH, FL 32136For Sale
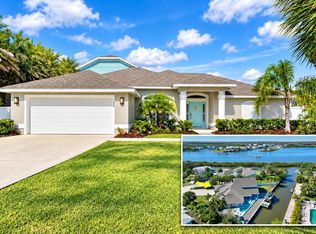
 MLS ID #FC321310, Amanda Tully, TULLY REAL ESTATE & COMPANY. Stellar MLS
 - $1,195,0003 bd4 ba2.7k sqft2770 MORNING LIGHT COURT, FLAGLER BEACH, FL 32136For Sale
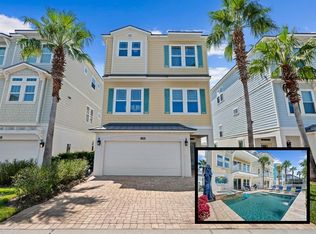 MLS ID #FC320703, Frederick Ferrara, III, KOKOMO REALTY LLC. Stellar MLS
 - $898,9004 bd3 ba2.8k sqft1591 LAMBERT AVENUE, FLAGLER BEACH, FL 32136For Sale
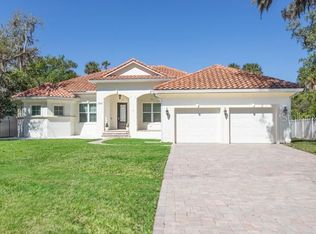 MLS ID #FC315862, Kathleen McEnaney, REALTY EXECUTIVES OCEANSIDE. Stellar MLS
 - $1,750,0003 bd4 ba3.4k sqft660 LAMBERT AVENUE, FLAGLER BEACH, FL 32136For Sale
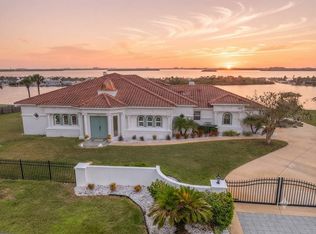 MLS ID #FC312541, Vlaja Telfer, COLDWELL BANKER PREMIER PROPERTIES. Stellar MLS
 - $999,9004 bd4 ba2.3k sqft127 SEASIDE POINT, FLAGLER BEACH, FL 32136For SaleMLS ID #FC319581, Bruce Garrison, TRADEMARK REALTY GROUP LLC. Stellar MLS
- $879,9004 bd3 ba2.9k sqft17 GRANDVIEW DRIVE, PALM COAST, FL 32137For SaleMLS ID #FC321302, Gina Harding, ZANDER BURGER REAL ESTATE LLC. Stellar MLS
- $1,197,0003 bd5 ba3.6k sqft11 S RIVERWALK DRIVE, PALM COAST, FL 32137For SaleMLS ID #FC315979, Steven Thomas, TRADEMARK REALTY GROUP LLC. Stellar MLS
- $1,174,9004 bd4 ba3.2k sqft4105 Piute Ln, Ormond Beach, FL 32174For Sale
 MLS ID #1228235, Krista Libby, Coastal Gateway Real Estate Group. DBAMLS
 - $949,0004 bd4 ba2.5k sqft16 MONTILLA PLACE, PALM COAST, FL 32137For SaleMLS ID #FC319237, Krista Libby, COASTAL GATEWAY REAL ESTATE GR. Stellar MLS
- $709,0003 bd2 ba1.7k sqft143 AVALON AVENUE, FLAGLER BEACH, FL 32136For SaleMLS ID #FC319291, Karen Radcliff, CLARION GROUP, INC.. Stellar MLS
- $700,0003 bd2 ba1.9k sqft712 CENTRAL AVE N, FLAGLER BEACH, FL 32136For SaleMLS ID #FC320827, Katherine Gable, ONE SOTHEBYS INTERNATIONAL. Stellar MLS
- $1,195,0003 bd3 ba3.2k sqft5 ROMA COURT, PALM COAST, FL 32137For SaleMLS ID #FC320509, Joyce Casis, BERKSHIRE HATHAWAY HOMESERVICE (OCEANSHORE). Stellar MLS
- $1,299,0003 bd3 ba3k sqft206 WILLOW OAK WAY, PALM COAST, FL 32137For SaleMLS ID #FC320409, Katherine Gable, ONE SOTHEBYS INTERNATIONAL. Stellar MLS
- $1,100,0004 bd3 ba2.5k sqft27 SANDPIPER LANE, PALM COAST, FL 32137For SaleMLS ID #FC321003, Pam Capela, RE/MAX SELECT PROFESSIONALS. Stellar MLS
- $1,095,0004 bd4 ba2.9k sqft62 OAK VIEW CIRCLE, PALM COAST, FL 32137For SaleMLS ID #FC312705, Luke O'Reilly, HAMMOCK REAL ESTATE GROUP. Stellar MLS
- $975,0003 bd3 ba2.8k sqft15 MADEIRA COURT, PALM COAST, FL 32137For SaleMLS ID #FC321043, Carlene Reardon, COASTAL GATEWAY REAL ESTATE GR. Stellar MLS
- $1,350,0004 bd5 ba3.6k sqft12 CINNAMON BEACH WAY, PALM COAST, FL 32137For SaleMLS ID #FC321027, M. Gina DosSantos, COASTAL GATEWAY REAL ESTATE GR. Stellar MLS
- $1,200,0005 bd4 ba3k sqft399 Silver Beach Dr, Holly Hill, FL 32117For SaleMLS ID #1230075, Debbie Ellis, EXP Realty LLC. DBAMLS
- $659,0003 bd2 ba1.8k sqft2733 S DAYTONA AVENUE, FLAGLER BEACH, FL 32136For SaleMLS ID #FC319507, Laureen Skusa, PALM WAVE REALTY. Stellar MLS
