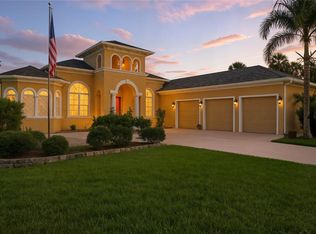
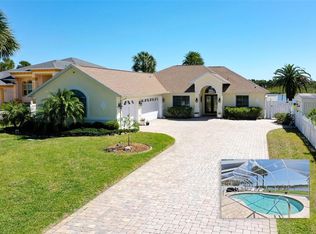
Experience refined coastal living in this custom built 2015 pool home, perfectly positioned high and dry on the Intracoastal Waterway along one of Flagler County’s most prestigious streets - Lambert Avenue. This meticulously maintained residence offers elegance, comfort, and high-end finishes throughout. Built with solid concrete block construction and outfitted with impact windows and doors, the home features soaring 12-foot ceilings, tumbled travertine floors, granite countertops, and solid core doors. From the moment you enter, the bright, open layout welcomes you with a hidden closet and a hidden stylish half bath, leading seamlessly into a spacious great room filled with natural light and unobstructed views of the water and pool through expansive sliders and windows. The gourmet kitchen is a chef’s dream, featuring a Viking six-burner gas cooktop, double convection wall ovens, stainless steel appliances, custom solid wood cabinetry with a decorative range hood, and a large walk-in pantry. Each bedroom is designed as a private retreat with its own en-suite bath, while a beautifully appointed office that is easily convertible to a fourth bedroom offers beautiful custom built-in cabinetry/shelving. The luxurious owner’s suite provides a spa-inspired experience with a steam shower, generous walk-in closets, ample built-in cabinetry, and a bidet. A large laundry room with a sink and cabinetry, a coffee bar, networking closet, and separate storage room enhance everyday convenience. The three-car garage includes insulated garage doors, side access door, built-in cabinetry and a walk-in attic storage with spray foam insulation throughout. Step outside to an incredible 2,400-square-foot screened lanai finished with travertine decking. Ideal for year-round entertaining, the outdoor space includes a solar-heated saltwater pool, built-in summer kitchen, gas fireplace and TV hookup. The expansive fenced backyard leads to a private 100' seawall and a covered boathouse with two boat lifts, offering direct access to the water. The home has seen thoughtful recent upgrades, including a $17,000 seawall enhancement, a cutting-edge 30-year “Essency” water heater (cost $6500), and two brand-new air conditioning units. Additional features include an indoor and outdoor surround sound system, a security system, gutters, ceiling beams, irrigation system sourced from a private well, outdoor shower, and paver walkways that wind to a serene firepit overlooking the water. This one-of-a-kind property is a rare opportunity to own a truly spectacular home in an unbeatable location. Be sure to view the virtual tour for a walkthrough video and then schedule your private showing today!
Sold for $1,560,000
$1,560,000
440 Lambert Ave, Flagler Beach, FL 32136
4beds
3,076sqft
Single Family Residence
Built in 2015
0.53 Acres Lot
$1,578,100 Zestimate®
$507/sqft
$5,666 Estimated rent
Home value
$1,578,100
$1.42M - $1.75M
$5,666/mo
Zestimate® history
Owner options
List your home for rent
$5,666/mo
Rent Zestimate®
Find your next renter with Zillow Rental Manager. Plus, with online applications, you can quickly screen prospective tenants – for free.
$5,666/mo
Rent Zestimate®
Refinance and save
$10,615/mo
Est. payment
Refinancing to a lower rate could help reduce your monthly payments and save thousands over the life of the loan.
$10,615/mo
Est. payment
Explore your selling options
Work with a Zillow partner agent
Leverage their expertise and Zillow's premium Showcase listings to get your home seen by more buyers.
Get startedList with your own agent
Get your home in front of millions of buyers by listing it on Zillow.
Learn how to do itSell it yourself
Take full control of how buyers see your home on Zillow by listing For Sale by Owner (FSBO).
List your homeWhat's special
Intracoastal waterwayGas fireplaceCovered boathouseTwo boat liftsSolar-heated saltwater poolLarge laundry roomGranite countertops
Zillow last checked:
Listing updated:
Listing Provided by:
Peter Larsson 386-793-6350,
REALTY EXCHANGE, LLC 386-446-0017
Bought with:
Anthony Lombardo, 3013220
COASTAL GATEWAY REAL ESTATE GR
Source: Stellar MLS,MLS#: FC309569 Originating MLS: Flagler
Originating MLS: Flagler
Facts & features
Interior
Bedrooms & bathrooms
- Bedrooms: 4
- Bathrooms: 4
- Full bathrooms: 3
- 1/2 bathrooms: 1
Primary bedroom
- Features: Ceiling Fan(s), Walk-In Closet(s)
- Level: First
Bedroom 2
- Features: Ceiling Fan(s), Built-in Closet
- Level: First
Bedroom 3
- Features: Ceiling Fan(s), Built-in Closet
- Level: First
Primary bathroom
- Features: Bidet, Dual Sinks, Exhaust Fan, Granite Counters, Shower No Tub, Steam Shower
- Level: First
Bathroom 2
- Features: En Suite Bathroom, Exhaust Fan, Granite Counters, Tub With Shower
- Level: First
Bathroom 3
- Features: En Suite Bathroom, Exhaust Fan, Granite Counters, Shower No Tub
- Level: First
Bathroom 4
- Level: First
Balcony porch lanai
- Features: Ceiling Fan(s), Exhaust Fan, Granite Counters
- Level: First
Bonus room
- Features: No Closet
- Level: First
Dining room
- Features: Walk-In Closet(s)
- Level: First
Foyer
- Level: First
Kitchen
- Features: Breakfast Bar, Exhaust Fan, Granite Counters, Kitchen Island, Pantry
- Level: First
Laundry
- Level: First
Living room
- Features: Built-In Shelving, Ceiling Fan(s)
- Level: First
Office
- Features: Built-In Shelving, Ceiling Fan(s)
- Level: First
Heating
- Central, Electric
Cooling
- Central Air
Appliances
- Included: Convection Oven, Dishwasher, Disposal, Dryer, Electric Water Heater, Microwave, Range Hood, Refrigerator, Washer
- Laundry: Electric Dryer Hookup, Inside, Laundry Room, Washer Hookup
Features
- Ceiling Fan(s), Crown Molding, High Ceilings, Open Floorplan, Stone Counters, Thermostat
- Flooring: Tile, Travertine
- Doors: Outdoor Grill, Outdoor Kitchen, Outdoor Shower, Sliding Doors
- Windows: Storm Window(s), Window Treatments
- Has fireplace: Yes
- Fireplace features: Gas, Outside
Interior area
- Total structure area: 4,803
- Total interior livable area: 3,076 sqft
Property
Parking
- Total spaces: 3
- Parking features: Garage - Attached
- Attached garage spaces: 3
- Details: Garage Dimensions: 33x26
Features
- Levels: One
- Stories: 1
- Patio & porch: Covered, Screened
- Exterior features: Irrigation System, Outdoor Grill, Outdoor Kitchen, Outdoor Shower, Private Mailbox, Rain Gutters
- Has private pool: Yes
- Pool features: Gunite, In Ground, Salt Water, Screen Enclosure, Solar Heat
- Fencing: Fenced
- Has view: Yes
- View description: Water, Intracoastal Waterway
- Has water view: Yes
- Water view: Water,Intracoastal Waterway
- Waterfront features: Intracoastal Waterway, Intracoastal Waterway Access, Lift, Lift - Covered, Seawall
Lot
- Size: 0.53 Acres
- Dimensions: 100 x 230
Details
- Additional structures: Boat House
- Parcel number: 1212314650000B00180
- Zoning: SFR-R1
- Special conditions: None
Construction
Type & style
- Home type: SingleFamily
- Property subtype: Single Family Residence
Materials
- Block
- Foundation: Slab, Stem Wall
- Roof: Shingle
Condition
- Completed
- New construction: No
- Year built: 2015
Details
- Builder name: Rinek
Utilities & green energy
- Sewer: Public Sewer
- Water: Public
- Utilities for property: Cable Connected, Electricity Connected, Sewer Connected, Sprinkler Well, Underground Utilities, Water Connected
Community & neighborhood
Security
- Security features: Security System
Location
- Region: Flagler Beach
- Subdivision: OCEAN CITY SUB
HOA & financial
HOA
- Has HOA: No
Other fees
- Pet fee: $0 monthly
Other financial information
- Total actual rent: 0
Other
Other facts
- Listing terms: Cash,Conventional,FHA,VA Loan
- Ownership: Fee Simple
- Road surface type: Asphalt
Price history
| Date | Event | Price |
|---|---|---|
| 12/16/2025 | Sold | $1,560,000-1.9%$507/sqft |
Source:  Stellar MLS #FC309569 Report a problem Stellar MLS #FC309569 Report a problem | ||
| 11/15/2025 | Pending sale | $1,590,000$517/sqft |
Source: Stellar MLS #FC309569 Report a problem | ||
| 11/4/2025 | Price change | $1,590,000-3%$517/sqft |
Source: Stellar MLS #FC309569 Report a problem | ||
| 5/21/2025 | Listed for sale | $1,640,000+64.8%$533/sqft |
Source: Stellar MLS #FC309569 Report a problem | ||
| 5/24/2018 | Sold | $995,000-9.1%$323/sqft |
Source: Public Record Report a problem | ||
| 1/27/2018 | Listed for sale | $1,095,000+192%$356/sqft |
Source: RE/MAX SELECT PROFESSIONALS #235611 Report a problem | ||
| 7/14/2014 | Sold | $375,000-10.5%$122/sqft |
Source: Public Record Report a problem | ||
| 3/18/2014 | Listed for sale | $419,000+67.6%$136/sqft |
Source: Atlantic Ocean Realty #203042 Report a problem | ||
| 4/21/2011 | Sold | $250,000$81/sqft |
Source: Public Record Report a problem | ||
Public tax history
| Year | Property taxes | Tax assessment |
|---|---|---|
| 2024 | $17,407 +2.4% | $932,085 +3% |
| 2023 | $16,995 +2.4% | $904,937 +3% |
| 2022 | $16,602 +1% | $878,580 +3% |
| 2021 | $16,430 +0.1% | $852,990 +5.8% |
| 2020 | $16,419 -6.4% | $806,046 -4.1% |
| 2019 | $17,545 +116.3% | $840,417 +96.6% |
| 2018 | $8,113 +1.8% | $427,527 +2.1% |
| 2017 | $7,967 | $418,734 +2.1% |
| 2016 | $7,967 +1.3% | $410,121 +103.8% |
| 2015 | $7,864 +86.1% | $201,250 +17.3% |
| 2014 | $4,226 | $171,625 -0.2% |
| 2013 | -- | $172,000 -16.9% |
| 2012 | -- | $207,000 |
| 2011 | -- | $207,000 -25% |
| 2010 | -- | $276,000 -22.6% |
| 2009 | -- | $356,500 -20.5% |
| 2008 | -- | $448,500 -4.9% |
| 2007 | -- | $471,500 +36.7% |
| 2006 | -- | $345,000 |
Find assessor info on the county website
Neighborhood: 32136
Nearby schools
GreatSchools rating
- 8/10Old Kings Elementary SchoolGrades: PK-5Distance: 2.3 mi
- 5/10Buddy Taylor Middle SchoolGrades: 6-8Distance: 6.1 mi
- 4/10Flagler-Palm Coast High SchoolGrades: 9-12Distance: 4.2 mi
Schools provided by the listing agent
- Elementary: Old Kings Elementary
- Middle: Buddy Taylor Middle
- High: Flagler-Palm Coast High
Source: Stellar MLS. This data may not be complete. We recommend contacting the local school district to confirm school assignments for this home.
Get a cash offer in 3 minutes
Find out how much your home could sell for in as little as 3 minutes with a no-obligation cash offer.
Estimated market value
$1,578,100
Get a cash offer in 3 minutes
Find out how much your home could sell for in as little as 3 minutes with a no-obligation cash offer.
Estimated market value
$1,578,100
- Florida
- Flagler County
- Flagler Beach
- 32136
- 440 Lambert Ave
Nearby cities
Nearby neighborhoods
Nearby zip codes
Other Flagler Beach Topics
