Flagler Beach Custom Coastal Luxury with Panoramic Ocean Views and Beach Access. Experience coastal living at this nearly new custom-built home on South Ocean Shore Boulevard, where sweeping Atlantic views, thoughtful craftsmanship, and everyday luxury come together in one exceptional Flagler Beach address. Built in 2023 by acclaimed Florida builders Intracoastal Construction, this home offers 3,485 square feet of beautifully designed living space, complete with an elevator, 4 bedrooms, 3 full baths, 2 half-baths, beach walkover access directly across the street, and valuable littoral rights. Inside, an open and elevated floor plan captures the best of the beachside lifestyle. The main living area is framed by a wall of sliders leading to a house-width second-floor balcony, creating a seamless indoor-outdoor connection for sunrise coffee, ocean breezes, and effortless entertaining. Eleven-foot beamed ceilings, extensive built-ins, and automated window blinds add warmth, sophistication, and convenience. The chef’s kitchen is designed to impress, featuring granite countertops, a generous granite center island, floor-to-ceiling cabinetry with glass display accents, high-end Italian Fulgor appliances, a professional gas range with pot filler, and a convenient coffee bar tucked into the pantry. The primary suite is conveniently located on the second floor offering large southern windows and ocean views, 11-foot beamed ceilings, automated window blinds. Inside the primary bathroom you have a expansive dual vanity with floor-to-ceiling cabinets, custom tile flooring, a large custom-built walk-in closet with dressers, and a spacious shower with dual shower heads. Outdoor living is equally impressive, with a summer kitchen in the courtyard, an outside bathroom and outdoor shower, extensive manicured landscaping, sprinkler and drip irrigation, a 2-car garage, and a driveway designed to accommodate a 40-foot motorhome or boat with full RV hookups and 50-amp service. A separate 300-square-foot heated and cooled home gym building adds flexible space for wellness, hobbies, or private studio use. Every detail has been thoughtfully considered for comfort, durability, and the coastal lifestyle buyers dream about. From sunrise views over the Atlantic to relaxed evenings in the courtyard, this Flagler Beach residence offers a rare blend of luxury, function, and location. Schedule your private showing today and discover custom coastal living at its finest at 2574 South Ocean Shore Boulevard, Flagler Beach.
For sale
$2,299,000
2574 S OCEAN SHORE BOULEVARD, FLAGLER BEACH, FL 32136
4beds
3,485sqft
:
Get pre-qualified$14,587/mo
Single Family Residence
Built in 2023
7,976 Square Feet Lot
$-- Zestimate®
$660/sqft
$-- HOA
What's special
Beach accessGranite countertopsGenerous granite center islandEleven-foot beamed ceilingsSeamless indoor-outdoor connectionExtensive built-insPanoramic ocean views
- 9 days |
- 976 |
- 64 |
Likely to sell faster than
Zillow last checked:
Listing updated:
Listed by:
Landon McLeod 805-405-7884,
COASTAL GATEWAY REAL ESTATE GR 888-977-1588
Source: Stellar MLS,MLS#: FC320060 Originating MLS: Flagler
Originating MLS: Flagler
Facts & features
Interior
Bedrooms & bathrooms
- Bedrooms: 4
- Bathrooms: 5
- Full bathrooms: 3
- 1/2 bathrooms: 2
Rooms
- Room types: Den/Library/Office
Primary bedroom
- Features: En Suite Bathroom, Walk-In Closet(s)
- Level: Second
- Area: 335.78 Square Feet
- Dimensions: 20.6x16.3
Bedroom 2
- Features: Built-in Closet
- Level: First
- Area: 204.96 Square Feet
- Dimensions: 18.3x11.2
Bedroom 3
- Features: Built-in Closet
- Level: First
- Area: 155.68 Square Feet
- Dimensions: 13.9x11.2
Bedroom 4
- Features: Built-in Closet
- Level: First
- Area: 139.15 Square Feet
- Dimensions: 12.1x11.5
Primary bathroom
- Features: Dual Sinks, Linen Closet
- Level: Second
- Area: 383.16 Square Feet
- Dimensions: 20.6x18.6
Dining room
- Level: Second
- Area: 125.28 Square Feet
- Dimensions: 11.6x10.8
Kitchen
- Level: Second
- Area: 157.68 Square Feet
- Dimensions: 14.6x10.8
Living room
- Level: Second
- Area: 344.08 Square Feet
- Dimensions: 20.11x17.11
Office
- Level: First
- Area: 103.04 Square Feet
- Dimensions: 9.2x11.2
Heating
- Central
Cooling
- Central Air
Appliances
- Included: Bar Fridge, Dishwasher, Disposal, Electric Water Heater, Freezer, Ice Maker, Microwave, Range, Range Hood, Refrigerator, Wine Refrigerator
- Laundry: Inside, Laundry Room
Features
- Built-in Features, Ceiling Fan(s), Crown Molding, Eating Space In Kitchen, Elevator, High Ceilings, Kitchen/Family Room Combo, Living Room/Dining Room Combo, Open Floorplan, Primary Bedroom Main Floor, PrimaryBedroom Upstairs, Solid Surface Counters, Thermostat, Vaulted Ceiling(s), Walk-In Closet(s), Wet Bar
- Flooring: Luxury Vinyl, Tile
- Doors: Outdoor Grill, Outdoor Kitchen, Outdoor Shower
- Windows: Window Treatments, Hurricane Shutters/Windows
- Has fireplace: No
Interior area
- Total structure area: 4,785
- Total interior livable area: 3,485 sqft
Video & virtual tour
Property
Parking
- Total spaces: 3
- Parking features: Boat, Driveway, Garage Door Opener, Oversized, RV Access/Parking, Tandem
- Attached garage spaces: 3
- Has uncovered spaces: Yes
Features
- Levels: Two
- Stories: 2
- Patio & porch: Covered, Deck, Front Porch, Porch, Rear Porch
- Exterior features: Balcony, Courtyard, Irrigation System, Lighting, Outdoor Grill, Outdoor Kitchen, Outdoor Shower, Private Mailbox, Private Yard, RV Hookup, Sidewalk, Sprinkler Metered, Storage
- Fencing: Fenced,Vinyl
- Has view: Yes
- View description: Water, Beach, Gulf/Ocean - Full
- Has water view: Yes
- Water view: Water,Beach,Gulf/Ocean - Full
- Waterfront features: Beach, Beach Access, Gulf/Ocean Access
- Body of water: ATLANTIC OCEAN
Lot
- Size: 7,976 Square Feet
- Features: Corner Lot, Oversized Lot, Sidewalk, Above Flood Plain
Details
- Additional structures: RV/Boat Storage, Outdoor Kitchen, Workshop
- Additional parcels included: 19-12-32-0150-00130-0101
- Parcel number: 1912320150000200200
- Zoning: SFR
- Special conditions: None
Construction
Type & style
- Home type: SingleFamily
- Architectural style: Contemporary,Custom
- Property subtype: Single Family Residence
- Attached to another structure: Yes
Materials
- Block
- Foundation: Slab
- Roof: Metal
Condition
- New construction: No
- Year built: 2023
Details
- Builder name: Intracoastal Construction
Utilities & green energy
- Sewer: Public Sewer
- Water: Public
- Utilities for property: Cable Connected, Electricity Connected, Natural Gas Connected, Public, Sewer Connected, Water Connected
Community & HOA
Community
- Security: Security System
- Pet fee: $0 monthly
- Subdivision: ATLANTA BEACH SUB
HOA
- Has HOA: No
Location
- Region: Flagler Beach
Financial & listing details
- Price per square foot: $660/sqft
- Tax assessed value: $1,160,266
- Annual tax amount: $19,453
- Date on market: 7/23/2026
- Cumulative days on market: 10 days
- Listing terms: Cash,Conventional
- Ownership: Fee Simple
- Total actual rent: 0
- Electric utility on property: Yes
- Road surface type: Paved
Estimated market value
Not available
Estimated sales range
Not available
Not available
Price history
| Date | Event | Price |
|---|---|---|
| 7/23/2026 | Listed for sale | $2,299,000+629.8%$660/sqft |
Source:  Stellar MLS #FC320060 Report a problem Stellar MLS #FC320060 Report a problem | ||
| 2/1/2021 | Sold | $315,000-7.1%$90/sqft |
Source: Public Record Report a problem | ||
| 12/22/2020 | Pending sale | $339,000$97/sqft |
Source:  FLGMLS #257703 Report a problem FLGMLS #257703 Report a problem | ||
| 6/5/2020 | Listed for sale | $339,000+10.1%$97/sqft |
Source: Coldwell Banker Residential Real Estate LLC #257703 Report a problem | ||
| 5/28/2018 | Listing removed | $308,000$88/sqft |
Source: Owner Report a problem | ||
| 5/28/2018 | Listed for sale | $308,000+8.1%$88/sqft |
Source: Owner Report a problem | ||
| 5/16/2018 | Sold | $285,000-7.5%$82/sqft |
Source: FLGMLS #238804 Report a problem | ||
| 4/4/2018 | Pending sale | $308,000$88/sqft |
Source: Owner Report a problem | ||
| 1/4/2018 | Listed for sale | $308,000$88/sqft |
Source: Owner Report a problem | ||
| 10/11/2017 | Listing removed | $308,000$88/sqft |
Source: Owner Report a problem | ||
| 7/13/2017 | Price change | $308,000+12%$88/sqft |
Source: Owner Report a problem | ||
| 5/16/2017 | Listed for sale | $275,000$79/sqft |
Source: Owner Report a problem | ||
Public tax history
| Year | Property taxes | Tax assessment |
|---|---|---|
| 2024 | $18,937 +116% | $1,010,183 +127.2% |
| 2023 | $8,767 +8.1% | $444,568 +8.9% |
| 2022 | $8,109 +81.8% | $408,128 +85.5% |
| 2021 | $4,461 +3.1% | $220,000 +3.5% |
| 2020 | $4,329 -10.6% | $212,500 -8.4% |
| 2019 | $4,843 +27% | $232,000 +31% |
| 2018 | $3,814 +6% | $177,156 -6.8% |
| 2017 | $3,599 | $190,000 +29.8% |
| 2016 | $3,599 +5% | $146,410 +10% |
| 2015 | $3,429 +22.1% | $133,100 +10% |
| 2014 | $2,809 | $121,000 +10% |
| 2013 | -- | $110,000 +4.8% |
| 2012 | -- | $105,000 -30% |
| 2011 | -- | $150,000 |
Find assessor info on the county website
Monthly payment
Est. payment
Payment breakdown
Explore the cost of this home by adjusting the details. Changes won't be saved.Climate risks
Neighborhood: 32136
Nearby schools
GreatSchools rating
- 8/10Old Kings Elementary SchoolGrades: PK-5Distance: 4.2 mi
- 5/10Buddy Taylor Middle SchoolGrades: 6-8Distance: 8.8 mi
- 4/10Flagler-Palm Coast High SchoolGrades: 9-12Distance: 6.2 mi
- $483,0008,010 Square Feet2570 S Ocean Shore Blvd, Flagler Beach, FL 32136Sold
- $483,0008,011 Square Feet2570 S Ocean Shore Blvd #19, Flagler Beach, FL 32136Sold
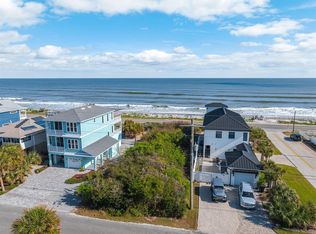
- $1,606,0003 bd3 ba3.4k sqft2566 S Ocean Shore Blvd, Flagler Beach, FL 32136Off Market
- $870,0003 bd3 ba1.6k sqft2600 S Ocean Shore Blvd, Flagler Beach, FL 32136Sold

- $--1 bd1 ba550 sqft2604 S Central Ave #0, Flagler Beach, FL 32136Off Market
- $468,0005 bd4 ba2k sqft2604 S Central Ave, Flagler Beach, FL 32136Off Market
- $26,5001,960 Square FeetS Ocean Shore Blvd LOT 16, Flagler Beach, FL 32136Lot/Land
- $814,6003 bd3 ba1.9k sqft2564 S Ocean Shore Blvd, Flagler Beach, FL 32136Off Market
A local agent can set up tours, give advice and negotiate with sellers.
Similar homes
- $2,174,0005 bd4 ba4.4k sqft2211 S Central Ave, Flagler Beach, FL 32136For Sale

 MLS ID #1228151, Didiayer Snyder, Realty Pros Assured. DBAMLS
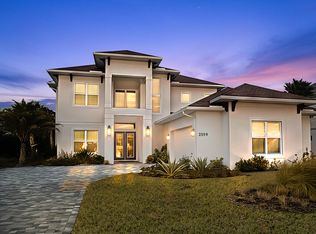
 - $2,200,0004 bd5 ba3.8k sqft2559 Palm Ave, Flagler Beach, FL 32136For Sale
 MLS ID #256399, Jennifer Bryndal, Engel & Volkers St Augustine. St Augustine St Johns County BOR
 - $1,549,0004 bd3 ba2.7k sqft2656 S OCEAN SHORE BOULEVARD, FLAGLER BEACH, FL 32136For Sale

 MLS ID #FC315733, Holly Williams, LPT REALTY LLC (PALM COAST). Stellar MLS
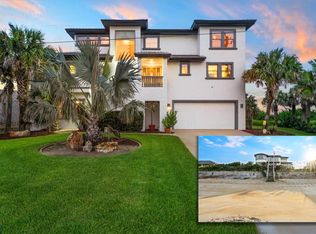
 - $2,199,9993 bd4 ba3.5k sqft2719 N OCEAN SHORE BOULEVARD, FLAGLER BEACH, FL 32136For Sale
 MLS ID #FC312390, Erica Sobin, COASTAL GATEWAY REAL ESTATE GR. Stellar MLS
 - $1,495,0003 bd3 ba2.6k sqft2708 S OCEAN SHORE Boulevard, Flagler Beach, FL 32136For SaleMLS ID #2135142, Betty Layton. realMLS
- $1,499,0004 bd3 ba2.9k sqft1004 S FLAGLER AVENUE, FLAGLER BEACH, FL 32136For SaleMLS ID #FC318447, Allie Gardner, THE NEWCOMER GROUP. Stellar MLS
- $2,299,9994 bd5 ba3.8k sqft1023 SUDBURY Lane, Ormond Beach, FL 32174For SaleMLS ID #2125173, MADALYNN DANIELLE CHAMBLISS. realMLS
- $1,195,0003 bd3 ba2.4k sqft2652 S OCEAN SHORE BOULEVARD, FLAGLER BEACH, FL 32136For SaleMLS ID #FC316812, John Horan, PALM WAVE REALTY. Stellar MLS
- $1,350,0003 bd4 ba2.6k sqft2549 Palm Ave, Flagler Beach, FL 32136For SaleMLS ID #256661, Jennifer Bryndal, Engel & Volkers St Augustine. St Augustine St Johns County BOR
- $1,750,0003 bd4 ba3.4k sqft660 LAMBERT AVENUE, FLAGLER BEACH, FL 32136For SaleMLS ID #FC312541, Vlaja Telfer, COLDWELL BANKER PREMIER PROPERTIES. Stellar MLS
- $2,999,9995 bd6 ba3.8k sqft2556 OCEAN SHORE BOULEVARD N, FLAGLER BEACH, FL 32136For SaleMLS ID #FC312388, Carolyn Casper, SELBY GROUP. Stellar MLS
- $1,250,0003 bd3 ba2.5k sqft129 Seaside Point, Flagler Beach, FL 32136For SaleMLS ID #1227339, Tasha Sollowen, Adams, Cameron & Co., Realtors. DBAMLS
- $1,299,0004 bd3 ba3.5k sqft1955 N CENTRAL Avenue, Flagler Beach, FL 32136For SaleMLS ID #2153178, LISA MARIE GARDNER. realMLS
- $1,895,0003 bd4 ba4.2k sqft1501 S CENTRAL AVENUE, FLAGLER BEACH, FL 32136For SaleMLS ID #A4698766, Moe Mossa, SAVVY AVENUE, LLC. Stellar MLS
- $1,350,0004 bd4 ba2.9k sqft2112 S Ocean Shore Blvd, Flagler Beach, FL 32136For SaleMLS ID #1226003, Patricia McKinley, Realty Pros Assured. DBAMLS
- $1,225,0004 bd4 ba2.5k sqft430 LAMBERT AVENUE, FLAGLER BEACH, FL 32136For SaleMLS ID #FC312923, Tony Garren, FLORIDA BEACHES REAL ESTATE. Stellar MLS
- $2,599,9995 bd4 ba3.8k sqft2214 N Central Ave, Flagler Beach, FL 32136For SaleMLS ID #263055, Caitlin Daugherty, One Sotheby's Int (A1A Beach). St Augustine St Johns County BOR
- $1,249,9006 bd4 ba3.8k sqft860 LAMBERT AVENUE, FLAGLER BEACH, FL 32136For SaleMLS ID #FC319179, Toni Herlo, EXP REALTY LLC. Stellar MLS
- $1,595,0004 bd4 ba2.2k sqft3319 N Ocean Shore Blvd, Flagler Beach, FL 32136For SaleMLS ID #1228390, Alex Bittner, Realty Pros Assured. DBAMLS
- $1,499,0005 bd4 ba5.2k sqft1481 LAMBERT Avenue, Flagler Beach, FL 32136For SaleMLS ID #2132029, TAYLER MCINTURFF. realMLS
