Direct oceanfront living meets newer construction and thoughtful upgrades along one of Flagler Beach's most desirable stretches of A1A. Built in 2022, this custom coastal home offers 4 bedrooms, 2 full baths, and 2 half baths across approximately 2,900 square feet, all positioned to capture panoramic Atlantic views and 100 feet of frontage.
Constructed with insulated concrete forms (ICF), deep foundation pilings, and a metal roof, the home was designed for durability, efficiency, and long-term performance. Impact-rated windows and doors, along with spray foam insulation, enhance storm protection and energy efficiency.
The main living level features an open-concept layout with elevated finishes throughout, including vaulted shiplap ceilings, stone countertops, and custom cabinetry. The kitchen is equipped with Frigidaire Professional appliances, including a column refrigerator and freezer, induction range, and built-in features designed for both everyday living and entertaining. Sliding glass doors lead to an expansive ocean-facing balcony, creating a seamless indoor-outdoor connection.
The primary suite is positioned upstairs to take full advantage of the views, offering a spacious layout with a walk-in closet and a well-appointed bath with dual vanities and a walk-in shower. Additional bedrooms provide flexibility for guests, a home office, or secondary living space.
The ground level is anchored by an oversized garage designed for versatility, featuring 15-foot ceilings and 14.5 high by 18 wide and ample clearance to accommodate larger vehicles, boats, or RV storage. An elevator services all levels for added convenience and accessibility.
Since completion, the current owners have made several meaningful enhancements to both function and livability. These include the addition of a whole-house Generac generator paired with a 250-gallon propane tank, a whole-house water filtration system, and solar glide shades for the sliding doors. Outdoor improvements include awnings over the exterior shower and rear entry, a newly poured concrete pad with hot water connection for the outdoor shower, and an extended driveway for additional parking. Landscaping has been upgraded with granite rock across the front, side, and rear of the property for a clean, low-maintenance finish. A 220-volt outlet has also been added in the garage to accommodate additional equipment or charging needs.
Outdoor spaces are designed to maximize the coastal setting, with covered and open balcony areas overlooking the ocean and a yard that offers flexibility for future additions such as a pool or expanded entertaining space. Direct beach access is just steps away.
Located between St. Augustine and Daytona Beach, Flagler Beach offers a more relaxed, residential coastal environment while remaining convenient to local dining, shops, and major roadways. This home presents a strong opportunity for a primary residence, second home, or investment property with modern construction and owner upgrades already in place.
Active
Price cut: $25K (7/28)
$1,350,000
2112 S Ocean Shore Blvd, Flagler Beach, FL 32136
4beds
2,902sqft
:
Get pre-qualified$8,656/mo
Single Family Residence, Residential
Built in 2022
-- sqft lot
$1,290,100 Zestimate®
$465/sqft
$-- HOA
What's special
- 88 days |
- 1,259 |
- 62 |
Zillow last checked:
Listing updated:
Listed by:
Patricia McKinley 386-235-0462,
Realty Pros Assured
Source: DBAMLS,MLS#: 1226003
Facts & features
Interior
Bedrooms & bathrooms
- Bedrooms: 4
- Bathrooms: 4
- Full bathrooms: 2
- 1/2 bathrooms: 2
Bedroom 1
- Level: Main
- Area: 266 Square Feet
- Dimensions: 19.00 x 14.00
Bedroom 2
- Level: Upper
- Area: 140 Square Feet
- Dimensions: 10.00 x 14.00
Bedroom 3
- Level: Upper
- Area: 140 Square Feet
- Dimensions: 10.00 x 14.00
Bedroom 4
- Level: Lower
- Area: 525 Square Feet
- Dimensions: 21.00 x 25.00
Kitchen
- Level: Main
- Area: 168 Square Feet
- Dimensions: 14.00 x 12.00
Living room
- Level: Upper
- Area: 380 Square Feet
- Dimensions: 20.00 x 19.00
Other
- Description: Garage
- Level: Lower
- Area: 1944 Square Feet
- Dimensions: 54.00 x 36.00
Heating
- Central
Cooling
- Central Air
Appliances
- Included: Wine Cooler, Refrigerator, Microwave, Electric Range, Dishwasher
- Laundry: In Unit, Upper Level
Features
- Breakfast Bar, Ceiling Fan(s), Kitchen Island, Open Floorplan, Split Bedrooms, Vaulted Ceiling(s), Walk-In Closet(s), Wet Bar
- Flooring: Tile, Vinyl
Interior area
- Total structure area: 4,926
- Total interior livable area: 2,902 sqft
Video & virtual tour
Property
Parking
- Total spaces: 4
- Parking features: Attached, Garage, Garage Door Opener, RV Access/Parking
- Attached garage spaces: 4
Accessibility
- Accessibility features: Accessible Central Living Area, Accessible Elevator Installed, Accessible Entrance
Features
- Levels: Two
- Stories: 2
- Patio & porch: Porch
- Exterior features: Balcony
- Fencing: Privacy,Vinyl
- Has view: Yes
- View description: Beach, Ocean
- Has water view: Yes
- Water view: Beach,Ocean
- Waterfront features: Ocean Front
Details
- Parcel number: 1812322750002200040
- Zoning description: Residential
Construction
Type & style
- Home type: SingleFamily
- Architectural style: Multi Generational,Traditional
- Property subtype: Single Family Residence, Residential
Materials
- Concrete
- Foundation: Block, Slab, Other, See Remarks
- Roof: Metal
Condition
- New construction: No
- Year built: 2022
Utilities & green energy
- Sewer: Private Sewer
- Water: Public
- Utilities for property: Cable Connected, Electricity Connected, Sewer Connected, Water Connected
Community & HOA
Community
- Subdivision: Not In Subdivision
HOA
- Has HOA: No
Location
- Region: Flagler Beach
Financial & listing details
- Price per square foot: $465/sqft
- Tax assessed value: $1,013,412
- Annual tax amount: $19,012
- Date on market: 5/4/2026
- Listing terms: Cash,Conventional
- Electric utility on property: Yes
- Road surface type: Asphalt
Estimated market value
$1,290,100
$1.23M - $1.35M
$4,845/mo
Price history
| Date | Event | Price |
|---|---|---|
| 7/28/2026 | Price change | $1,350,000-1.8%$465/sqft |
Source:  DBAMLS #1226003 Report a problem DBAMLS #1226003 Report a problem | ||
| 5/31/2026 | Price change | $1,375,000-5.2%$474/sqft |
Source: DBAMLS #1226003 Report a problem | ||
| 5/4/2026 | Listed for sale | $1,450,000+13.7%$500/sqft |
Source: DBAMLS #1226003 Report a problem | ||
| 1/19/2024 | Sold | $1,275,000-8.9%$439/sqft |
Source:  Stellar MLS #S5086272 Report a problem Stellar MLS #S5086272 Report a problem | ||
| 12/21/2023 | Pending sale | $1,399,000$482/sqft |
Source: Stellar MLS #S5086272 Report a problem | ||
| 10/12/2023 | Price change | $1,399,000-5.2%$482/sqft |
Source: Stellar MLS #S5086272 Report a problem | ||
| 9/29/2023 | Price change | $1,475,000-1.6%$508/sqft |
Source: Stellar MLS #S5086272 Report a problem | ||
| 9/20/2023 | Price change | $1,499,000-1.7%$517/sqft |
Source: Stellar MLS #S5086272 Report a problem | ||
| 9/15/2023 | Price change | $1,525,000-1.6%$525/sqft |
Source: Stellar MLS #S5086272 Report a problem | ||
| 8/31/2023 | Price change | $1,550,000-3.1%$534/sqft |
Source: Stellar MLS #S5086272 Report a problem | ||
| 7/28/2023 | Price change | $1,599,000-1.6%$551/sqft |
Source: Stellar MLS #S5086272 Report a problem | ||
| 7/14/2023 | Price change | $1,624,900-2.9%$560/sqft |
Source: Stellar MLS #S5086272 Report a problem | ||
| 6/30/2023 | Price change | $1,674,000-1.5%$577/sqft |
Source: Stellar MLS #S5086272 Report a problem | ||
| 6/9/2023 | Listed for sale | $1,699,000+275.5%$585/sqft |
Source: Stellar MLS #S5086272 Report a problem | ||
| 10/10/2018 | Sold | $452,500-6.7%$156/sqft |
Source: Public Record Report a problem | ||
| 6/22/2018 | Price change | $485,000-2%$167/sqft |
Source: FlatFee.com #238967 Report a problem | ||
| 11/23/2017 | Listed for sale | $495,000$171/sqft |
Source: FlatFee.com #234191 Report a problem | ||
Public tax history
| Year | Property taxes | Tax assessment |
|---|---|---|
| 2024 | $19,012 +9.1% | $954,799 +10% |
| 2023 | $17,430 +232.5% | $867,999 +249.5% |
| 2022 | $5,242 +14.5% | $248,325 +10% |
| 2021 | $4,578 +4.5% | $225,750 +5% |
| 2020 | $4,380 +2.3% | $215,000 +4.9% |
| 2019 | $4,280 -39.5% | $205,000 -37.9% |
| 2018 | $7,080 +11.5% | $330,000 +10% |
| 2017 | $6,347 | $300,000 +7.3% |
| 2016 | $6,347 +1.5% | $279,510 +10% |
| 2015 | $6,250 +16.2% | $254,100 +9.5% |
| 2014 | $5,379 | $232,000 +10.5% |
| 2013 | -- | $210,000 |
| 2012 | -- | $210,000 -30% |
| 2011 | -- | $300,000 -14.3% |
| 2010 | -- | $350,000 -19% |
| 2009 | -- | $432,000 -10% |
| 2008 | -- | $480,000 -25% |
| 2007 | -- | $640,000 -9.9% |
| 2006 | -- | $710,000 +26.8% |
| 2005 | -- | $560,000 +89.7% |
| 2004 | -- | $295,246 |
Find assessor info on the county website
Monthly payment
Est. payment
Payment breakdown
Explore the cost of this home by adjusting the details. Changes won't be saved.Climate risks
Neighborhood: 32136
Nearby schools
GreatSchools rating
- 8/10Old Kings Elementary SchoolGrades: PK-5Distance: 3.7 mi
- 5/10Buddy Taylor Middle SchoolGrades: 6-8Distance: 8.1 mi
- 4/10Flagler-Palm Coast High SchoolGrades: 9-12Distance: 5.8 mi
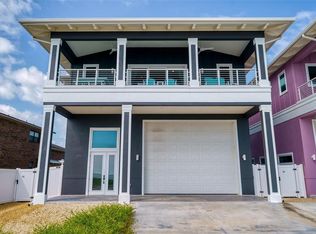
- $1,230,0003 bd4 ba2.3k sqft2116 S Ocean Shore Blvd, Flagler Beach, FL 32136Sold
- $704,200-- bd3 ba1.8k sqft2108 S Ocean Shore Blvd, Flagler Beach, FL 32136Off Market
- $710,100-- bd2 ba1.9k sqft2120 S Ocean Shore Blvd, Flagler Beach, FL 32136Off Market
- $788,7004 bd3 ba2.2k sqft2104 S Ocean Shore Blvd, Flagler Beach, FL 32136Off Market

- $524,0003 bd2 ba1.3k sqft2115 S Central Ave, Flagler Beach, FL 32136Off Market
- $704,2003 bd3 ba2k sqft2109 S Central Ave, Flagler Beach, FL 32136Off Market
- $483,6002 bd2 ba1.3k sqft2124 S Oceanshore Blvd, Flagler Beach, FL 32136Off Market
- $367,2275,488 Square Feet2100 S Ocean Shore Blvd, Flagler Beach, FL 32136Off Market
A local agent can set up tours, give advice and negotiate with sellers.
Similar homes
- $1,350,0003 bd4 ba2.6k sqft2549 Palm Ave, Flagler Beach, FL 32136For Sale
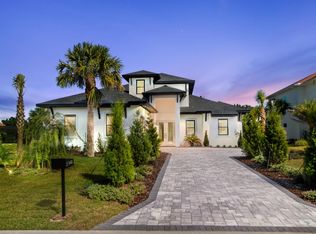 MLS ID #256661, Jennifer Bryndal, Engel & Volkers St Augustine. St Augustine St Johns County BOR
 - $1,499,0004 bd3 ba2.9k sqft1004 S FLAGLER AVENUE, FLAGLER BEACH, FL 32136For Sale
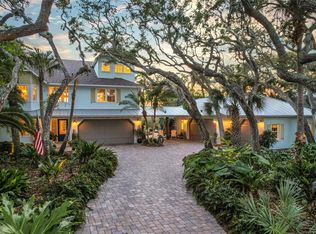
 MLS ID #FC318447, Allie Gardner, THE NEWCOMER GROUP. Stellar MLS
 - $1,299,9005 bd4 ba2.9k sqft1807 N CENTRAL AVENUE, FLAGLER BEACH, FL 32136For Sale
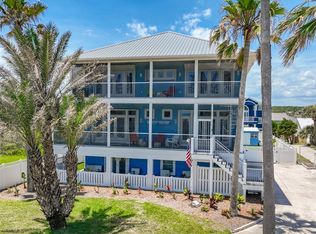 MLS ID #FC318343, Faith Stiles, STILES REAL ESTATE CO.. Stellar MLS
 - $1,250,0003 bd3 ba2.5k sqft129 Seaside Point, Flagler Beach, FL 32136For Sale

 MLS ID #1227339, Tasha Sollowen, Adams, Cameron & Co., Realtors. DBAMLS
 - $815,0004 bd3 ba3.1k sqft411 19th St S, Flagler Beach, FL 32136For SaleMLS ID #1224407, Raina Cronin, Realty Exchange, LLC.. DBAMLS
- $999,9004 bd4 ba2.3k sqft127 SEASIDE POINT, FLAGLER BEACH, FL 32136For SaleMLS ID #FC319581, Bruce Garrison, TRADEMARK REALTY GROUP LLC. Stellar MLS
- $1,100,0003 bd4 ba2.5k sqft121 Seaside Point, Flagler Beach, FL 32136For SaleMLS ID #1228468, Steven Thomas, Trademark Realty Group LLC. DBAMLS
- $1,495,0003 bd3 ba2.6k sqft2708 S OCEAN SHORE Boulevard, Flagler Beach, FL 32136For SaleMLS ID #2135142, Betty Layton. realMLS
- $1,190,9003 bd3 ba2.4k sqft1604 S S OCEAN SHORE Boulevard, Flagler Beach, FL 32136For SaleMLS ID #2150240, LANDON HEWITT MCLEOD. realMLS
- $1,549,0004 bd3 ba2.7k sqft2656 S OCEAN SHORE BOULEVARD, FLAGLER BEACH, FL 32136For SaleMLS ID #FC315733, Holly Williams, LPT REALTY LLC (PALM COAST). Stellar MLS
- $1,249,9006 bd4 ba3.8k sqft860 LAMBERT AVENUE, FLAGLER BEACH, FL 32136For SaleMLS ID #FC319179, Toni Herlo, EXP REALTY LLC. Stellar MLS
- $854,9004 bd4 ba2.8k sqft2738 JOHN BULL STREET, FLAGLER BEACH, FL 32136For SaleMLS ID #FC316728, Jennifer Jewels, COLDWELL BANKER (HAMMOCK). Stellar MLS
- $725,0003 bd3 ba1.6k sqft624 CUMBERLAND DRIVE, FLAGLER BEACH, FL 32136For SaleMLS ID #FC320170, Justin Busam, TRADEMARK REALTY GROUP LLC. Stellar MLS
- $1,170,0004 bd4 ba3.1k sqft2670 Sunset Inlet Dr, Flagler Beach, FL 32136For SaleMLS ID #1226670, Greg Sullivan, Byowner.com. DBAMLS
- $1,595,0004 bd4 ba2.2k sqft3319 N Ocean Shore Blvd, Flagler Beach, FL 32136For SaleMLS ID #1228390, Alex Bittner, Realty Pros Assured. DBAMLS
- $719,9003 bd3 ba2.1k sqft590 SHEARWOOD DRIVE, FLAGLER BEACH, FL 32136For SaleMLS ID #FC317856, Christine King, REALTY EXECUTIVES OCEANSIDE. Stellar MLS
- $949,9003 bd3 ba1.9k sqft211 S 26TH Street, Flagler Beach, FL 32136For SaleMLS ID #2135359, Clelia Ellis. realMLS
- $1,095,0003 bd4 ba2.7k sqft2718 SUNSET INLET DRIVE, FLAGLER BEACH, FL 32136For SaleMLS ID #FC319492, Debby Meyer, COMPASS FLORIDA. Stellar MLS
- $990,0003 bd3 ba1.9k sqft272 Ocean Palm Dr, Flagler Beach, FL 32136For SaleMLS ID #1222845, Cindy Adkins, RE/MAX Signature. DBAMLS
- $1,225,0004 bd3 ba3k sqft520 Wingspan Dr, Ormond Beach, FL 32174For SaleMLS ID #1226100, Elizabeth Kargar, Venture Development Realty, Inc. DBAMLS
