Virtually Staged. RIVERFRONT residential 4 bedroom retreat updated throughout with an additional 2 bedroom suite with a full kitchen for extended family or live in one and rent out the other. Coastal vibe throughout, with ocean-inspired tones that blur the line between indoors and out, all wrapped around nearly 3,880 sq ft of true multi-generational living on the water. Set on almost half an acre, the property offers space and privacy rarely found this close to the water — room for a future pool, garden, or simply to spread out and enjoy the river breeze under mature trees. Second Floor: this primary living space spans approx 2,700 sq ft with 4 bedrooms, 2 bathrooms, an open layout with huge media room or flex room, and a sunroom with a wall of sliding doors opening to a covered deck with unobstructed Matanzas River views — the kind of space where mornings start with coffee and sunsets end with a glass of wine. The kitchen is outfitted with LG appliances, shaker cabinets, quartz countertops, a designer tile backsplash, and a coffee bar with a full wall of designer tile and shelving for all your coffee condiments. The bathrooms feature floor-to-ceiling tile, wood vanity sinks, and a rainfall shower head for a spa-like experience at home. First Floor: Features an updated 2-bedroom suite with it's own private entrance, this suite continues that same coastal style — full kitchen, dining, living room, full bath, and river views — perfect for extended family, guests, or long-term tenant income. BONUS: Third suite: Unfinished 1-bedroom with its own sunroom offers incredible upside — fully plumbed for a kitchenette and bath, ready to become a third living space, studio, home office, or guest retreat. Move-in ready from top to bottom: new roof, three HVAC systems, water heater, Hardie board siding, new concrete driveway, windows and doors, and dramatic 24-foot sliding glass doors, new flooring throughout with Luxury LVL and custom tile throughout. With 81 feet of direct river frontage, a transferable dock permit, riparian rights, a 3-car garage with half bath, and no HOA — this is rare value for this level of finish on Lambert Avenue. Launch a kayak at sunrise, fish off your own backyard, or simply sit back and watch the river change with the tides. Just minutes from downtown Flagler Beach's shops, restaurants, and pier. Homes like this don't come up often. Schedule your private showing today.
For sale
Price cut: $50.1K (6/19)
$1,249,900
860 Lambert Ave, Flagler Beach, FL 32136
6beds
3,880sqft
Single Family Residence
Built in 1977
0.41 Acres Lot
$1,161,400 Zestimate®
$322/sqft
$-- HOA
What's special
New roofWindows and doorsQuartz countertopsMature treesHardie board sidingCoastal vibe throughoutBathrooms feature floor-to-ceiling tile
- 34 days |
- 1,339 |
- 100 |
Zillow last checked:
Listing updated:
Listed by:
Toni Herlo 678-300-1957,
EXP REALTY LLC 888-883-8509
Source: Stellar MLS,MLS#: FC319179 Originating MLS: Sarasota - Manatee
Originating MLS: Sarasota - Manatee
Loading...
Facts & features
Interior
Bedrooms & bathrooms
- Bedrooms: 6
- Bathrooms: 4
- Full bathrooms: 3
- 1/2 bathrooms: 1
Rooms
- Room types: Attic, Florida Room, Media Room
Primary bedroom
- Features: Ceiling Fan(s), Walk-In Closet(s)
- Level: Second
- Area: 221 Square Feet
- Dimensions: 13x17
Other
- Features: Ceiling Fan(s), Storage Closet
- Level: First
- Area: 154 Square Feet
- Dimensions: 11x14
Bedroom 2
- Features: Ceiling Fan(s), Built-in Closet
- Level: Second
- Area: 121 Square Feet
- Dimensions: 11x11
Bedroom 3
- Features: Ceiling Fan(s), Built-in Closet
- Level: Second
- Area: 143 Square Feet
- Dimensions: 11x13
Bedroom 4
- Features: Ceiling Fan(s), Walk-In Closet(s)
- Level: Second
- Area: 275 Square Feet
- Dimensions: 11x25
Bedroom 5
- Features: Ceiling Fan(s), Storage Closet
- Level: First
- Area: 154 Square Feet
- Dimensions: 11x14
Dining room
- Features: Ceiling Fan(s), No Closet
- Level: Second
- Area: 144 Square Feet
- Dimensions: 12x12
Dining room
- Features: No Closet
- Level: First
- Area: 140 Square Feet
- Dimensions: 14x10
Florida room
- Features: Ceiling Fan(s), No Closet
- Level: Second
- Area: 300 Square Feet
- Dimensions: 12x25
Foyer
- Features: Ceiling Fan(s), Coat Closet
- Level: First
- Area: 144 Square Feet
- Dimensions: 8x18
Kitchen
- Features: No Closet
- Level: First
- Area: 130 Square Feet
- Dimensions: 10x13
Kitchen
- Features: No Closet
- Level: Second
- Area: 143 Square Feet
- Dimensions: 11x13
Living room
- Features: Ceiling Fan(s), No Closet
- Level: First
- Area: 190 Square Feet
- Dimensions: 10x19
Living room
- Features: Ceiling Fan(s), No Closet
- Level: Second
- Area: 304.5 Square Feet
- Dimensions: 21x14.5
Media room
- Features: Ceiling Fan(s), No Closet
- Level: Second
- Area: 253 Square Feet
- Dimensions: 11x23
Heating
- Central, Electric, Heat Pump
Cooling
- Central Air, Zoned
Appliances
- Included: Dishwasher, Dryer, Electric Water Heater, Microwave, Range, Refrigerator, Washer
- Laundry: Electric Dryer Hookup, Inside, Laundry Closet, Laundry Room, Upper Level, Washer Hookup
Features
- Ceiling Fan(s), L Dining, Open Floorplan, PrimaryBedroom Upstairs, Solid Surface Counters, Solid Wood Cabinets, Split Bedroom, Stone Counters, Thermostat, Vaulted Ceiling(s), Walk-In Closet(s), In-Law Floorplan
- Flooring: Ceramic Tile, Luxury Vinyl, Tile
- Windows: Skylight(s)
- Has fireplace: Yes
- Fireplace features: Electric, Insert, Living Room
Interior area
- Total structure area: 5,884
- Total interior livable area: 3,880 sqft
Video & virtual tour
Property
Parking
- Total spaces: 3
- Parking features: Bath In Garage, Garage Door Opener, Golf Cart Garage, Off Street, Parking Pad, Split Garage
- Attached garage spaces: 3
- Has uncovered spaces: Yes
Accessibility
- Accessibility features: Accessible Entrance, Accessible Kitchen
Features
- Levels: Two
- Stories: 2
- Patio & porch: Covered, Enclosed, Front Porch, Porch
- Exterior features: Awning(s), Balcony
- Has view: Yes
- View description: Water, Intracoastal Waterway, River
- Has water view: Yes
- Water view: Water,Intracoastal Waterway,River
- Waterfront features: Intracoastal Waterway, River Front, Brackish Water Access, Intracoastal Waterway Access, River Access, Minimum Wake Zone, Riprap, Sailboat Water, Seawall
- Body of water: MATANZAS RIVER
Lot
- Size: 0.41 Acres
- Dimensions: 226 x 81
- Residential vegetation: Oak Trees
Details
- Parcel number: 0711317095000000080
- Zoning: RESI
- Special conditions: None
Construction
Type & style
- Home type: SingleFamily
- Architectural style: Coastal,Traditional
- Property subtype: Single Family Residence
- Attached to another structure: Yes
Materials
- HardiPlank Type, Stucco
- Foundation: Block, Slab
- Roof: Shingle
Condition
- Completed
- New construction: No
- Year built: 1977
Utilities & green energy
- Sewer: Public Sewer
- Water: Public
- Utilities for property: Cable Available, Electricity Connected, Sewer Connected, Underground Utilities, Water Connected
Community & HOA
Community
- Security: Security Lights, Smoke Detector(s)
- Pet fee: $0 monthly
- Subdivision: LAMBERT AVE SUB
HOA
- Has HOA: No
Location
- Region: Flagler Beach
Financial & listing details
- Price per square foot: $322/sqft
- Tax assessed value: $606,955
- Annual tax amount: $5,869
- Date on market: 6/11/2026
- Cumulative days on market: 34 days
- Listing terms: Cash,Conventional,FHA
- Ownership: Fee Simple
- Total actual rent: 0
- Electric utility on property: Yes
- Road surface type: Asphalt, Paved
Estimated market value
$1,161,400
$1.10M - $1.22M
$5,086/mo
Price history
| Date | Event | Price |
|---|---|---|
| 6/19/2026 | Price change | $1,249,900-3.9%$322/sqft |
Source:  Stellar MLS #FC319179 Report a problem Stellar MLS #FC319179 Report a problem | ||
| 6/12/2026 | Listed for sale | $1,300,000+195.5%$335/sqft |
Source: eXp Realty #FC319179 Report a problem | ||
| 6/17/2025 | Sold | $440,000-37.1%$113/sqft |
Source: Stellar MLS #FC307737 Report a problem | ||
| 4/8/2025 | Contingent | $699,000$180/sqft |
Source:  DBAMLS #1210041 Report a problem DBAMLS #1210041 Report a problem | ||
| 4/8/2025 | Pending sale | $699,000$180/sqft |
Source: Stellar MLS #FC307737 Report a problem | ||
| 4/1/2025 | Price change | $699,000-5.4%$180/sqft |
Source: DBAMLS #1210041 Report a problem | ||
| 2/28/2025 | Listed for sale | $739,000$190/sqft |
Source: DBAMLS #1210041 Report a problem | ||
Public tax history
| Year | Property taxes | Tax assessment |
|---|---|---|
| 2024 | $5,869 +9.2% | $342,877 +8.6% |
| 2023 | $5,374 -3.5% | $315,682 -2.4% |
| 2022 | $5,571 +1.3% | $323,407 +3% |
| 2021 | $5,500 +1.1% | $313,987 +1.4% |
| 2020 | $5,439 +0.2% | $309,653 +2.3% |
| 2019 | $5,430 +1.2% | $302,691 +1.9% |
| 2018 | $5,364 +1.9% | $297,047 +2.1% |
| 2017 | $5,263 | $290,937 +2.1% |
| 2016 | $5,263 +1.4% | $284,953 +0.7% |
| 2015 | $5,191 +2.3% | $282,972 +0.8% |
| 2014 | $5,074 | $280,726 +1.5% |
| 2013 | -- | $276,577 -3.6% |
| 2012 | -- | $286,883 +3% |
| 2011 | -- | $278,527 +1.5% |
| 2010 | -- | $274,411 +2.7% |
| 2009 | -- | $267,197 +0.1% |
| 2008 | -- | $266,930 +3% |
| 2007 | -- | $259,155 +2.5% |
| 2006 | -- | $252,841 +3% |
| 2005 | -- | $245,477 -4.8% |
| 2004 | -- | $257,978 |
Find assessor info on the county website
Monthly payment
Est. payment
Payment breakdown
Explore the cost of this home by adjusting the details. Changes won't be saved.Climate risks
Neighborhood: 32136
Nearby schools
GreatSchools rating
- 8/10Old Kings Elementary SchoolGrades: PK-5Distance: 2.4 mi
- 5/10Buddy Taylor Middle SchoolGrades: 6-8Distance: 5.8 mi
- 4/10Flagler-Palm Coast High SchoolGrades: 9-12Distance: 4.2 mi
Schools provided by the listing agent
- Elementary: Old Kings Elementary
- Middle: Buddy Taylor Middle
- High: Flagler-Palm Coast High
Source: Stellar MLS. This data may not be complete. We recommend contacting the local school district to confirm school assignments for this home.
- $854,700-- bd2 ba2.6k sqft910 Lambert Ave, Flagler Beach, FL 32136Off Market
- $621,600-- bd2 ba1.8k sqft830 Lambert Ave, Flagler Beach, FL 32136Off Market
- $824,0004 bd3 ba2.8k sqft920 Lambert Ave, Flagler Beach, FL 32136Off Market

- $704,000-- bd3 ba2.2k sqft800 Lambert Ave, Flagler Beach, FL 32136Off Market
- $884,0003 bd2 ba1.8k sqft940 Lambert Ave, Flagler Beach, FL 32136Sold
- $1,796,7004 bd5 ba3.4k sqft770 Lambert Ave, Flagler Beach, FL 32136Off Market
- $1,074,3003 bd3 ba3.8k sqft990 Lambert Ave, Flagler Beach, FL 32136Off Market
- $977,0003 bd3 ba3.2k sqft740 Lambert Ave, Flagler Beach, FL 32136Off Market
A local agent can set up tours, give advice and negotiate with sellers.
Similar homes
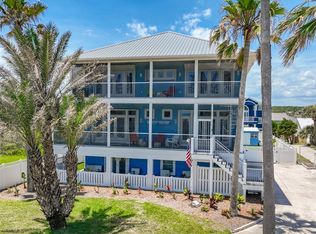
- $1,299,9005 bd4 ba2.9k sqft1807 N Central Ave, Flagler Beach, FL 32136For Sale
 MLS ID #FC318343, Faith Stiles, STILES REAL ESTATE CO.. Stellar MLS
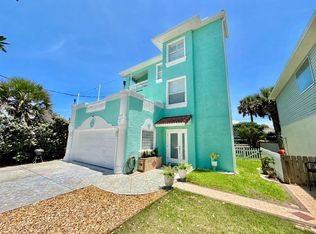
 - $1,090,0003 bd3 ba3.1k sqft107 6th St N, Flagler Beach, FL 32136For Sale
 MLS ID #FC318688, Debby Meyer, COMPASS FLORIDA. Stellar MLS
 - $1,250,0003 bd3 ba2.5k sqft129 Seaside Point, Flagler Beach, FL 32136For Sale

 MLS ID #1227339, Tasha Sollowen, Adams, Cameron & Co., Realtors. DBAMLS

 - $1,199,0005 bd4 ba2.5k sqft3428 N Ocean Shore Blvd, Flagler Beach, FL 32136For Sale
 MLS ID #FC315166, John Horan, PALM WAVE REALTY. Stellar MLS
 - $1,100,0003 bd4 ba2.5k sqft121 Seaside Point, Flagler Beach, FL 32136For SaleMLS ID #1228468, Steven Thomas, Trademark Realty Group LLC. DBAMLS
- $898,9004 bd3 ba2.8k sqft1591 Lambert Ave, Flagler Beach, FL 32136For SaleMLS ID #FC315862, Kathleen McEnaney, REALTY EXECUTIVES OCEANSIDE. Stellar MLS
- $999,9004 bd4 ba2.3k sqft127 Seaside Point, Flagler Beach, FL 32136For SaleMLS ID #FC319581, Bruce Garrison, TRADEMARK REALTY GROUP LLC. Stellar MLS
- $1,599,0003 bd3 ba2.9k sqft1004 S Flagler Ave, Flagler Beach, FL 32136For SaleMLS ID #FC318447, Allie Gardner, THE NEWCOMER GROUP. Stellar MLS
- $1,095,0003 bd4 ba2.7k sqft2718 Sunset Inlet Dr, Flagler Beach, FL 32136For SaleMLS ID #FC319492, Debby Meyer, COMPASS FLORIDA. Stellar MLS
- $949,9004 bd3 ba2.7k sqft73 Bridle Ridge Ct, Flagler Beach, FL 32136For SaleMLS ID #FC319694, Bruce Garrison, TRADEMARK REALTY GROUP LLC. Stellar MLS
- $905,0004 bd2 ba2.4k sqft112 11th St S, Flagler Beach, FL 32136For SaleMLS ID #FC318142, Debby Meyer, COMPASS FLORIDA. Stellar MLS
- $1,350,0003 bd4 ba2.6k sqft2549 Palm Ave, Flagler Beach, FL 32136For SaleMLS ID #256661, S. Maria Druin, Engel & Volkers St Augustine. St Augustine St Johns County BOR
- $1,495,0003 bd3 ba2.6k sqft2708 S OCEAN SHORE Boulevard, Flagler Beach, FL 32136For SaleMLS ID #2135142, Betty Layton. realMLS
- $1,375,0004 bd4 ba2.9k sqft2112 S Ocean Shore Blvd, Flagler Beach, FL 32136For SaleMLS ID #1226003, Patricia McKinley, Realty Pros Assured. DBAMLS
- $1,198,0003 bd4 ba3k sqft23 N Riverwalk Dr, Palm Coast, FL 32137For SaleMLS ID #FC319623, Kathryn Koorie, GRAND LIVING REALTY. Stellar MLS
- $1,250,0003 bd3 ba2.6k sqft27 S Riverwalk Dr, Palm Coast, FL 32137For SaleMLS ID #FC313605, P. Jordan Farrell, FLORIDA BEACHES REAL ESTATE. Stellar MLS
- $1,649,0004 bd3 ba2.7k sqft2656 S Ocean Shore Blvd, Flagler Beach, FL 32136For SaleMLS ID #FC315733, Holly Williams, LPT REALTY LLC (PALM COAST). Stellar MLS
- $775,0004 bd4 ba2.5k sqft2023 S Flagler Ave, Flagler Beach, FL 32136For SaleMLS ID #FC318484, Debby Meyer, COMPASS FLORIDA. Stellar MLS
- $990,0003 bd3 ba1.9k sqft272 Ocean Palm Dr, Flagler Beach, FL 32136For SaleMLS ID #1222845, Cindy Adkins, RE/MAX Signature. DBAMLS
- $949,0005 bd3 ba2.7k sqft4220 N Ocean Shore Blvd, Palm Coast, FL 32137For SaleMLS ID #FC319140, Liliana Escobar, EXIT REALTY FIRST CHOICE. Stellar MLS
