Under contract-accepting backup offers. Step into a rare blend of Old Florida charm and modern coastal luxury in this extensively improved three-story Flagler Beach pool home. Showcasing sweeping views of both the Atlantic Ocean and the Intracoastal Waterway, this 5-bedroom, 4-bathroom estate delivers a lifestyle defined by elegance, comfort, and refined design. From the moment you enter, the home reveals its distinctive character—classic shiplap detailing and architectural touches that evoke a relaxed coastal cottage aesthetic, seamlessly paired with modern furnishings, designer lighting, upscale and smart home finishes. The result is a home that feels both timeless and effortlessly sophisticated. Sunlight pours through expansive windows and etched glass French doors, highlighting hardwood floors upstairs, ceramic tile, and open inviting spaces throughout. The top two levels offer screened-in porches, perfect for capturing ocean breezes by day and stunning Intracoastal sunsets by evening. Designed for both entertaining and everyday luxury, the outdoor living experience is unmatched. Enjoy a brand-new custom heated and chilled pool (2025), a private outdoor shower, and a thoughtfully designed dog run (don't forget Flagler's "dog friendly" beaches), all complemented by a new retaining wall for added peace of mind. Also, surrounded by newly placed tropical style landscape. With generous storage throughout and a layout that balances openness with privacy, this home is ideal as a primary residence, luxury beach retreat, or high-end investment property. Complete with a whole house generator and propane tanks, to provide confidence with rare power outages. Also, noted storm shutters for added stress free living. This is more than a home—it’s a coastal sanctuary where classic Florida style meets modern sophistication. This home is located in a golf cart friendly community where residence can easily cruise to nearby restaurants, cafes and boutique shops. Enjoy the relaxed coastal lifestyle with everyday conveniences dining and entertainment just a short distance away. All within the charm of Flagler Beach's small, laid back atmosphere. This is a rare opportunity to own a move-in ready home with extensive upgrades in desirable Flagler Beach. "If you're lucky enough to live in Flagler Beach then you're lucky enough." If you're lucky enough to live in this house in Flagler Beach then you're winning life.
Under contract
$1,299,900
1807 N CENTRAL AVENUE, FLAGLER BEACH, FL 32136
5beds
2,976sqft
:
Get pre-qualified$8,335/mo
Single Family Residence
Built in 2002
0.36 Acres Lot
$-- Zestimate®
$437/sqft
$-- HOA
What's special
Old florida charmPrivate outdoor showerClassic shiplap detailingCeramic tileGenerous storage throughoutModern furnishingsModern coastal luxury
- 87 days |
- 763 |
- 48 |
Likely to sell faster than
Zillow last checked:
Listing updated:
Listed by:
Faith Stiles 870-638-0367,
STILES REAL ESTATE CO. 386-320-5530,
Jackson Stiles 386-262-6739,
STILES REAL ESTATE CO.
Source: Stellar MLS,MLS#: FC318343 Originating MLS: Flagler
Originating MLS: Flagler
Facts & features
Interior
Bedrooms & bathrooms
- Bedrooms: 5
- Bathrooms: 4
- Full bathrooms: 4
Primary bedroom
- Features: Walk-In Closet(s)
- Level: Third
Primary bathroom
- Level: Third
Kitchen
- Level: Second
Living room
- Level: Second
Heating
- Central
Cooling
- Central Air
Appliances
- Included: Oven, Dishwasher, Disposal, Dryer, Electric Water Heater, Exhaust Fan, Microwave, Range, Range Hood, Refrigerator, Washer
- Laundry: Electric Dryer Hookup, Inside, Laundry Closet, Laundry Room
Features
- Eating Space In Kitchen, High Ceilings, Kitchen/Family Room Combo, Living Room/Dining Room Combo, Open Floorplan, PrimaryBedroom Upstairs, Solid Surface Counters, Solid Wood Cabinets, Split Bedroom, Thermostat, Vaulted Ceiling(s), Walk-In Closet(s)
- Flooring: Ceramic Tile, Epoxy, Hardwood
- Doors: French Doors, Outdoor Grill, Outdoor Kitchen, Outdoor Shower
- Windows: Window Treatments, Hurricane Shutters
- Has fireplace: Yes
- Fireplace features: Gas
Interior area
- Total structure area: 5,962
- Total interior livable area: 2,976 sqft
Video & virtual tour
Property
Parking
- Total spaces: 2
- Parking features: Garage - Attached
- Attached garage spaces: 2
Features
- Levels: Three Or More
- Stories: 3
- Exterior features: Balcony, Dog Run, Irrigation System, Lighting, Outdoor Grill, Outdoor Kitchen, Outdoor Shower, Private Entrance, Private Mailbox, Private Yard, Sidewalk, Storage
- Has private pool: Yes
- Pool features: In Ground, Outside Bath Access, Salt Water, Tile
- Has view: Yes
- View description: Gulf/Ocean - Partial, Intracoastal Waterway
- Has water view: Yes
- Water view: Gulf/Ocean - Partial,Intracoastal Waterway
Lot
- Size: 0.36 Acres
Details
- Parcel number: 3611311420000000060
- Zoning: RESI
- Special conditions: None
Construction
Type & style
- Home type: SingleFamily
- Property subtype: Single Family Residence
Materials
- Concrete, HardiPlank Type, Stucco, Wood Frame
- Foundation: Block
- Roof: Metal
Condition
- New construction: No
- Year built: 2002
Utilities & green energy
- Sewer: Public Sewer
- Water: Public, Well
- Utilities for property: Electricity Connected, Phone Available, Public, Sewer Connected, Sprinkler Well, Water Connected
Community & HOA
Community
- Pet fee: $0 monthly
- Subdivision: DOLPHIN COVE
HOA
- Has HOA: No
Location
- Region: Flagler Beach
Financial & listing details
- Price per square foot: $437/sqft
- Tax assessed value: $1,031,997
- Annual tax amount: $19,726
- Date on market: 5/6/2026
- Cumulative days on market: 87 days
- Listing terms: Cash,Conventional,FHA,VA Loan
- Ownership: Fee Simple
- Total actual rent: 0
- Electric utility on property: Yes
- Road surface type: Asphalt, Concrete, Paved
Estimated market value
Not available
Estimated sales range
Not available
Not available
Price history
| Date | Event | Price |
|---|---|---|
| 8/1/2026 | Contingent | $1,299,900$437/sqft |
Source:  Stellar MLS #FC318343 Report a problem Stellar MLS #FC318343 Report a problem | ||
| 5/6/2026 | Listed for sale | $1,299,900+35.1%$437/sqft |
Source: Stellar MLS #FC318343 Report a problem | ||
| 11/1/2024 | Sold | $962,500-16.2%$323/sqft |
Source:  DBAMLS #1201156 Report a problem DBAMLS #1201156 Report a problem | ||
| 9/23/2024 | Pending sale | $1,149,000$386/sqft |
Source: DBAMLS #1201156 Report a problem | ||
| 8/6/2024 | Price change | $1,149,000-4.3%$386/sqft |
Source: DBAMLS #1201156 Report a problem | ||
| 7/6/2024 | Listed for sale | $1,200,000+103.4%$403/sqft |
Source: DBAMLS #1201156 Report a problem | ||
| 3/7/2017 | Sold | $590,000-0.8%$198/sqft |
Source: Public Record Report a problem | ||
| 9/26/2016 | Listing removed | $595,000$200/sqft |
Source: Watson Realty Corp. #219546 Report a problem | ||
| 3/2/2016 | Listed for sale | $595,000+1%$200/sqft |
Source: Watson Realty Corp. #219546 Report a problem | ||
| 7/21/2014 | Listing removed | $589,000$198/sqft |
Source: ADDvantage Real Estate #201626 Report a problem | ||
| 6/29/2014 | Price change | $589,000-1.5%$198/sqft |
Source: Owner Report a problem | ||
| 3/25/2014 | Price change | $598,000-4.9%$201/sqft |
Source: Owner Report a problem | ||
| 1/19/2014 | Listed for sale | $629,000-1.4%$211/sqft |
Source: Owner Report a problem | ||
| 6/28/2013 | Listing removed | $638,000$214/sqft |
Source: REALTY EXCHANGE, LLC #195877 Report a problem | ||
| 5/1/2013 | Listed for sale | $638,000-20.3%$214/sqft |
Source: Realty Exchange LLC #195877 Report a problem | ||
| 2/22/2013 | Listing removed | $800,000$269/sqft |
Source: RE/MAX OCEANSIDE #534933 Report a problem | ||
| 11/29/2012 | Price change | $800,000+6.7%$269/sqft |
Source: Listhub #534933 Report a problem | ||
| 11/21/2012 | Price change | $750,000-5.7%$252/sqft |
Source: RE/MAX OCEANSIDE #190681 Report a problem | ||
| 10/7/2012 | Price change | $795,000-0.6%$267/sqft |
Source: RE/MAX OCEANSIDE #190681 Report a problem | ||
| 8/21/2012 | Listed for sale | $800,000+789.9%$269/sqft |
Source: RE/MAX OCEANSIDE #190681 Report a problem | ||
| 5/29/2001 | Sold | $89,900$30/sqft |
Source: Public Record Report a problem | ||
Public tax history
| Year | Property taxes | Tax assessment |
|---|---|---|
| 2024 | $9,643 +2.5% | $535,603 +3% |
| 2023 | $9,404 +2.5% | $520,003 +3% |
| 2022 | $9,176 +1.1% | $504,858 +3% |
| 2021 | $9,072 +1% | $490,153 +1.4% |
| 2020 | $8,978 +0% | $483,385 +2.3% |
| 2019 | $8,976 +1.1% | $472,517 +1.9% |
| 2018 | $8,875 -18.4% | $463,707 -9.8% |
| 2017 | $10,879 | $514,246 +0.4% |
| 2016 | $10,879 -0.6% | $512,365 -0.1% |
| 2015 | $10,941 +1.5% | $513,073 +32.4% |
| 2014 | $10,775 | $387,534 +1.5% |
| 2013 | -- | $381,807 +1.7% |
| 2012 | -- | $375,515 +1.7% |
| 2011 | -- | $369,385 +0.2% |
| 2010 | -- | $368,630 +2.7% |
| 2009 | -- | $358,939 +0.8% |
| 2008 | -- | $355,943 +3% |
| 2007 | -- | $345,576 +2.5% |
| 2006 | -- | $337,147 +3% |
| 2005 | -- | $327,327 -17.5% |
| 2004 | -- | $396,552 +27.2% |
| 2003 | -- | $311,868 |
Find assessor info on the county website
Monthly payment
Est. payment
Payment breakdown
Explore the cost of this home by adjusting the details. Changes won't be saved.Climate risks
Neighborhood: 32136
Nearby schools
GreatSchools rating
- 8/10Old Kings Elementary SchoolGrades: PK-5Distance: 3.1 mi
- 5/10Buddy Taylor Middle SchoolGrades: 6-8Distance: 5.5 mi
- 4/10Flagler-Palm Coast High SchoolGrades: 9-12Distance: 4.5 mi
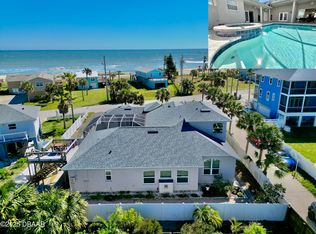
- $900,0004 bd4 ba3.9k sqft1811 N Central Ave, Flagler Beach, FL 32136Sold
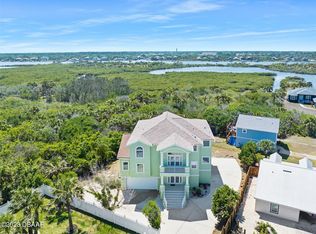
- $850,0005 bd8 ba4.1k sqft1809 N Central Ave, Flagler Beach, FL 32136Sold
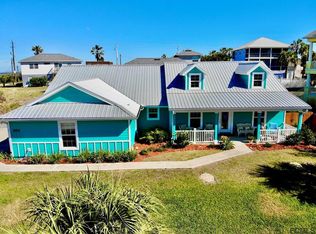
- $670,0003 bd2 ba1.7k sqft201 19th St N, Flagler Beach, FL 32136Sold
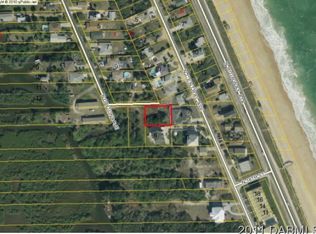
- $--9,583.2 Square Feet0 N 19th St, Flagler Beach, FL 32136Off Market
- $670,0003 bd2 ba1.7k sqft201 N 19th St, Flagler Beach, FL 32136Sold
- $470,6003 bd2 ba1.4k sqft1901 N Central Ave, Flagler Beach, FL 32136Off Market
- $430,7746,429 Square Feet1816 N Central Ave, Flagler Beach, FL 32136Off Market
- $406,500-- bd-- ba-- sqft1815 N Ocean Shore Blvd, Flagler Beach, FL 32136Off Market
A local agent can set up tours, give advice and negotiate with sellers.
Similar homes
- $1,299,0004 bd3 ba3.5k sqft1955 N CENTRAL Avenue, Flagler Beach, FL 32136For Sale
 MLS ID #2153178, LISA MARIE GARDNER. realMLS
 - $1,225,0004 bd4 ba2.5k sqft430 LAMBERT AVENUE, FLAGLER BEACH, FL 32136For Sale
 MLS ID #FC312923, Tony Garren, FLORIDA BEACHES REAL ESTATE. Stellar MLS
 - $1,499,0004 bd3 ba2.9k sqft1004 S FLAGLER AVENUE, FLAGLER BEACH, FL 32136For Sale
 MLS ID #FC318447, Allie Gardner, THE NEWCOMER GROUP. Stellar MLS
 - $1,029,0005 bd5 ba4k sqft621 RIVER VIEW Road, Flagler Beach, FL 32136For Sale
 MLS ID #2157368, P JORDAN FARRELL. realMLS
 - $898,9004 bd3 ba2.8k sqft1591 LAMBERT AVENUE, FLAGLER BEACH, FL 32136For SaleMLS ID #FC315862, Kathleen McEnaney, REALTY EXECUTIVES OCEANSIDE. Stellar MLS
- $999,9004 bd4 ba2.3k sqft127 SEASIDE POINT, FLAGLER BEACH, FL 32136For SaleMLS ID #FC319581, Bruce Garrison, TRADEMARK REALTY GROUP LLC. Stellar MLS
- $1,595,0004 bd4 ba2.2k sqft3319 N Ocean Shore Blvd, Flagler Beach, FL 32136For Sale
 MLS ID #1228390, Alex Bittner, Realty Pros Assured. DBAMLS
 - $1,095,0004 bd4 ba2.9k sqft2841 S CENTRAL AVENUE, FLAGLER BEACH, FL 32136For SaleMLS ID #FC318440, Robert Stiles, STILES REAL ESTATE CO.. Stellar MLS
- $1,095,0003 bd4 ba2.7k sqft2718 SUNSET INLET DRIVE, FLAGLER BEACH, FL 32136For SaleMLS ID #FC319492, Debby Meyer, COMPASS FLORIDA. Stellar MLS
- $895,0004 bd2 ba2.4k sqft112 S 11TH STREET, FLAGLER BEACH, FL 32136For SaleMLS ID #FC318142, Debby Meyer, COMPASS FLORIDA. Stellar MLS
- $1,750,0003 bd4 ba3.4k sqft660 LAMBERT AVENUE, FLAGLER BEACH, FL 32136For SaleMLS ID #FC312541, Vlaja Telfer, COLDWELL BANKER PREMIER PROPERTIES. Stellar MLS
- $854,9004 bd4 ba2.8k sqft2738 JOHN BULL STREET, FLAGLER BEACH, FL 32136For SaleMLS ID #FC316728, Jennifer Jewels, COLDWELL BANKER (HAMMOCK). Stellar MLS
- $1,549,0004 bd3 ba2.7k sqft2656 S OCEAN SHORE BOULEVARD, FLAGLER BEACH, FL 32136For SaleMLS ID #FC315733, Holly Williams, LPT REALTY LLC (PALM COAST). Stellar MLS
- $1,197,0003 bd5 ba3.6k sqft11 S RIVERWALK DRIVE, PALM COAST, FL 32137For SaleMLS ID #FC315979, Steven Thomas, TRADEMARK REALTY GROUP LLC. Stellar MLS
- $725,0003 bd3 ba1.6k sqft624 CUMBERLAND DRIVE, FLAGLER BEACH, FL 32136For SaleMLS ID #FC320170, Justin Busam, TRADEMARK REALTY GROUP LLC. Stellar MLS
- $1,380,0006 bd5 ba4k sqft16 FLORENCE COURT, PALM COAST, FL 32137For SaleMLS ID #FC318251, Victoria Villano, COASTAL GATEWAY REAL ESTATE GR. Stellar MLS
- $1,250,0004 bd3 ba3.4k sqft34 KINGFISHER LANE, PALM COAST, FL 32137For SaleMLS ID #FC317924, Luke O'Reilly, HAMMOCK REAL ESTATE GROUP. Stellar MLS
- $1,250,0003 bd3 ba2.6k sqft27 S RIVERWALK DRIVE, PALM COAST, FL 32137For SaleMLS ID #FC313605, P. Jordan Farrell, FLORIDA BEACHES REAL ESTATE. Stellar MLS
- $1,475,0004 bd3 ba2.3k sqft10 PAMELA PARKWAY, PALM COAST, FL 32137For SaleMLS ID #FC313718, Jeremie Purdy, RE/MAX SELECT PROFESSIONALS. Stellar MLS
- $1,350,0004 bd4 ba2.8k sqft116 LONGVIEW WAY N, PALM COAST, FL 32137New ConstructionMLS ID #O6428540, David Lambert, REDFIN CORPORATION. Stellar MLS
