Welcome to your own slice of paradise in beautiful Flagler Beach, where coastal charm meets waterfront living. Nestled on a deep-water canal with direct Intracoastal access, this exceptional home offers the ultimate boating and beach lifestyle. Only 3 houses from the direct Intracoastal without needing flood insurance since in Elevation Zone X you can enjoy a water lifestyle without the worry. Launch your boat for a day on the water, enjoy unforgettable sunset cruises, or hop on your golf cart and head to one of Flagler Beach's many convenient beach access points. Designed for both everyday comfort and effortless entertaining, the home features a spacious open-concept floor plan filled with natural light and stunning water views. The inviting living area flows seamlessly into the outdoor entertaining space, complete with a bar-top gathering area, fire pit, and a two-level dock overlooking the Intracoastal. Whether you're hosting friends, relaxing with family, or simply enjoying the peaceful waterfront setting, this backyard is made for creating lasting memories. The oversized primary suite is a true retreat, featuring an expansive California walk-in closet and a beautifully appointed en-suite bathroom designed for comfort and relaxation. Car enthusiasts and outdoor adventurers will appreciate the impressive 624-square-foot (24' x 26') side-entry garage, offering abundant space for vehicles, golf carts, motorcycles, and additional storage. Ideally situated between St. Augustine and Daytona Beach, you'll enjoy easy access to world-class dining, shopping, entertainment, and recreation while still embracing the laid-back charm of a small beach town. Convenient travel is available through nearby Daytona Beach International Airport, with Orlando International Airport just a drive away. Best of all, this home is located in Flood Zone X, meaning flood insurance is not currently required, providing added peace of mind while enjoying the waterfront lifestyle. If you've been dreaming of boating, beach days, spectacular sunsets, and the relaxed coastal lifestyle that makes Flagler Beach so special, this is the place to call home. Do your research of Flagler Beach Canal homes and you'll appreciate this gem.
For sale
Price cut: $10.1K (8/14)
$714,900
624 CUMBERLAND DRIVE, FLAGLER BEACH, FL 32136
3beds
1,699sqft
Single Family Residence
Built in 1989
10,498 Square Feet Lot
$-- Zestimate®
$421/sqft
$-- HOA
What's special
Stunning water viewsBar-top gathering areaFire pitExpansive california walk-in closet
- 27 days |
- 1,606 |
- 105 |
Likely to sell faster than
Zillow last checked:
Listing updated:
Listed by:
Justin Busam 386-986-0154,
TRADEMARK REALTY GROUP LLC 386-447-6889
Source: Stellar MLS,MLS#: FC320170 Originating MLS: Flagler
Originating MLS: Flagler
Facts & features
Interior
Bedrooms & bathrooms
- Bedrooms: 3
- Bathrooms: 3
- Full bathrooms: 3
Primary bedroom
- Features: Ceiling Fan(s), Walk-In Closet(s)
- Level: First
- Area: 195 Square Feet
- Dimensions: 15x13
Bedroom 2
- Features: Ceiling Fan(s), Built-in Closet
- Level: First
- Area: 121 Square Feet
- Dimensions: 11x11
Primary bathroom
- Features: Built-In Shower Bench, Garden Bath, Multiple Shower Heads, Rain Shower Head, Tub with Separate Shower Stall, Water Closet/Priv Toilet
- Level: First
- Area: 149.5 Square Feet
- Dimensions: 13x11.5
Bathroom 3
- Features: Ceiling Fan(s), Built-in Closet
- Level: First
- Area: 121 Square Feet
- Dimensions: 11x11
Dining room
- Level: First
- Area: 80 Square Feet
- Dimensions: 10x8
Kitchen
- Features: Pantry
- Level: First
- Area: 214.5 Square Feet
- Dimensions: 16.5x13
Laundry
- Level: First
- Area: 71.5 Square Feet
- Dimensions: 13x5.5
Living room
- Features: Ceiling Fan(s)
- Level: First
- Area: 368 Square Feet
- Dimensions: 23x16
Heating
- Central, Heat Pump
Cooling
- Central Air
Appliances
- Included: Convection Oven, Dishwasher, Disposal, Dryer, Electric Water Heater, Ice Maker, Microwave, Refrigerator, Washer
- Laundry: Inside, Laundry Room
Features
- Ceiling Fan(s), Chair Rail, Solid Surface Counters, Solid Wood Cabinets, Vaulted Ceiling(s), Walk-In Closet(s)
- Flooring: Ceramic Tile, Tile
- Doors: Sliding Doors
- Windows: Window Treatments
- Has fireplace: Yes
- Fireplace features: Electric, Gas, Living Room, Non Wood Burning
Interior area
- Total structure area: 2,736
- Total interior livable area: 1,699 sqft
Video & virtual tour
Property
Parking
- Total spaces: 2
- Parking features: Boat
- Attached garage spaces: 2
- Details: Garage Dimensions: 24x26
Features
- Levels: One
- Stories: 1
- Patio & porch: Covered, Rear Porch
- Exterior features: Dog Run, Fire Pit, Irrigation System, Lighting, Private Yard, Rain Gutters
- Fencing: Chain Link
- Has view: Yes
- View description: Water, Canal, Intracoastal Waterway
- Has water view: Yes
- Water view: Water,Canal,Intracoastal Waterway
- Waterfront features: Canal - Brackish, Brackish Canal Access, Intracoastal Waterway Access, Seawall
Lot
- Size: 10,498 Square Feet
- Dimensions: 75 x
- Features: Cul-De-Sac, Near Golf Course, Near Marina, Oversized Lot, Street Dead-End
- Residential vegetation: Mature Landscaping, Trees/Landscaped
Details
- Additional structures: Gazebo, Kennel/Dog Run, Storage
- Parcel number: 1912324550003000070
- Zoning: RH
- Special conditions: None
Construction
Type & style
- Home type: SingleFamily
- Property subtype: Single Family Residence
Materials
- Brick, Vinyl Siding
- Foundation: Slab
- Roof: Metal
Condition
- Completed
- New construction: No
- Year built: 1989
Utilities & green energy
- Sewer: Public Sewer
- Water: Public
- Utilities for property: BB/HS Internet Available, Cable Connected, Electricity Connected, Sewer Connected, Sprinkler Well, Water Connected
Community & HOA
Community
- Pet fee: $0 monthly
- Subdivision: MORNINGSIDE SUB
HOA
- Has HOA: No
Location
- Region: Flagler Beach
Financial & listing details
- Price per square foot: $421/sqft
- Tax assessed value: $458,893
- Annual tax amount: $7,147
- Date on market: 7/24/2026
- Cumulative days on market: 28 days
- Listing terms: Cash,Conventional,FHA,VA Loan
- Ownership: Fee Simple
- Total actual rent: 0
- Electric utility on property: Yes
- Road surface type: Paved, Asphalt
Estimated market value
Not available
Estimated sales range
Not available
Not available
Price history
| Date | Event | Price |
|---|---|---|
| 8/14/2026 | Price change | $714,900-1.4%$421/sqft |
Source:  Stellar MLS #FC320170 Report a problem Stellar MLS #FC320170 Report a problem | ||
| 7/24/2026 | Listed for sale | $725,000+70.6%$427/sqft |
Source: Stellar MLS #FC320170 Report a problem | ||
| 12/3/2024 | Sold | $425,000+51.8%$250/sqft |
Source: Public Record Report a problem | ||
| 12/6/2016 | Sold | $280,000+20.6%$165/sqft |
Source: Public Record Report a problem | ||
| 1/27/2016 | Sold | $232,207+10.6%$137/sqft |
Source: Public Record Report a problem | ||
| 11/23/2015 | Listed for sale | $209,900-44.8%$124/sqft |
Source: ERA Palm Coast Homes & Land, Inc. #217231 Report a problem | ||
| 7/30/2015 | Listing removed | -- |
Source: Auction.com Report a problem | ||
| 7/8/2015 | Listed for sale | -- |
Source: Auction.com Report a problem | ||
| 7/23/2004 | Sold | $380,000$224/sqft |
Source: Public Record Report a problem | ||
Public tax history
| Year | Property taxes | Tax assessment |
|---|---|---|
| 2025 | $7,148 +82.4% | $414,558 +70.4% |
| 2024 | $3,918 +2.9% | $243,221 +3% |
| 2023 | $3,806 +2.8% | $236,136 +3% |
| 2022 | $3,700 +1.5% | $229,258 +3% |
| 2021 | $3,646 +1.2% | $222,580 +1.4% |
| 2020 | $3,603 +0.3% | $219,507 +2.3% |
| 2019 | $3,591 +1.4% | $214,572 +1.9% |
| 2018 | $3,543 +2.7% | $210,571 +2.6% |
| 2017 | $3,451 | $205,275 -13.8% |
| 2016 | $3,451 -32.1% | $238,030 +39.8% |
| 2015 | $5,083 +87.8% | $170,241 +0.8% |
| 2014 | $2,707 | $168,890 +1.5% |
| 2013 | -- | $166,394 -11.6% |
| 2012 | -- | $188,134 -3.5% |
| 2011 | -- | $194,950 -1.8% |
| 2010 | -- | $198,550 -20.7% |
| 2009 | -- | $250,399 -3.8% |
| 2008 | -- | $260,259 +3% |
| 2007 | -- | $252,679 +2.8% |
| 2006 | -- | $245,873 +3.9% |
| 2005 | -- | $236,630 -2.4% |
| 2004 | -- | $242,380 +45.6% |
| 2003 | -- | $166,496 +12.2% |
| 2002 | -- | $148,378 +39.3% |
| 2001 | -- | $106,503 +3% |
| 2000 | -- | $103,401 |
Find assessor info on the county website
Monthly payment
Est. payment
Payment breakdown
Explore the cost of this home by adjusting the details. Changes won't be saved.Climate risks
Neighborhood: 32136
Nearby schools
GreatSchools rating
- 8/10Old Kings Elementary SchoolGrades: PK-5Distance: 3.6 mi
- 5/10Buddy Taylor Middle SchoolGrades: 6-8Distance: 8.2 mi
- 4/10Flagler-Palm Coast High SchoolGrades: 9-12Distance: 5.6 mi
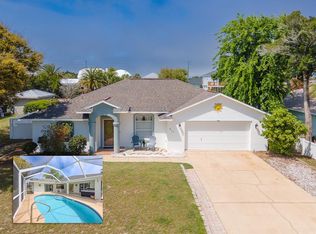
- $704,0003 bd3 ba2.1k sqft618 Cumberland Dr, Flagler Beach, FL 32136Off Market
- $717,5004 bd3 ba2.5k sqft628 Cumberland Dr, Flagler Beach, FL 32136Off Market

- $655,0003 bd2 ba1.8k sqft614 Cumberland Dr, Flagler Beach, FL 32136Sold
- $667,2004 bd3 ba2.5k sqft629 S 23rd St, Flagler Beach, FL 32136Off Market
- $1,002,9003 bd3 ba2.4k sqft621 S 23rd St, Flagler Beach, FL 32136Off Market
- $528,18910,497 sqft625 Cumberland Dr, Flagler Beach, FL 32136Off Market
- $1,005,7003 bd2 ba3.2k sqft630 Cumberland Dr, Flagler Beach, FL 32136Off Market
- $925,0004 bd4 ba3.1k sqft623 Cumberland Dr, Flagler Beach, FL 32136Sold
A local agent can set up tours, give advice and negotiate with sellers.
Similar homes
- $589,0003 bd2 ba1.1k sqft2135 S FLAGLER AVENUE, FLAGLER BEACH, FL 32136For Sale

 MLS ID #FC320655, Brady Nelson, REAL BROKER, LLC. Stellar MLS
 - $665,0003 bd3 ba1.9k sqft1339 S DAYTONA AVENUE, FLAGLER BEACH, FL 32136For Sale
 MLS ID #FC319009, Frederick Ferrara, III, KOKOMO REALTY LLC. Stellar MLS
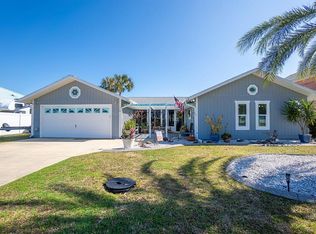
 - $699,9003 bd2 ba1.8k sqft116 LEHIGH AVENUE, FLAGLER BEACH, FL 32136For Sale
 MLS ID #FC316551, Tracy Callahan, REALTY EXCHANGE, LLC. Stellar MLS
 - $485,0003 bd2 ba1.4k sqft2448 S DAYTONA AVENUE, FLAGLER BEACH, FL 32136For Sale
 MLS ID #FC320314, Lisa Annaheim, PALM COAST REAL ESTATE COMPANY. Stellar MLS
 - $709,0003 bd2 ba1.7k sqft143 AVALON AVENUE, FLAGLER BEACH, FL 32136For SaleMLS ID #FC319291, Karen Radcliff, CLARION GROUP, INC.. Stellar MLS
- $769,0003 bd4 ba1.6k sqft904 S DAYTONA AVENUE, FLAGLER BEACH, FL 32136For SaleMLS ID #FC320019, Douglas Colpoys, RE/MAX SELECT PROFESSIONALS. Stellar MLS
- $999,9004 bd4 ba2.3k sqft127 SEASIDE POINT, FLAGLER BEACH, FL 32136For SaleMLS ID #FC319581, Bruce Garrison, TRADEMARK REALTY GROUP LLC. Stellar MLS
- $599,0003 bd3 ba2.1k sqft2008 N DAYTONA AVENUE, FLAGLER BEACH, FL 32136For SaleMLS ID #FC314515, Frederick Ferrara, III, KOKOMO REALTY LLC. Stellar MLS
- $779,9003 bd3 ba1.8k sqft122 DEL PALMA DRIVE, PALM COAST, FL 32137For SaleMLS ID #FC316381, Bruce Garrison, TRADEMARK REALTY GROUP LLC. Stellar MLS
- $699,0003 bd2 ba1.9k sqft3390 OCEAN SHORE BOULEVARD #402, ORMOND BEACH, FL 32176For SaleMLS ID #FC318735, Robert Stiles, STILES REAL ESTATE CO.. Stellar MLS
- $675,0004 bd3 ba2.4k sqft15 FAIRCHILD LANE, PALM COAST, FL 32137For SaleMLS ID #FC320759, Ana Medeiros, COLDWELL BANKER PREMIER PROPERTIES. Stellar MLS
- $649,9003 bd3 ba2.1k sqft27 LONGVIEW WAY N, PALM COAST, FL 32137For SaleMLS ID #FC320304, Emily Kirshaw, COASTAL REALTY PROS LLC. Stellar MLS
- $685,0003 bd2 ba1.8k sqft4 BEACHSIDE DR, PALM COAST, FL 32137For SaleMLS ID #FC319903, Kerry Cooke, FLORIDA HOMES REALTY & MORTGAGE. Stellar MLS
- $599,9003 bd2 ba1.8k sqft40 GRAHAM WOODS PLACE, PALM COAST, FL 32137For SaleMLS ID #FC320107, Kathryn Koorie, GRAND LIVING REALTY. Stellar MLS
- $625,0004 bd2 ba2.2k sqft41 Riverview Bnd N, Palm Coast, FL 32137For SaleMLS ID #263734, Mari Parks, Take Action Properties, LLC. St Augustine St Johns County BOR
- $449,9003 bd2 ba1.7k sqft7 SIGNET COURT, FLAGLER BEACH, FL 32136For SaleMLS ID #FC319625, Paula Nino, YOUR HOME SOLD GUARANTEED REAL. Stellar MLS
- $659,0004 bd3 ba2.5k sqft20 EVANSTON LANE, PALM COAST, FL 32164For SaleMLS ID #FC317464, John Taylor, GRAND LIVING REALTY. Stellar MLS
- $455,0004 bd2 ba2k sqft6 SIGNET CIRCLE, FLAGLER BEACH, FL 32136For SaleMLS ID #FC319784, Frederick Ferrara, III, KOKOMO REALTY LLC. Stellar MLS
- $659,0004 bd3 ba2.2k sqft74 NEW LEATHERWOOD DRIVE, PALM COAST, FL 32137For SaleMLS ID #FC317789, Steven Jewels, COLDWELL BANKER (HAMMOCK). Stellar MLS
- $668,0003 bd2 ba1.8k sqft20 MOODY DRIVE, PALM COAST, FL 32137For SaleMLS ID #FC317111, Samantha Rosenbaum, REAL BROKER, LLC. Stellar MLS
