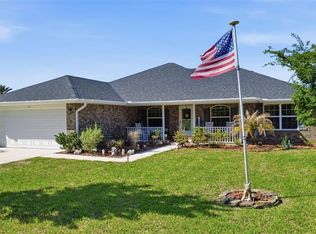
Private Flagler Beach boat-to-beach retreat, walk to ocean, shops and restaurants and park your boat in your private back yard oasis complete with tiki bar, hot tub, firepit and dock with 8000 lb lift This spacious home offers 3 bedrooms, 2 full bathrooms, and a bonus room with in-law potential, 4th bedroom, art studio, craft room and whatever you imagine. Tile and luxury vinyl plank flooring run throughout — no carpet. Large eat-in gourmet kitchen is loaded with cabinetry and offers generous prep and storage space. Double oven range, pot filler, granite countertops, pot draws, and pantry. Multiple living and dining areas are filled with character, complemented by plantation shutters that create an elegant island-inspired feel. Enjoy both front and rear screened porches for year-round indoor/outdoor living. Step outside to your private, low-maintenance waterfront retreat featuring: Tiki bar 8-person hot tub Propane fire pit Dock with sitting area 8,000 lb boat lift Artificial turf for easy upkeep For gardening enthusiasts, a thoughtfully arranged planting table sits alongside the home. Additional upgrades include: HVAC system with whole-house air scrubber New hot water tank Whole-house Generac generator 500-gallon buried propane tank Experience the best of coastal Florida living with boating access and beach lifestyle all in one location.
For sale
Price cut: $20K (7/17)
$719,900
116 Lehigh Ave, Flagler Beach, FL 32136
3beds
1,888sqft
Single Family Residence
Built in 1981
9,017 Square Feet Lot
$692,300 Zestimate®
$381/sqft
$-- HOA
What's special
Private low-maintenance waterfront retreatPropane fire pitTiki barDock with sitting area
- 139 days |
- 933 |
- 53 |
Zillow last checked:
Listing updated:
Listed by:
Tracy Callahan 386-233-4875,
REALTY EXCHANGE, LLC 386-446-0017
Source: Stellar MLS,MLS#: FC316551 Originating MLS: Flagler
Originating MLS: Flagler
Loading...
Facts & features
Interior
Bedrooms & bathrooms
- Bedrooms: 3
- Bathrooms: 2
- Full bathrooms: 2
Primary bedroom
- Features: Ceiling Fan(s), Walk-In Closet(s)
- Level: First
- Area: 204 Square Feet
- Dimensions: 17x12
Primary bathroom
- Features: Shower No Tub, Split Vanities, Stone Counters, Tall Countertops, Built-in Closet
- Level: First
- Area: 132 Square Feet
- Dimensions: 12x11
Bathroom 2
- Features: Ceiling Fan(s), Built-in Closet
- Level: First
Bathroom 2
- Level: First
Bonus room
- Features: No Closet
- Level: First
- Area: 132 Square Feet
- Dimensions: 11x12
Bonus room
- Features: No Closet
- Level: First
- Area: 204 Square Feet
- Dimensions: 17x12
Dining room
- Level: First
- Area: 108 Square Feet
- Dimensions: 12x9
Family room
- Features: Ceiling Fan(s)
- Level: First
- Area: 192 Square Feet
- Dimensions: 16x12
Florida room
- Level: First
- Area: 264 Square Feet
- Dimensions: 22x12
Kitchen
- Features: Ceiling Fan(s)
- Level: First
- Area: 240 Square Feet
- Dimensions: 20x12
Living room
- Features: Breakfast Bar
- Level: First
- Area: 108 Square Feet
- Dimensions: 12x9
Heating
- Central, Electric
Cooling
- Central Air
Appliances
- Included: Dishwasher, Disposal, Dryer, Electric Water Heater, Range, Refrigerator, Washer
- Laundry: Inside, Laundry Closet
Features
- Ceiling Fan(s), High Ceilings, Open Floorplan, Primary Bedroom Main Floor, Solid Surface Counters, Solid Wood Cabinets, Thermostat, Walk-In Closet(s)
- Flooring: Luxury Vinyl, Tile
- Doors: Outdoor Shower
- Windows: Window Treatments
- Has fireplace: No
Interior area
- Total structure area: 3,204
- Total interior livable area: 1,888 sqft
Video & virtual tour
Property
Parking
- Total spaces: 2
- Parking features: Garage - Attached
- Attached garage spaces: 2
Features
- Levels: One
- Stories: 1
- Exterior features: Fire Pit, Outdoor Shower, Private Mailbox, Private Yard
- Has view: Yes
- View description: Water, Canal
- Has water view: Yes
- Water view: Water,Canal
- Waterfront features: Canal - Saltwater, Saltwater Canal Access, Lift - Covered, Seawall
- Frontage length: Canal: 80
Lot
- Size: 9,017 Square Feet
- Features: Cul-De-Sac
Details
- Additional structures: Boat House, Other
- Parcel number: 1212315900007700030
- Zoning: SFR-R1
- Special conditions: None
Construction
Type & style
- Home type: SingleFamily
- Property subtype: Single Family Residence
Materials
- HardiPlank Type, Wood Frame, Wood Siding
- Foundation: Slab
- Roof: Shingle
Condition
- New construction: No
- Year built: 1981
Utilities & green energy
- Sewer: Public Sewer
- Water: Public
- Utilities for property: Cable Connected, Electricity Connected, Propane, Public, Sewer Connected, Water Connected
Community & HOA
Community
- Pet fee: $0 monthly
- Subdivision: AMN SUB
HOA
- Has HOA: No
Location
- Region: Flagler Beach
Financial & listing details
- Price per square foot: $381/sqft
- Tax assessed value: $599,224
- Annual tax amount: $6,776
- Date on market: 3/2/2026
- Cumulative days on market: 140 days
- Listing terms: Cash,Conventional,FHA,VA Loan
- Ownership: Fee Simple
- Total actual rent: 0
- Electric utility on property: Yes
- Road surface type: Paved
Estimated market value
$692,300
$658,000 - $727,000
$3,097/mo
Price history
| Date | Event | Price |
|---|---|---|
| 7/17/2026 | Price change | $719,900-2.7%$381/sqft |
Source:  Stellar MLS #FC316551 Report a problem Stellar MLS #FC316551 Report a problem | ||
| 6/22/2026 | Price change | $739,900-1.3%$392/sqft |
Source: Stellar MLS #FC316551 Report a problem | ||
| 5/6/2026 | Price change | $749,900-3.8%$397/sqft |
Source: Stellar MLS #FC316551 Report a problem | ||
| 3/30/2026 | Price change | $779,900-1.9%$413/sqft |
Source: Stellar MLS #FC316551 Report a problem | ||
| 3/2/2026 | Listed for sale | $795,000+88.9%$421/sqft |
Source: Stellar MLS #FC316551 Report a problem | ||
| 3/24/2021 | Listing removed | -- |
Source: Owner Report a problem | ||
| 6/22/2020 | Sold | $420,900-3.2%$223/sqft |
Source: Public Record Report a problem | ||
| 5/2/2020 | Pending sale | $434,900$230/sqft |
Source: Owner Report a problem | ||
| 3/23/2020 | Listed for sale | $434,900+55.4%$230/sqft |
Source: Owner Report a problem | ||
| 6/8/2016 | Listing removed | $279,900$148/sqft |
Source: Atlantic Ocean Realty #220911 Report a problem | ||
| 5/3/2016 | Price change | $279,900+0.3%$148/sqft |
Source: Atlantic Ocean Realty #220911 Report a problem | ||
| 4/23/2016 | Price change | $279,000-14.2%$148/sqft |
Source: Atlantic Ocean Realty #220911 Report a problem | ||
| 7/13/2010 | Listed for sale | $325,000+160%$172/sqft |
Source: Atlantic Ocean Realty #174428 Report a problem | ||
| 7/26/1999 | Sold | $125,000$66/sqft |
Source: Public Record Report a problem | ||
Public tax history
| Year | Property taxes | Tax assessment |
|---|---|---|
| 2024 | $6,587 +2.7% | $379,521 +3% |
| 2023 | $6,415 +2.6% | $368,467 +3% |
| 2022 | $6,253 +1.3% | $357,735 +3% |
| 2021 | $6,176 +26.9% | $347,315 +23.4% |
| 2020 | $4,866 +0.2% | $281,535 +2.3% |
| 2019 | $4,857 +1.3% | $275,205 +1.9% |
| 2018 | $4,796 +4.5% | $270,074 +4.2% |
| 2017 | $4,589 | $259,075 +33.9% |
| 2016 | $4,589 +42.2% | $193,454 +0.7% |
| 2015 | $3,226 +2.3% | $192,109 +0.8% |
| 2014 | $3,155 | $190,584 +1.5% |
| 2013 | -- | $187,767 +2% |
| 2012 | -- | $184,087 +1.4% |
| 2011 | -- | $181,510 +1.5% |
| 2010 | -- | $178,828 +2.7% |
| 2009 | -- | $174,127 +0.3% |
| 2008 | -- | $173,539 +3% |
| 2007 | -- | $168,484 +2.5% |
| 2006 | -- | $164,375 +3% |
| 2005 | -- | $159,587 -21.4% |
| 2004 | -- | $203,094 +14.3% |
| 2003 | -- | $177,683 +18.5% |
| 2002 | -- | $149,921 +61.6% |
| 2001 | -- | $92,765 +15.5% |
| 2000 | -- | $80,291 |
Find assessor info on the county website
Monthly payment
Est. payment
Payment breakdown
Explore the cost of this home by adjusting the details. Changes won't be saved.Climate risks
Neighborhood: 32136
Nearby schools
GreatSchools rating
- 8/10Old Kings Elementary SchoolGrades: PK-5Distance: 2.5 mi
- 5/10Buddy Taylor Middle SchoolGrades: 6-8Distance: 6.4 mi
- 4/10Flagler-Palm Coast High SchoolGrades: 9-12Distance: 4.5 mi
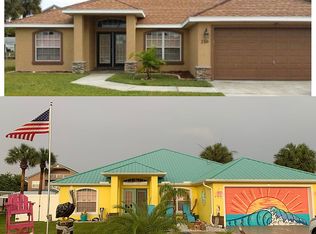
- $745,2004 bd3 ba1.8k sqft120 Lehigh Ave, Flagler Beach, FL 32136Off Market
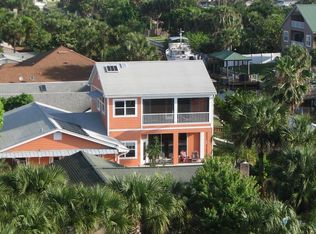
- $776,3003 bd3 ba2.3k sqft112 Lehigh Ave, Flagler Beach, FL 32136Off Market
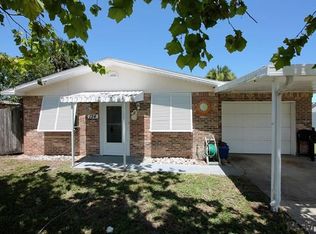
- $491,3002 bd2 ba1k sqft124 Lehigh Ave, Flagler Beach, FL 32136Off Market
- $572,5004 bd2 ba1.8k sqft108 Lehigh Ave, Flagler Beach, FL 32136Off Market

- $583,7003 bd3 ba2k sqft115 Lantana Ave, Flagler Beach, FL 32136Off Market
- $1,120,6003 bd3 ba2.8k sqft111 Lantana Ave, Flagler Beach, FL 32136Off Market
- $283,800-- bd1 ba1.9k sqft115 Lehigh Ave, Flagler Beach, FL 32136Off Market
- $414,0002 bd2 ba1.5k sqft119 Lantana Ave, Flagler Beach, FL 32136Off Market
A local agent can set up tours, give advice and negotiate with sellers.
Similar homes
- $665,0003 bd3 ba1.9k sqft1339 S Daytona Ave, Flagler Beach, FL 32136For Sale

 MLS ID #FC319009, Frederick Ferrara, III, KOKOMO REALTY LLC. Stellar MLS
 - $719,9003 bd3 ba2.1k sqft590 Shearwood Dr, Flagler Beach, FL 32136For Sale
 MLS ID #FC317856, Christine King, REALTY EXECUTIVES OCEANSIDE. Stellar MLS
 - $749,5003 bd4 ba1.5k sqft2347 S CENTRAL Avenue, Flagler Beach, FL 32136For Sale
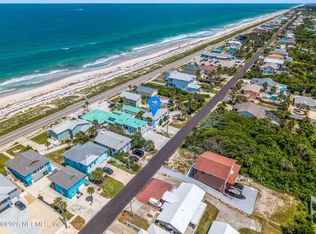 MLS ID #2150940, JEREMIAH CHRISTMAS. realMLS
 - $569,0003 bd2 ba2k sqft26 Noah Blvd, Flagler Beach, FL 32136For Sale
 MLS ID #V4948342, Caitlin Dean, GREENE REALTY OF FLORIDA LLC. Stellar MLS
 - $999,9004 bd4 ba2.3k sqft127 Seaside Point, Flagler Beach, FL 32136For SaleMLS ID #FC319581, Bruce Garrison, TRADEMARK REALTY GROUP LLC. Stellar MLS
- $779,9003 bd3 ba1.8k sqft122 Del Palma Dr, Palm Coast, FL 32137For SaleMLS ID #FC316381, Bruce Garrison, TRADEMARK REALTY GROUP LLC. Stellar MLS
- $990,0003 bd3 ba1.9k sqft272 Ocean Palm Dr, Flagler Beach, FL 32136For Sale
 MLS ID #1222845, Cindy Adkins, RE/MAX Signature. DBAMLS
 - $449,9003 bd2 ba1.7k sqft7 Signet Ct, Flagler Beach, FL 32136For SaleMLS ID #FC319625, Paula Nino, YOUR HOME SOLD GUARANTEED REAL. Stellar MLS
- $744,0004 bd2 ba2k sqft17 Flagler Pl, Palm Coast, FL 32137For SaleMLS ID #FC317480, Anna DiCrescenzo, REALTY EXCHANGE, LLC. Stellar MLS
- $789,0003 bd2 ba2.1k sqft11 Laguna Ct, Palm Coast, FL 32137For SaleMLS ID #FC317088, Gina El-Laoune, HOMESMART. Stellar MLS
- $659,0004 bd3 ba2.5k sqft20 Evanston Ln, Palm Coast, FL 32164For SaleMLS ID #FC317464, John Taylor, GRAND LIVING REALTY. Stellar MLS
- $584,5004 bd2 ba2k sqft20 Eastwood Dr, Palm Coast, FL 32164For SaleMLS ID #FC315468, Carl Lilavois, KELLER WILLIAMS RLTY FL. PARTN. Stellar MLS
- $765,0003 bd2 ba1.8k sqft36 Hidden Treasure Dr, Palm Coast, FL 32137For SaleMLS ID #O6422530, Steven Koleno, BEYCOME OF FLORIDA LLC. Stellar MLS
- $620,0003 bd2 ba2k sqft2 Claymont Ct S, Palm Coast, FL 32137For SaleMLS ID #S5146515, David Hartigan, JASON MITCHELL REAL ESTATE FLO. Stellar MLS
- $699,0003 bd2 ba2k sqft38 Laughing Gull Ln, Palm Coast, FL 32137For SaleMLS ID #FC319357, Sharon Melton, LOKATION. Stellar MLS
- $379,9002 bd2 ba1.4k sqft1757 Windsong Cir, Flagler Beach, FL 32136For SaleMLS ID #O6407149, Steven Koleno, BEYCOME OF FLORIDA LLC. Stellar MLS
- $829,9004 bd3 ba2.3k sqft10 Fleming Ct, Palm Coast, FL 32137For SaleMLS ID #1228338, Anthony Lombardo, Coastal Gateway Real Estate Group. DBAMLS
- $794,0003 bd2 ba2.1k sqft5 Cheyenne Ct, Palm Coast, FL 32137For SaleMLS ID #260302, Noah Bailey, Keller Williams Realty Atlantic Partners St Augustine. St Augustine St Johns County BOR
- $829,0003 bd3 ba2.1k sqft18 Classic Ct S, Palm Coast, FL 32137For SaleMLS ID #FC317884, Hedy Aloia, COLDWELL BANKER PREMIER PROPERTIES. Stellar MLS
- $625,0003 bd2 ba2k sqft3 Seabridge Dr, Ormond Beach, FL 32176For SaleMLS ID #FC318928, Denise Perugini, COLDWELL BANKER PREMIER PROPERTIES. Stellar MLS
