RARE DIRECT OCEANFRONT SHORT TERM RENTAL OPPORTUNITY! ''Blue Moon'' is a stunning 4-bedroom, 4-bath private oceanfront retreat in Flagler Beach that offers the perfect blend of relaxed beachfront living and exceptional investment potential, generating over $100,000 in annual rental revenue.
Designed to maximize natural light and commanding ocean views, the home features recently refinished hardwood floors and a beautiful open-concept second-floor kitchen, dining, and living area overlooking the Atlantic Ocean. The second floor also includes a guest bedroom and full bath, along with a private balcony offering western sunset views of the Intracoastal Waterway.
The first floor features a private guest suite with its own ensuite bath and direct walkout to the beach, creating an ideal retreat for guests.
On the top floor, a bonus living area connects the primary suite and an additional guest bedroom with full bath. The primary suite is an ideal place to start your day with spectacular sunrises over the water, features a full-light door opening to an oceanfront balcony, a walk-in closet, and a spacious ensuite bathroom.
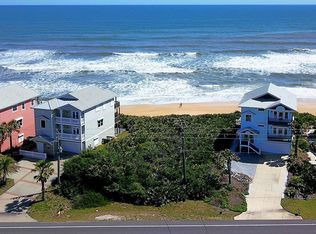
Outdoor living is just as exceptional with multiple entertaining spaces, private beach access via your own walkover with stairs directly to the sand, an outdoor shower, and a new shared CONCRETE SEAWALL. The home sits highly elevated on the dune, a prized oceanfront position that captures commanding views of miles of pristine Flagler Beach shoreline.
Recent upgrades include roll-down hurricane shutters, a new hurricane-impact slider, 2020 roof, brand new AC, and a new hot water heater.
A fully furnished package may be negotiated, making Blue Moon an exceptional turnkey oceanfront home or rental opportunity.
Pending
Price cut: $44.9K (7/28)
$1,595,000
3319 N Ocean Shore Blvd, Flagler Beach, FL 32136
4beds
2,252sqft
:
Get pre-qualified$10,120/mo
Single Family Residence, Residential
Built in 2002
5,662 Square Feet Lot
$1,522,500 Zestimate®
$708/sqft
$-- HOA
What's special
- 29 days |
- 1,150 |
- 63 |
Zillow last checked:
Listing updated:
Listed by:
Alex Bittner 386-299-0590,
Realty Pros Assured
Source: DBAMLS,MLS#: 1228390
Facts & features
Interior
Bedrooms & bathrooms
- Bedrooms: 4
- Bathrooms: 4
- Full bathrooms: 4
Bedroom 1
- Level: Third
- Area: 221 Square Feet
- Dimensions: 13.00 x 17.00
Bedroom 2
- Level: Third
- Area: 140 Square Feet
- Dimensions: 10.00 x 14.00
Bedroom 3
- Level: Second
- Area: 154 Square Feet
- Dimensions: 11.00 x 14.00
Bedroom 4
- Level: First
- Area: 132 Square Feet
- Dimensions: 11.00 x 12.00
Dining room
- Level: Second
- Area: 99 Square Feet
- Dimensions: 9.00 x 11.00
Family room
- Level: Third
- Area: 294 Square Feet
- Dimensions: 14.00 x 21.00
Kitchen
- Level: Second
- Area: 168 Square Feet
- Dimensions: 12.00 x 14.00
Living room
- Level: Second
- Area: 360 Square Feet
- Dimensions: 18.00 x 20.00
Heating
- Central
Cooling
- Central Air
Appliances
- Included: Washer, Refrigerator, Microwave, Electric Range, Dryer, Disposal, Dishwasher
- Laundry: Electric Dryer Hookup, In Unit, Washer Hookup
Features
- Breakfast Bar, Built-in Features, Ceiling Fan(s), Central Vacuum, Eat-in Kitchen, Kitchen Island, Open Floorplan, Primary Bathroom -Tub with Separate Shower, Walk-In Closet(s)
- Flooring: Tile, Wood
- Windows: Storm Shutters
Interior area
- Total structure area: 3,688
- Total interior livable area: 2,252 sqft
Video & virtual tour
Property
Parking
- Total spaces: 2
- Parking features: Attached, Garage, Garage Door Opener
- Attached garage spaces: 2
Features
- Levels: Three Or More
- Stories: 3
- Patio & porch: Deck, Rear Porch
- Exterior features: Balcony, Outdoor Shower
- Has view: Yes
- View description: Beach, Ocean, Water
- Has water view: Yes
- Water view: Beach,Ocean,Water
- Waterfront features: Ocean Front, Seawall
Lot
- Size: 5,662 Square Feet
- Dimensions: 50.0 ft x 0.0 ft
Details
- Parcel number: 2211313300000100190
Construction
Type & style
- Home type: SingleFamily
- Property subtype: Single Family Residence, Residential
Materials
- Block, Composition Siding, Stucco
- Foundation: Slab
- Roof: Shingle
Condition
- Updated/Remodeled
- New construction: No
- Year built: 2002
Utilities & green energy
- Sewer: Public Sewer
- Water: Public
- Utilities for property: Cable Available, Electricity Connected, Sewer Connected, Water Connected
Community & HOA
Community
- Subdivision: Not In Subdivision
HOA
- Has HOA: No
Location
- Region: Flagler Beach
Financial & listing details
- Price per square foot: $708/sqft
- Tax assessed value: $993,112
- Annual tax amount: $14,327
- Date on market: 7/8/2026
- Listing terms: Cash,Conventional
- Electric utility on property: Yes
- Road surface type: Paved
Estimated market value
$1,522,500
$1.45M - $1.60M
$3,758/mo
Price history
| Date | Event | Price |
|---|---|---|
| 8/2/2026 | Contingent | $1,595,000$708/sqft |
Source:  Stellar MLS #FC319833 Report a problem Stellar MLS #FC319833 Report a problem | ||
| 8/2/2026 | Pending sale | $1,595,000$708/sqft |
Source:  DBAMLS #1228390 Report a problem DBAMLS #1228390 Report a problem | ||
| 7/28/2026 | Price change | $1,595,000-2.7%$708/sqft |
Source: DBAMLS #1228390 Report a problem | ||
| 7/8/2026 | Listed for sale | $1,639,900-0.6%$728/sqft |
Source: DBAMLS #1228390 Report a problem | ||
| 7/7/2026 | Listing removed | $1,650,000$733/sqft |
Source: DBAMLS #1223832 Report a problem | ||
| 6/22/2026 | Listed for sale | $1,650,000$733/sqft |
Source: DBAMLS #1223832 Report a problem | ||
| 6/20/2026 | Pending sale | $1,650,000$733/sqft |
Source: Stellar MLS #FC316688 Report a problem | ||
| 6/20/2026 | Contingent | $1,650,000$733/sqft |
Source: DBAMLS #1223832 Report a problem | ||
| 6/11/2026 | Price change | $1,650,000-2.9%$733/sqft |
Source: DBAMLS #1223832 Report a problem | ||
| 4/29/2026 | Price change | $1,699,999-2.9%$755/sqft |
Source: DBAMLS #1223832 Report a problem | ||
| 3/6/2026 | Listed for sale | $1,750,000+82.9%$777/sqft |
Source: DBAMLS #1223832 Report a problem | ||
| 2/8/2018 | Listing removed | $9,520$4/sqft |
Source: Vacation Rental Pros Report a problem | ||
| 1/12/2018 | Price change | $9,520+23.9%$4/sqft |
Source: Vacation Rental Pros Report a problem | ||
| 1/4/2018 | Price change | $7,681+26.1%$3/sqft |
Source: Vacation Rental Pros Report a problem | ||
| 11/6/2017 | Price change | $6,092-10%$3/sqft |
Source: Vacation Rental Pros Report a problem | ||
| 10/24/2017 | Price change | $6,768-11.9%$3/sqft |
Source: Vacation Rental Pros Report a problem | ||
| 10/8/2017 | Price change | $7,680+9.3%$3/sqft |
Source: Vacation Rental Pros Report a problem | ||
| 9/13/2017 | Listed for rent | $7,024$3/sqft |
Source: Vacation Rental Pros Report a problem | ||
| 7/6/2017 | Sold | $957,000-0.3%$425/sqft |
Source: DBAMLS #1025476 Report a problem | ||
| 2/3/2017 | Listed for sale | $960,000+23.9%$426/sqft |
Source: Realty Pros Assured #1025476 Report a problem | ||
| 8/25/2015 | Sold | $775,000+9.9%$344/sqft |
Source: Public Record Report a problem | ||
| 6/24/2014 | Sold | $705,000$313/sqft |
Source: Public Record Report a problem | ||
Public tax history
| Year | Property taxes | Tax assessment |
|---|---|---|
| 2024 | $14,421 +11.2% | $988,156 +14.7% |
| 2023 | $12,972 +6.6% | $861,652 +10% |
| 2022 | $12,169 +9.3% | $783,320 +10% |
| 2021 | $11,136 +9.2% | $712,109 +10% |
| 2020 | $10,201 +10.3% | $647,372 +10% |
| 2019 | $9,246 -1% | $588,520 +1.4% |
| 2018 | $9,338 +21.8% | $580,532 +23.6% |
| 2017 | $7,666 | $469,593 +7.1% |
| 2016 | $7,666 +5% | $438,544 +12.2% |
| 2015 | $7,300 +22.6% | $390,825 +21.8% |
| 2014 | $5,955 | $320,885 -1.3% |
| 2013 | -- | $325,164 -5.1% |
| 2012 | -- | $342,540 -2.9% |
| 2011 | -- | $352,901 -11.3% |
| 2010 | -- | $397,951 -12.9% |
| 2009 | -- | $457,029 -37.3% |
| 2008 | -- | $728,669 -4.4% |
| 2007 | -- | $762,349 +3.2% |
| 2006 | -- | $738,754 +22.9% |
| 2005 | -- | $601,036 +30.8% |
| 2004 | -- | $459,347 |
Find assessor info on the county website
Monthly payment
Est. payment
Payment breakdown
Explore the cost of this home by adjusting the details. Changes won't be saved.Climate risks
Neighborhood: 32136
Nearby schools
GreatSchools rating
- 8/10Old Kings Elementary SchoolGrades: PK-5Distance: 4.8 mi
- 5/10Matanzas High SchoolGrades: 8-12Distance: 6.4 mi
- 7/10Indian Trails Middle SchoolGrades: 6-8Distance: 6.6 mi
- $549,2700.39 acres3323 N Ocean Shore Blvd, Flagler Beach, FL 32136Off Market
- $1,627,600-- bd3 ba3.7k sqft3311 N Ocean Shore Blvd, Flagler Beach, FL 32136Off Market
- $1,408,1004 bd4 ba3.7k sqft3335 N Ocean Shore Blvd, Flagler Beach, FL 32136Off Market

- $1,547,5003 bd4 ba2k sqft3309 N Ocean Shore Blvd, Flagler Beach, FL 32136Sold

- $1,770,0004 bd4 ba2.3k sqft3341 N Ocean Shore Blvd, Flagler Beach, FL 32136Sold
- $1,708,0005 bd5 ba2.4k sqft3303 N Ocean Shore Blvd, Flagler Beach, FL 32136Sold
- $1,418,3003 bd2 ba2.6k sqft3299 N Ocean Shore Blvd, Flagler Beach, FL 32136Off Market
- $1,750,0004 bd5 ba2.9k sqft3306 N Ocean Shore Blvd, Flagler Beach, FL 32136Sold
A local agent can set up tours, give advice and negotiate with sellers.
Similar homes
- $1,499,0004 bd3 ba2.9k sqft1004 S FLAGLER AVENUE, FLAGLER BEACH, FL 32136For Sale
 MLS ID #FC318447, Allie Gardner, THE NEWCOMER GROUP. Stellar MLS
 - $1,549,0004 bd3 ba2.7k sqft2656 S OCEAN SHORE BOULEVARD, FLAGLER BEACH, FL 32136For Sale
 MLS ID #FC315733, Holly Williams, LPT REALTY LLC (PALM COAST). Stellar MLS
 - $1,475,0004 bd3 ba2.3k sqft10 PAMELA PARKWAY, PALM COAST, FL 32137For Sale
 MLS ID #FC313718, Jeremie Purdy, RE/MAX SELECT PROFESSIONALS. Stellar MLS
 - $949,0004 bd2 ba2.6k sqft2626 Osprey Cir N, Flagler Beach, FL 32136For Sale

 MLS ID #1226883, James Brodick, Realty Pros Assured. DBAMLS
 - $1,170,0004 bd4 ba3.1k sqft2670 Sunset Inlet Dr, Flagler Beach, FL 32136For SaleMLS ID #1226670, Greg Sullivan, Byowner.com. DBAMLS
- $1,850,0004 bd4 ba3k sqft34 N WATERVIEW DRIVE, PALM COAST, FL 32137For SaleMLS ID #FC318412, Brittany Licari, REALTY EXCHANGE, LLC. Stellar MLS
- $1,495,0003 bd3 ba2.6k sqft2708 S OCEAN SHORE Boulevard, Flagler Beach, FL 32136For SaleMLS ID #2135142, Betty Layton. realMLS
- $1,095,0003 bd4 ba2.7k sqft2718 SUNSET INLET DRIVE, FLAGLER BEACH, FL 32136For SaleMLS ID #FC319492, Debby Meyer, COMPASS FLORIDA. Stellar MLS
- $1,399,0003 bd3 ba2.3k sqft19 AVENUE DE LA MER #502, PALM COAST, FL 32137For SaleMLS ID #FC320235, Luke O'Reilly, HAMMOCK REAL ESTATE GROUP. Stellar MLS
- $1,450,0004 bd4 ba3.3k sqft32 NORTHSHORE AVENUE, PALM COAST, FL 32137For SaleMLS ID #FC319156, Victoria Ferguson, HAMMOCK REAL ESTATE GROUP. Stellar MLS
- $999,9004 bd4 ba2.3k sqft127 SEASIDE POINT, FLAGLER BEACH, FL 32136For SaleMLS ID #FC319581, Bruce Garrison, TRADEMARK REALTY GROUP LLC. Stellar MLS
- $874,9953 bd4 ba2.7k sqft102 LAGARE STREET, PALM COAST, FL 32137For SaleMLS ID #FC318212, Anthony Lombardo, COASTAL GATEWAY REAL ESTATE GR. Stellar MLS
- $815,0004 bd3 ba3.1k sqft411 19th St S, Flagler Beach, FL 32136For SaleMLS ID #1224407, Raina Cronin, Realty Exchange, LLC.. DBAMLS
- $1,350,0004 bd4 ba2.9k sqft2112 S Ocean Shore Blvd, Flagler Beach, FL 32136For SaleMLS ID #1226003, Patricia McKinley, Realty Pros Assured. DBAMLS
- $1,090,0003 bd3 ba3.1k sqft107 6TH STREET N, FLAGLER BEACH, FL 32136For SaleMLS ID #FC318688, Debby Meyer, COMPASS FLORIDA. Stellar MLS
- $1,250,0003 bd3 ba2.5k sqft129 Seaside Point, Flagler Beach, FL 32136For SaleMLS ID #1227339, Tasha Sollowen, Adams, Cameron & Co., Realtors. DBAMLS
- $854,9004 bd4 ba2.8k sqft2738 JOHN BULL STREET, FLAGLER BEACH, FL 32136For SaleMLS ID #FC316728, Jennifer Jewels, COLDWELL BANKER (HAMMOCK). Stellar MLS
- $1,990,0003 bd4 ba3k sqft1 SAN GABRIEL Lane, Palm Coast, FL 32137For SaleMLS ID #2148248, SHELLY WILLIFORD. realMLS
- $929,0003 bd4 ba3.1k sqft2727 MORNING LIGHT COURT, FLAGLER BEACH, FL 32136For SaleMLS ID #FC314986, Jason Asher, COMPASS FLORIDA. Stellar MLS
- $1,195,0003 bd3 ba2.4k sqft2652 S OCEAN SHORE BOULEVARD, FLAGLER BEACH, FL 32136For SaleMLS ID #FC316812, John Horan, PALM WAVE REALTY. Stellar MLS
