Welcome to this exceptional waterfront estate located in the desirable gated community of Grand Haven. Offering 3,006 square feet of living space, this fully updated property features 4 bedrooms plus a dedicated office, 3.5 bathrooms, and breathtaking views of the Intracoastal Waterway throughout. Light and bright, the home is designed to take full advantage of the natural light and waterfront setting from the moment you walk in. As you arrive, the paver driveway and beautifully maintained landscaping create a welcoming first impression. Step through the front entry into the main living area where coffered and tray ceilings add architectural detail, while a fireplace anchors the space. Large sliders open to the screened lanai, bringing the outdoors in and perfectly framing the water views. The layout offers an open flow while still maintaining defined spaces for everyday living and entertaining, including a formal dining room and a breakfast nook overlooking the water. Just off the main living area is a dedicated office, creating a quiet and functional workspace. The fully updated kitchen features new cabinetry, quartz countertops, and stainless steel appliances, offering a clean and timeless look while remaining open to the living spaces and water views. The primary suite is positioned to overlook the water and features French doors leading directly to the lanai. Inside, you’ll find two closets and an en-suite bathroom with separate vanities, a soaking tub, and a walk-in shower. Upstairs, the fourth bedroom includes its own private balcony overlooking the water along with an attached half bath, making it a great space for guests or additional living. The laundry room is a true separate space complete with built-in counter space and a sink for added convenience. The screened lanai extends the living space outdoors and features a saltwater pool and spa, along with a Summer Kitchen equipped with a grill and sink, creating the perfect setup for entertaining. Beyond the lanai, a firepit area overlooks the water, while a paver pathway leads to the covered dock and Intracoastal beyond. Recent updates include a resurfaced pool, new pool heater installed one year ago, fresh interior and exterior paint, new pavers, new carpet installed last year, and a boat lift approximately three years old. Additional features include a whole-house generator, irrigation system, and an oversized garage with a marbleized floor finish. This home offers the best of waterfront living within a gated community close to shopping, dining, golf courses, and the beach. Seller financing available up to 50%.
For sale
Price cut: $150K (6/22)
$1,850,000
34 N Waterview Dr, Palm Coast, FL 32137
4beds
3,006sqft
:
Get pre-qualified$11,891/mo
Single Family Residence
Built in 2010
0.42 Acres Lot
$-- Zestimate®
$615/sqft
$29/mo HOA
What's special
Waterfront estateSaltwater pool and spaFireplace anchors the spaceFormal dining roomBeautifully maintained landscapingPaver driveway
- 75 days |
- 810 |
- 31 |
Zillow last checked:
Listing updated:
Listed by:
Brittany Licari 386-338-7490,
REALTY EXCHANGE, LLC 386-446-0017
Source: Stellar MLS,MLS#: FC318412 Originating MLS: Flagler
Originating MLS: Flagler
Facts & features
Interior
Bedrooms & bathrooms
- Bedrooms: 4
- Bathrooms: 4
- Full bathrooms: 3
- 1/2 bathrooms: 1
Primary bedroom
- Features: Dual Closets
- Level: First
- Area: 469.53 Square Feet
- Dimensions: 14.1x33.3
Bedroom 2
- Features: Built-in Closet
- Level: First
- Area: 168.72 Square Feet
- Dimensions: 11.4x14.8
Bedroom 3
- Features: Built-in Closet
- Level: First
- Area: 143.96 Square Feet
- Dimensions: 11.8x12.2
Bedroom 4
- Features: Built-in Closet
- Level: Second
- Area: 276.92 Square Feet
- Dimensions: 17.2x16.1
Primary bathroom
- Level: First
- Area: 164.79 Square Feet
- Dimensions: 10.11x16.3
Bathroom 2
- Level: First
- Area: 62.54 Square Feet
- Dimensions: 11.8x5.3
Bathroom 3
- Features: Tub with Separate Shower Stall
- Level: First
- Area: 35.19 Square Feet
- Dimensions: 5.1x6.9
Bathroom 4
- Level: Second
- Area: 32.49 Square Feet
- Dimensions: 5.7x5.7
Dinette
- Level: First
- Area: 205.36 Square Feet
- Dimensions: 13.6x15.1
Dining room
- Level: First
- Area: 230.1 Square Feet
- Dimensions: 11.8x19.5
Kitchen
- Features: Kitchen Island
- Level: First
- Area: 193.12 Square Feet
- Dimensions: 13.6x14.2
Laundry
- Level: First
- Area: 75.53 Square Feet
- Dimensions: 9.1x8.3
Living room
- Level: First
- Area: 466.82 Square Feet
- Dimensions: 20.2x23.11
Office
- Level: First
- Area: 113.85 Square Feet
- Dimensions: 9.9x11.5
Heating
- Central, Electric
Cooling
- Central Air
Appliances
- Included: Dishwasher, Dryer, Microwave, Range, Refrigerator, Washer, Wine Refrigerator
- Laundry: Inside, Laundry Room
Features
- Ceiling Fan(s), High Ceilings, Solid Surface Counters, Vaulted Ceiling(s), Walk-In Closet(s)
- Flooring: Carpet, Tile
- Doors: Outdoor Kitchen
- Windows: Window Treatments
- Has fireplace: Yes
- Fireplace features: Electric
Interior area
- Total structure area: 4,091
- Total interior livable area: 3,006 sqft
Video & virtual tour
Property
Parking
- Total spaces: 2
- Parking features: Garage Faces Side, Oversized
- Attached garage spaces: 2
- Details: Garage Dimensions: 21x24
Features
- Levels: Multi/Split
- Patio & porch: Covered, Patio, Porch, Rear Porch, Screened
- Exterior features: Balcony, Irrigation System, Lighting, Outdoor Kitchen, Rain Gutters
- Has private pool: Yes
- Pool features: Heated, In Ground, Salt Water, Screen Enclosure
- Has spa: Yes
- Has view: Yes
- View description: Water, Intracoastal Waterway
- Has water view: Yes
- Water view: Water,Intracoastal Waterway
- Waterfront features: Intracoastal Waterway, Intracoastal Waterway Access
- Body of water: MATANZAS RIVER
Lot
- Size: 0.42 Acres
- Dimensions: 227 x 83
Details
- Additional structures: Boat House
- Parcel number: 1511312970000000500
- Zoning: MPD
- Special conditions: None
Construction
Type & style
- Home type: SingleFamily
- Architectural style: Mediterranean
- Property subtype: Single Family Residence
Materials
- Block, Stucco
- Foundation: Slab
- Roof: Tile
Condition
- New construction: No
- Year built: 2010
Utilities & green energy
- Sewer: Public Sewer
- Water: Public
- Utilities for property: Cable Available, Propane, Sewer Connected, Sprinkler Well, Underground Utilities, Water Connected
Community & HOA
Community
- Features: Clubhouse, Gated Community - Guard, Playground, Pool, Restaurant, Sidewalks, Tennis Court(s)
- Pet fee: $0 monthly
- Subdivision: GRAND HAVEN NORTH PH 1
HOA
- Has HOA: Yes
- Amenities included: Clubhouse, Fitness Center, Gated, Playground, Pool, Tennis Court(s)
- HOA fee: $29 monthly
- HOA name: Grand Haven MHOA/Troy Railsback
- Second HOA name: Grand Haven Master Association
- Second HOA phone: 386-446-6333
Location
- Region: Palm Coast
Financial & listing details
- Price per square foot: $615/sqft
- Tax assessed value: $909,414
- Annual tax amount: $15,468
- Date on market: 5/12/2026
- Cumulative days on market: 76 days
- Listing terms: Cash,Conventional,FHA,Owner May Carry,VA Loan
- Ownership: Fee Simple
- Total actual rent: 0
- Road surface type: Paved
Estimated market value
Not available
Estimated sales range
Not available
Not available
Price history
| Date | Event | Price |
|---|---|---|
| 6/22/2026 | Price change | $1,850,000-7.5%$615/sqft |
Source:  Stellar MLS #FC318412 Report a problem Stellar MLS #FC318412 Report a problem | ||
| 5/12/2026 | Listed for sale | $2,000,000+122.2%$665/sqft |
Source: Stellar MLS #FC318412 Report a problem | ||
| 10/14/2020 | Sold | $900,000-5.3%$299/sqft |
Source: Public Record Report a problem | ||
| 8/15/2020 | Price change | $950,000-2.1%$316/sqft |
Source: GRAND LIVING REALTY #255352 Report a problem | ||
| 6/12/2020 | Price change | $970,000-2.5%$323/sqft |
Source: GRAND LIVING REALTY #255352 Report a problem | ||
| 2/26/2020 | Listed for sale | $995,000+232.8%$331/sqft |
Source: GRAND LIVING REALTY #255352 Report a problem | ||
| 2/17/2010 | Sold | $299,000-57.3%$99/sqft |
Source: Public Record Report a problem | ||
| 6/23/2006 | Sold | $700,000+59.8%$233/sqft |
Source: Public Record Report a problem | ||
| 12/29/2004 | Sold | $438,000$146/sqft |
Source: Public Record Report a problem | ||
Public tax history
| Year | Property taxes | Tax assessment |
|---|---|---|
| 2024 | $14,980 +3.1% | $705,283 +3% |
| 2023 | $14,532 +1.2% | $684,740 +3% |
| 2022 | $14,366 +1.6% | $664,796 +3% |
| 2021 | $14,146 +19.1% | $645,433 +23% |
| 2020 | $11,882 +1.3% | $524,630 +2.3% |
| 2019 | $11,731 +0.2% | $512,835 +1.9% |
| 2018 | $11,712 +1.7% | $503,273 +2.1% |
| 2017 | $11,514 | $492,922 +2.1% |
| 2016 | $11,514 +2.1% | $482,784 +1% |
| 2015 | $11,277 +0.1% | $478,142 +0.8% |
| 2014 | $11,260 | $474,347 +1.9% |
| 2013 | -- | $465,716 -2.2% |
| 2012 | -- | $476,010 +10.3% |
| 2011 | -- | $431,730 +115.6% |
| 2010 | -- | $200,225 -51% |
| 2009 | -- | $408,581 -11.9% |
| 2008 | -- | $463,684 -7% |
| 2007 | -- | $498,678 -9.8% |
| 2006 | -- | $553,054 +123.3% |
| 2005 | -- | $247,674 +322.7% |
| 2004 | -- | $58,600 |
Find assessor info on the county website
Monthly payment
Est. payment
Payment breakdown
Explore the cost of this home by adjusting the details. Changes won't be saved.Climate risks
Neighborhood: 32137
Nearby schools
GreatSchools rating
- 8/10Old Kings Elementary SchoolGrades: PK-5Distance: 5.9 mi
- 5/10Matanzas High SchoolGrades: 8-12Distance: 4.9 mi
- 7/10Indian Trails Middle SchoolGrades: 6-8Distance: 5.3 mi
- $1,243,6004 bd4 ba3.8k sqft36 N Waterview Dr, Palm Coast, FL 32137Off Market

- $1,607,5300.41 Acres32 N Waterview Dr, Palm Coast, FL 32137Off Market
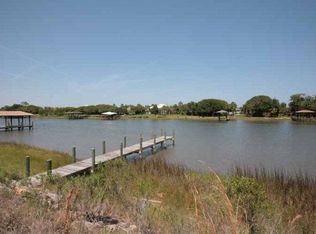
- $1,314,400-- bd3 ba4.1k sqft30 N Waterview Dr, Palm Coast, FL 32137Off Market
- $452,3000.443 Acres38 N Waterview Dr, Palm Coast, FL 32137Off Market
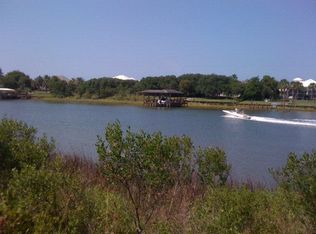
- $638,800-- bd2 ba2.4k sqft35 N Waterview Dr, Palm Coast, FL 32137Off Market
- $872,0004 bd4 ba4.1k sqft37 N Waterview Dr, Palm Coast, FL 32137Sold
- $804,2003 bd3 ba2.7k sqft31 N Waterview Dr, Palm Coast, FL 32137Off Market
- $1,549,0003 bd4 ba3k sqft28 N Waterview Dr, Palm Coast, FL 32137Pending
A local agent can set up tours, give advice and negotiate with sellers.
A local lender can help you make sure your offer is ready when you are.
Similar homes
- $1,990,0003 bd4 ba3k sqft1 SAN GABRIEL Lane, Palm Coast, FL 32137For Sale
 MLS ID #2148248, SHELLY WILLIFORD. realMLS
 - $2,199,0004 bd4 ba3.8k sqft104 ISLAND ESTATES Parkway, Palm Coast, FL 32137For Sale
 MLS ID #2127939, SHERRON J SKIBO. realMLS
 - $1,879,0004 bd5 ba4.2k sqft28 Porto Mar Unit 101, Palm Coast, FL 32137For Sale

 MLS ID #FC302312, Bob Bagdon, ENGEL VOLKERS PALM COAST. Stellar MLS
 - $1,425,0004 bd4 ba2.9k sqft241 CONSERVATORY Drive, Palm Coast, FL 32137For Sale
 MLS ID #2157147, ROBERT KANJIAN. realMLS
 - $1,475,0004 bd3 ba2.3k sqft10 Pamela Pkwy, Palm Coast, FL 32137For SaleMLS ID #FC313718, Jeremie Purdy, RE/MAX SELECT PROFESSIONALS. Stellar MLS
- $1,989,0004 bd5 ba3.2k sqft200 Ocean Crest Dr APT 812, Palm Coast, FL 32137For SaleMLS ID #FC319200, Krista Libby, COASTAL GATEWAY REAL ESTATE GR. Stellar MLS
- $1,499,0004 bd3 ba2.6k sqft101 Longview Way N, Palm Coast, FL 32137For SaleMLS ID #O6389278, David Lambert, REDFIN CORPORATION. Stellar MLS
- $1,949,0006 bd6 ba3.8k sqft501 Cinnamon Beach Ln, Palm Coast, FL 32137For SaleMLS ID #FC319171, Luke O'Reilly, HAMMOCK REAL ESTATE GROUP. Stellar MLS
- $1,560,0003 bd4 ba3.2k sqft63 FRONT Street, Palm Coast, FL 32137For SaleMLS ID #2154745, ASHLEY STOVER. realMLS
- $1,375,0004 bd4 ba4.2k sqft3 FLAGSHIP Court, Palm Coast, FL 32137For SaleMLS ID #2150692, LANDON HEWITT MCLEOD. realMLS
- $1,299,0003 bd3 ba3.1k sqft8 RUE RENOIR, Palm Coast, FL 32137For SaleMLS ID #2134321, KATHERINE GABLE. realMLS
- $1,450,0004 bd4 ba3.3k sqft32 Northshore Ave, Palm Coast, FL 32137For SaleMLS ID #FC319156, Victoria Ferguson, HAMMOCK REAL ESTATE GROUP. Stellar MLS
- $1,250,0004 bd3 ba3.4k sqft34 Kingfisher Ln, Palm Coast, FL 32137For SaleMLS ID #FC317924, Luke O'Reilly, HAMMOCK REAL ESTATE GROUP. Stellar MLS
- $1,800,0004 bd5 ba4.1k sqft18 SPINAKER Circle, Palm Coast, FL 32137For SaleMLS ID #2150062, PAMELA CAPELA. realMLS
- $949,0003 bd4 ba2.5k sqft16 Montilla Pl, Palm Coast, FL 32137For SaleMLS ID #FC319237, Krista Libby, COASTAL GATEWAY REAL ESTATE GR. Stellar MLS
- $1,399,0003 bd4 ba3.9k sqft11 Avenue Monet, Palm Coast, FL 32137For SaleMLS ID #FC311287, Barbara Cannon, WEICHERT REALTORS HALLMARK. Stellar MLS
- $1,429,0004 bd5 ba4.3k sqft44 Ocean Oaks Ln, Palm Coast, FL 32137For Sale
 MLS ID #1219572, Kory Lostaglio, One Sotheby's International Realty. DBAMLS
 - $1,380,0006 bd5 ba4k sqft16 Florence Ct, Palm Coast, FL 32137For SaleMLS ID #FC318251, Victoria Villano, COASTAL GATEWAY REAL ESTATE GR. Stellar MLS
- $1,489,0005 bd5 ba4.1k sqft224 Yacht Harbor Dr, Palm Coast, FL 32137For SaleMLS ID #FC318311, Crystal Cain, RE/MAX SELECT PROFESSIONALS. Stellar MLS
- $1,650,0004 bd6 ba3.5k sqft185 S Riverwalk Dr, Palm Coast, FL 32137New ConstructionMLS ID #FC317007, Steven Thomas, TRADEMARK REALTY GROUP LLC. Stellar MLS
