Welcome to an exceptional executive estate in the highly desirable gated community of Grand Haven, where luxury and Florida coastal living come together effortlessly. Offering 4,107 square feet, this beautifully appointed residence features 4 Bedrooms (two Primary Bedrooms), 3.5 Bathrooms + Office/Den, 3-Car Garage, and a Saltwater Pool + Spa. Perfectly set against a lakefront backdrop just steps from the Intracoastal Waterway and private waterfront path. A grand double-door entry opens to an airy, open-concept layout filled with natural light and refined architectural details. Soaring ceilings, interior balconies, and expansive living spaces are complemented by 18-inch porcelain tile, plantation shutters, a dramatic open staircase, and a striking mirrored feature above the gas fireplace which adds both warmth and sophistication. An oversized circular driveway provides generous guest parking, while abundant storage is thoughtfully incorporated throughout the home and garage, including indoor air-conditioned storage closets and a useful pool closet. The home offers two private primary suites, ideal for flexibility and comfort. The first-floor primary bedroom is a true sanctuary, featuring pool and lake views, an expansive custom closet and french doors leading directly to the outdoor and covered living area. Follow the refined staircase to the second primary bedroom which includes an en-suite bath and access to a wraparound balcony capturing water views and breathtaking sunsets. The upstairs primary bedroom can also be used for an entertaining space or even a personal movie theatre. Two additional bedrooms share a well-appointed Jack-and-Jill bathroom with a glass enclosed shower, independent vanities and toilet. This home includes a dedicated first-floor office or den with an additional upstairs flex space perfect for a craft-space or seating area. The kitchen is equipped with granite countertops, 42-inch cabinetry, under-cabinet lighting and upgraded appliances - including double convection ovens, a gas or electric cooktop, a wine cooler and walk-in pantry. The formal dining room can also be reimagined as an entertainer’s space, ideal for gatherings with room for a pool table and bar. The property has been meticulously maintained, offering peace of mind and true move-in readiness. Recent updates include roof (2020), fresh interior paint (2026), exterior paint (2021), hot water (2021), newer A/C units (2018, 2025), Hayward pool pump (2022), and numerous additional improvements like custom home lighting rod protection, front landscaping water fountain and more that reflect consistent care and pride of ownership throughout. Step outside to enjoy serene sunsets and a true sense of privacy. For golf enthusiasts, it’s home to Grand Haven Golf Club, Jack Nicklaus Signature Course. Additionally, within 10-minutes you’ll find two highly-ranked private clubs with the Hammock Dunes Club (36-holes) and Hammock Beach Resort (36-holes). Located within the community and included as a resident are gyms, tennis courts, pickleball, swimming pools, community center, restaurant, plus this home offers easy access to scenic walking and biking trails along the intracoastal. Situated just minutes from local shopping, hospitals and the scenic Flagler Beaches, this is Florida living at its finest. Be sure to check out the video walkthrough in the listing details. Schedule your private tour today and experience the best that Grand Haven has to offer!
Sold for $872,000
$872,000
37 N Waterview Dr, Palm Coast, FL 32137
4beds
4,107sqft
Single Family Residence
Built in 2007
10,411 Square Feet Lot
$874,500 Zestimate®
$212/sqft
$4,872 Estimated rent
Home value
$874,500
$805,000 - $944,000
$4,872/mo
Zestimate® history
Owner options
List your home for rent
$4,872/mo
Rent Zestimate®
Find your next renter with Zillow Rental Manager. Plus, with online applications, you can quickly screen prospective tenants – for free.
$4,872/mo
Rent Zestimate®
Refinance and save
$5,902/mo
Est. payment
Refinancing to a lower rate could help reduce your monthly payments and save thousands over the life of the loan.
$5,902/mo
Est. payment
Explore your selling options
Work with a Zillow partner agent
Leverage their expertise and Zillow's premium Showcase listings to get your home seen by more buyers.
Get startedList with your own agent
Get your home in front of millions of buyers by listing it on Zillow.
Learn how to do itSell it yourself
Take full control of how buyers see your home on Zillow by listing For Sale by Owner (FSBO).
List your homeWhat's special
Lakefront backdropTwo private primary suitesExpansive custom closetIndoor air-conditioned storage closetsGrand double-door entryUseful pool closetSoaring ceilings
Zillow last checked:
Listing updated:
Listed by:
Tyler Capps 386-264-8094,
KOKOMO REALTY LLC 386-490-4977
Bought with:
Shannon Wixom, 3654860
FLORIDA HOMES REALTY & MORTGAGE
Source: Stellar MLS,MLS#: FC317928 Originating MLS: Flagler
Originating MLS: Flagler
Facts & features
Interior
Bedrooms & bathrooms
- Bedrooms: 4
- Bathrooms: 4
- Full bathrooms: 3
- 1/2 bathrooms: 1
Primary bedroom
- Features: Ceiling Fan(s), Walk-In Closet(s)
- Level: First
Bedroom 2
- Features: En Suite Bathroom, Walk-In Closet(s)
- Level: Second
Bedroom 3
- Features: Jack & Jill Bathroom, Built-in Closet
- Level: Second
Bedroom 4
- Features: Jack & Jill Bathroom, Built-in Closet
- Level: Second
Primary bathroom
- Features: Tub with Separate Shower Stall, Linen Closet
- Level: First
Bathroom 2
- Features: Exhaust Fan, No Closet
- Level: First
Bathroom 3
- Features: Tub With Shower, No Closet
- Level: Second
Dining room
- Features: Ceiling Fan(s), No Closet
- Level: First
Great room
- Features: Ceiling Fan(s), No Closet
- Level: First
Kitchen
- Features: Granite Counters, Walk-In Closet(s)
- Level: First
Media room
- Features: Ceiling Fan(s), No Closet
- Level: Second
Office
- Features: Ceiling Fan(s), No Closet
- Level: First
Heating
- Central, Electric
Cooling
- Central Air
Appliances
- Included: Bar Fridge, Oven, Convection Oven, Cooktop, Dishwasher, Disposal, Microwave, Refrigerator, Wine Refrigerator
- Laundry: Electric Dryer Hookup, Laundry Closet, Washer Hookup
Features
- Ceiling Fan(s), Crown Molding, Eating Space In Kitchen, High Ceilings, Primary Bedroom Main Floor, PrimaryBedroom Upstairs, Solid Surface Counters, Stone Counters, Thermostat, Vaulted Ceiling(s), Walk-In Closet(s)
- Flooring: Engineered Hardwood, Luxury Vinyl, Porcelain Tile
- Doors: French Doors, Outdoor Shower, Sliding Doors
- Windows: Window Treatments
- Has fireplace: Yes
- Fireplace features: Gas
Interior area
- Total structure area: 5,763
- Total interior livable area: 4,107 sqft
Property
Parking
- Total spaces: 3
- Parking features: Garage - Attached
- Attached garage spaces: 3
Features
- Levels: Two
- Stories: 2
- Exterior features: Balcony, Irrigation System, Lighting, Outdoor Shower, Rain Gutters
- Has private pool: Yes
- Pool features: Heated, In Ground, Salt Water
- Has spa: Yes
- Spa features: Heated, In Ground
- Has view: Yes
- View description: Lake, Pond
- Has water view: Yes
- Water view: Lake,Pond
- Waterfront features: Lake Front, Pond
Lot
- Size: 10,411 Square Feet
Details
- Parcel number: 1511312970000000760
- Zoning: MPD
- Special conditions: None
Construction
Type & style
- Home type: SingleFamily
- Property subtype: Single Family Residence
Materials
- Block
- Foundation: Slab
- Roof: Shingle
Condition
- New construction: No
- Year built: 2007
Utilities & green energy
- Sewer: Public Sewer
- Water: Public
- Utilities for property: BB/HS Internet Available, Cable Available, Electricity Connected, Propane, Sewer Connected, Sprinkler Recycled, Underground Utilities, Water Connected
Community & HOA
Community
- Pet fee: $0 monthly
- Subdivision: GRAND HAVEN
HOA
- Has HOA: Yes
- HOA fee: $15 monthly
- HOA name: Southern States Management / Troy Railsback
- HOA phone: 386-446-6333
Location
- Region: Palm Coast
Financial & listing details
- Price per square foot: $212/sqft
- Tax assessed value: $815,591
- Annual tax amount: $15,871
- Date on market: 4/27/2026
- Cumulative days on market: 4 days
- Listing terms: Cash,Conventional,VA Loan
- Ownership: Fee Simple
- Total actual rent: 0
- Electric utility on property: Yes
- Road surface type: Paved
Price history
| Date | Event | Price |
|---|---|---|
| 5/22/2026 | Sold | $872,000-3%$212/sqft |
Source:  Stellar MLS #FC317928 Report a problem Stellar MLS #FC317928 Report a problem | ||
| 5/4/2026 | Pending sale | $899,000$219/sqft |
Source: Stellar MLS #FC317928 Report a problem | ||
| 4/27/2026 | Listed for sale | $899,000+12.5%$219/sqft |
Source: Stellar MLS #FC317928 Report a problem | ||
| 3/23/2021 | Sold | $799,000-0.1%$195/sqft |
Source: Public Record Report a problem | ||
| 2/15/2021 | Pending sale | $799,900$195/sqft |
Source: RE/MAX Select Professionals #264518 Report a problem | ||
| 2/15/2021 | Contingent | $799,900$195/sqft |
Source:  FLGMLS #264518 Report a problem FLGMLS #264518 Report a problem | ||
| 2/13/2021 | Price change | $799,900-4.8%$195/sqft |
Source: FLGMLS #264518 Report a problem | ||
| 2/4/2021 | Listed for sale | $839,900+12.1%$205/sqft |
Source: FLGMLS #264518 Report a problem | ||
| 5/11/2016 | Listing removed | $749,000$182/sqft |
Source: Re/Max International #216935 Report a problem | ||
| 11/10/2015 | Price change | $749,000-5.8%$182/sqft |
Source: RE/MAX SELECT PROFESSIONALS #216935 Report a problem | ||
| 7/14/2010 | Listed for sale | $795,000+200%$194/sqft |
Source: LandMar Realty, LLC #173710 Report a problem | ||
| 11/30/2005 | Sold | $265,000+39.5%$65/sqft |
Source: Public Record Report a problem | ||
| 2/4/2005 | Sold | $190,000$46/sqft |
Source: Public Record Report a problem | ||
Public tax history
| Year | Property taxes | Tax assessment |
|---|---|---|
| 2024 | $15,376 +3.1% | $726,895 +3% |
| 2023 | $14,921 +1.1% | $705,723 +3% |
| 2022 | $14,754 +46.8% | $685,168 +57.6% |
| 2021 | $10,053 +0.6% | $434,684 +1.4% |
| 2020 | $9,994 +1.4% | $428,679 +2.3% |
| 2019 | $9,855 +0.2% | $419,041 +1.9% |
| 2018 | $9,837 +1.7% | $411,228 +2.1% |
| 2017 | $9,676 | $402,770 +2.1% |
| 2016 | $9,676 +2.1% | $394,486 +0.7% |
| 2015 | $9,476 -0.1% | $391,744 +0.8% |
| 2014 | $9,486 | $388,635 +1.9% |
| 2013 | -- | $381,430 -0.9% |
| 2012 | -- | $384,864 +1.6% |
| 2011 | -- | $378,789 -9.6% |
| 2010 | -- | $419,019 -18.3% |
| 2009 | -- | $512,859 -4.9% |
| 2008 | -- | $539,373 +199.7% |
| 2007 | -- | $180,000 -5.3% |
| 2006 | -- | $190,000 +86.3% |
| 2005 | -- | $102,000 +14.3% |
| 2004 | -- | $89,200 |
Find assessor info on the county website
Neighborhood: 32137
Nearby homes
- $727,1004 bd3 ba2.9k sqft39 N Waterview Dr, Palm Coast, FL 32137Off Market

- $635,700-- bd2 ba2.4k sqft35 N Waterview Dr, Palm Coast, FL 32137Off Market
- $804,2003 bd3 ba2.7k sqft31 N Waterview Dr, Palm Coast, FL 32137Off Market
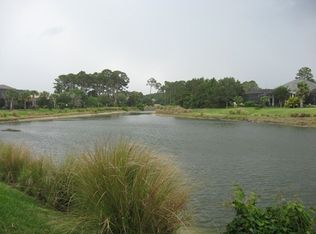
- $696,800-- bd2 ba2.6k sqft43 N Waterview Dr, Palm Coast, FL 32137Off Market
- $1,243,6004 bd4 ba3.8k sqft36 N Waterview Dr, Palm Coast, FL 32137Off Market
- $464,4000.443 Acres38 N Waterview Dr, Palm Coast, FL 32137Off Market
- $1,850,0004 bd4 ba3k sqft34 N Waterview Dr, Palm Coast, FL 32137For Sale
- $1,607,5300.41 Acres32 N Waterview Dr, Palm Coast, FL 32137Off Market
Nearby schools
GreatSchools rating
- 8/10Old Kings Elementary SchoolGrades: PK-5Distance: 5.9 mi
- 5/10Matanzas High SchoolGrades: 8-12Distance: 4.9 mi
- 7/10Indian Trails Middle SchoolGrades: 6-8Distance: 5.3 mi
Get a cash offer in 3 minutes
Find out how much your home could sell for in as little as 3 minutes with a no-obligation cash offer.
Estimated market value
$874,500
Get a cash offer in 3 minutes
Find out how much your home could sell for in as little as 3 minutes with a no-obligation cash offer.
Estimated market value
$874,500
- Florida
- Flagler County
- Palm Coast
- 32137
- 37 N Waterview Dr
Nearby cities
Nearby zip codes
Other Palm Coast Topics
