Flagler Beach OCEANFRONT Masterpiece – Where Elegance Meets the Shoreline!! Wake up to the sound of waves and endless Atlantic views in this custom-built three-story oceanfront home with 3 bedrooms, 3.5 bathrooms and a separate office. Thoughtfully designed with quality finishes and direct beach access, this residence offers the rare chance to own a true oceanfront home with space for entertaining, relaxing, and working from home. The main living area on the second floor showcases an open floor plan with walls of windows framing the ocean. A gourmet kitchen with granite countertops, center island and custom cabinetry flows seamlessly into the dining and living spaces all opening to an expansive oceanfront balcony—perfect for hosting friends or enjoying quiet mornings by the water. The primary suite features private balcony access, dual vanities, a spa-inspired bath and a huge custom walk-in closet. Upstairs, two bedrooms, a loft and a seprate office all enjoy sweeping views. The first-floor bonus room with wet bar is ideal for a game room, gym or in-law suite. Multiple decks, patios, and a private dune walkover with viewing platform put the beach just steps from your door. Extra features include a built-in gas fireplace, dual A/C units, water softener, irrigation, and security system. With no HOA restrictions, oversized living spaces and private beachfront access, this home is ready to enjoy today—or customize to your personal style. Schedule your exclusive showing today!
Pending
Price cut: $100K (5/20)
$2,199,999
2719 N OCEAN SHORE BOULEVARD, FLAGLER BEACH, FL 32136
3beds
3,517sqft
:
Get pre-qualified$13,958/mo
Single Family Residence
Built in 2002
0.58 Acres Lot
$2,083,500 Zestimate®
$626/sqft
$-- HOA
What's special
- 340 days |
- 778 |
- 37 |
Zillow last checked:
Listing updated:
Listed by:
Erica Sobin 904-716-1120,
COASTAL GATEWAY REAL ESTATE GR 888-977-1588,
Andrew Kalcounos 386-986-8669,
COASTAL GATEWAY REAL ESTATE GR
Source: Stellar MLS,MLS#: FC312390 Originating MLS: Flagler
Originating MLS: Flagler
Facts & features
Interior
Bedrooms & bathrooms
- Bedrooms: 3
- Bathrooms: 4
- Full bathrooms: 3
- 1/2 bathrooms: 1
Rooms
- Room types: Den/Library/Office, Great Room, Loft
Primary bedroom
- Features: Built-In Shelving, Ceiling Fan(s), En Suite Bathroom, Walk-In Closet(s)
- Level: Second
- Area: 283.02 Square Feet
- Dimensions: 17.8x15.9
Bedroom 2
- Features: Ceiling Fan(s), Built-in Closet
- Level: Third
- Area: 203.52 Square Feet
- Dimensions: 15.9x12.8
Bedroom 3
- Features: Ceiling Fan(s), Built-in Closet
- Level: Second
- Area: 193.76 Square Feet
- Dimensions: 16x12.11
Primary bathroom
- Features: Built-In Shower Bench, Dual Sinks, Shower No Tub
- Level: Second
- Area: 283.75 Square Feet
- Dimensions: 22.7x12.5
Dining room
- Level: Second
- Area: 226.44 Square Feet
- Dimensions: 15.3x14.8
Family room
- Features: Ceiling Fan(s), Wet Bar, Storage Closet
- Level: First
- Area: 577.3 Square Feet
- Dimensions: 23x25.1
Kitchen
- Features: Granite Counters, Kitchen Island
- Level: Second
- Area: 185.13 Square Feet
- Dimensions: 15.3x12.1
Laundry
- Features: Single Vanity, Linen Closet
- Level: Second
- Area: 133.95 Square Feet
- Dimensions: 14.1x9.5
Living room
- Features: Built-In Shelving, Ceiling Fan(s)
- Level: Second
- Area: 394.76 Square Feet
- Dimensions: 21.11x18.7
Office
- Features: Ceiling Fan(s)
- Level: Second
- Area: 185.54 Square Feet
- Dimensions: 11.11x16.7
Heating
- Central, Heat Pump
Cooling
- Central Air
Appliances
- Included: Oven, Cooktop, Dishwasher, Dryer, Microwave, Refrigerator, Washer
- Laundry: Inside, Laundry Room
Features
- Built-in Features, Cathedral Ceiling(s), Ceiling Fan(s), Eating Space In Kitchen, High Ceilings, Kitchen/Family Room Combo, Living Room/Dining Room Combo, Open Floorplan, PrimaryBedroom Upstairs, Solid Surface Counters, Solid Wood Cabinets, Stone Counters, Walk-In Closet(s), Wet Bar
- Flooring: Carpet, Ceramic Tile, Luxury Vinyl, Vinyl
- Doors: Sliding Doors
- Has fireplace: Yes
- Fireplace features: Gas, Living Room
Interior area
- Total structure area: 5,337
- Total interior livable area: 3,517 sqft
Video & virtual tour
Property
Parking
- Total spaces: 2
- Parking features: Driveway, Ground Level, Oversized
- Attached garage spaces: 2
- Has uncovered spaces: Yes
- Details: Garage Dimensions: 29x27
Features
- Levels: Three Or More
- Stories: 3
- Patio & porch: Covered, Deck, Front Porch, Rear Porch
- Exterior features: Balcony, Lighting, Other, Private Mailbox, Rain Gutters
- Has view: Yes
- View description: Water, Beach, Gulf/Ocean - Full
- Has water view: Yes
- Water view: Water,Beach,Gulf/Ocean - Full
- Waterfront features: Beach, Gulf/Ocean, Beach Access, Gulf/Ocean Access
- Body of water: ATLANTIC OCEAN
Lot
- Size: 0.58 Acres
- Dimensions: 105 x 263
- Features: City Lot, Landscaped
- Residential vegetation: Trees/Landscaped
Details
- Parcel number: 2611310425000000020
- Zoning: R-1B
- Special conditions: None
Construction
Type & style
- Home type: SingleFamily
- Property subtype: Single Family Residence
Materials
- Block, Concrete, Stucco
- Foundation: Slab
- Roof: Tile
Condition
- Completed
- New construction: No
- Year built: 2002
Utilities & green energy
- Sewer: Public Sewer
- Water: Public
- Utilities for property: Cable Available, Electricity Connected, Propane, Sewer Connected, Water Connected
Community & HOA
Community
- Pet fee: $0 monthly
- Subdivision: BEVERLY SHORES EAST
HOA
- Has HOA: No
Location
- Region: Flagler Beach
Financial & listing details
- Price per square foot: $626/sqft
- Tax assessed value: $1,235,391
- Annual tax amount: $11,586
- Date on market: 9/2/2025
- Cumulative days on market: 311 days
- Listing terms: Cash,Conventional
- Ownership: Fee Simple
- Total actual rent: 0
- Electric utility on property: Yes
- Road surface type: Paved
Estimated market value
$2,083,500
$1.98M - $2.19M
$4,219/mo
Price history
| Date | Event | Price |
|---|---|---|
| 8/7/2026 | Pending sale | $2,199,999$626/sqft |
Source:  Stellar MLS #FC312390 Report a problem Stellar MLS #FC312390 Report a problem | ||
| 5/20/2026 | Price change | $2,199,999-4.3%$626/sqft |
Source: Stellar MLS #FC312390 Report a problem | ||
| 5/11/2026 | Price change | $2,300,000+1.1%$654/sqft |
Source: Stellar MLS #FC312390 Report a problem | ||
| 4/23/2026 | Pending sale | $2,275,000$647/sqft |
Source: Stellar MLS #FC312390 Report a problem | ||
| 10/30/2025 | Price change | $2,275,000-1.1%$647/sqft |
Source:  DBAMLS #1217431 Report a problem DBAMLS #1217431 Report a problem | ||
| 9/2/2025 | Listed for sale | $2,300,000+98.5%$654/sqft |
Source: DBAMLS #1217431 Report a problem | ||
| 8/4/2014 | Sold | $1,158,500-10.5%$329/sqft |
Source: DBAMLS #548469 Report a problem | ||
| 6/5/2014 | Pending sale | $1,295,000$368/sqft |
Source: The Selby Group Inc #548469 Report a problem | ||
| 2/6/2014 | Price change | $1,295,000-6.8%$368/sqft |
Source: THE SELBY GROUP, INC. #548469 Report a problem | ||
| 6/17/2013 | Listed for sale | $1,389,000-0.4%$395/sqft |
Source: THE SELBY GROUP, INC. #196823 Report a problem | ||
| 4/17/2012 | Listing removed | $1,395,000$397/sqft |
Source: THE SELBY GROUP, INC. #184681 Report a problem | ||
| 12/18/2011 | Listing removed | $2,850$1/sqft |
Source: The Selby Group Report a problem | ||
| 11/18/2011 | Listed for sale | $1,395,000$397/sqft |
Source: The Selby Group #184681 Report a problem | ||
| 10/9/2011 | Listing removed | $1,395,000$397/sqft |
Source: The Selby Group Report a problem | ||
| 10/9/2011 | Listed for rent | $2,850-1.6%$1/sqft |
Source: The Selby Group Report a problem | ||
| 9/26/2011 | Price change | $1,395,000+7.4%$397/sqft |
Source: The Selby Group Report a problem | ||
| 8/30/2011 | Listed for sale | $1,299,000$369/sqft |
Source: The Selby Group Report a problem | ||
| 8/30/2011 | Listing removed | $2,895$1/sqft |
Source: The Selby Group Report a problem | ||
| 6/7/2011 | Price change | $2,895+1.6%$1/sqft |
Source: The Selby Group Report a problem | ||
| 3/31/2011 | Listing removed | $1,299,000$369/sqft |
Source: The Selby Group #o5001792 Report a problem | ||
| 2/18/2011 | Listed for rent | $2,850$1/sqft |
Source: The Selby Group Report a problem | ||
| 12/13/2010 | Price change | $1,299,000+0.3%$369/sqft |
Source: The Selby Group #o5001792 Report a problem | ||
| 12/8/2010 | Price change | $1,295,000-0.3%$368/sqft |
Source: The Selby Group #o5001792 Report a problem | ||
| 12/5/2010 | Price change | $1,299,000+0.3%$369/sqft |
Source: The Selby Group #o5001792 Report a problem | ||
| 11/10/2010 | Listed for sale | $1,295,000+979.2%$368/sqft |
Source: The Selby Group #o5001792 Report a problem | ||
| 6/24/1998 | Sold | $120,000+242.9%$34/sqft |
Source: Public Record Report a problem | ||
| 1/29/1997 | Sold | $35,000$10/sqft |
Source: Public Record Report a problem | ||
Public tax history
| Year | Property taxes | Tax assessment |
|---|---|---|
| 2024 | $11,586 +1.9% | $781,477 +3% |
| 2023 | $11,364 +1.7% | $758,715 +3% |
| 2022 | $11,178 -0.3% | $736,616 +3% |
| 2021 | $11,212 +0.4% | $715,162 +1.4% |
| 2020 | $11,168 -3.2% | $705,288 +2.3% |
| 2019 | $11,541 -0.1% | $689,431 +1.9% |
| 2018 | $11,548 +2.6% | $676,576 +2.1% |
| 2017 | $11,252 | $662,660 +2.1% |
| 2016 | $11,252 +0.3% | $649,030 +0.7% |
| 2015 | $11,222 -0.1% | $644,518 +20.4% |
| 2014 | $11,236 | $535,118 -1.9% |
| 2013 | -- | $545,452 -7.8% |
| 2012 | -- | $591,869 -6.9% |
| 2011 | -- | $635,487 -21.6% |
| 2010 | -- | $810,707 -15.1% |
| 2009 | -- | $954,335 +23% |
| 2008 | -- | $775,820 +3% |
| 2007 | -- | $753,223 +2.5% |
| 2006 | -- | $734,852 +3% |
| 2005 | -- | $713,449 +70.1% |
| 2004 | -- | $419,400 |
Find assessor info on the county website
Monthly payment
Est. payment
Payment breakdown
Explore the cost of this home by adjusting the details. Changes won't be saved.Climate risks
Neighborhood: Beverly Beach
Nearby schools
GreatSchools rating
- 8/10Old Kings Elementary SchoolGrades: PK-5Distance: 3.8 mi
- 5/10Buddy Taylor Middle SchoolGrades: 6-8Distance: 4.7 mi
- 4/10Flagler-Palm Coast High SchoolGrades: 9-12Distance: 4.7 mi
Schools provided by the listing agent
- Elementary: Old Kings Elementary
- Middle: Buddy Taylor Middle
- High: Flagler-Palm Coast High
Source: Stellar MLS. This data may not be complete. We recommend contacting the local school district to confirm school assignments for this home.
- $644,1000.62 acres2723 N Ocean Shore Blvd, Flagler Beach, FL 32136Off Market

- $1,116,6003 bd2 ba1.7k sqft2715 N Ocean Shore Blvd, Flagler Beach, FL 32136Off Market

- $2,400,0003 bd4 ba3.2k sqft2711 N Ocean Shore Blvd, Flagler Beach, FL 32136Sold
- $1,002,3004 bd3 ba2.4k sqft2716 N Ocean Shore Blvd, Flagler Beach, FL 32136Off Market
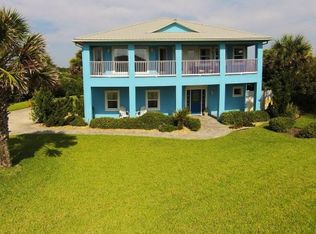
- $320,0000.47 acres2712 N Ocean Shore Blvd, Flagler Beach, FL 32136Off Market
- $320,0000.46 acres2720 N Ocean Shore Blvd, Flagler Beach, FL 32136Off Market
- $644,1000.56 acres2703 N Ocean Shore Blvd, Flagler Beach, FL 32136Off Market
- $1,280,000-- bd4 ba3.7k sqft2 Shelter Cove Dr, Flagler Beach, FL 32136Off Market
A local agent can set up tours, give advice and negotiate with sellers.
Similar homes
- $1,750,0003 bd4 ba3.4k sqft660 LAMBERT AVENUE, FLAGLER BEACH, FL 32136For Sale
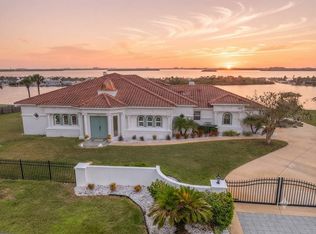
 MLS ID #FC312541, Vlaja Telfer, COLDWELL BANKER PREMIER PROPERTIES. Stellar MLS
 - $2,190,0004 bd4 ba3.8k sqft104 ISLAND ESTATES PARKWAY, PALM COAST, FL 32137For Sale
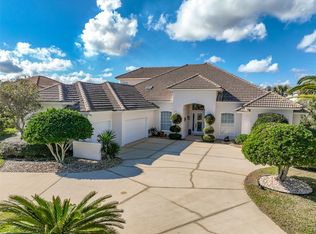 MLS ID #FC315445, Sherron Skibo, WATSON REALTY CORP. Stellar MLS
 - $2,299,0004 bd5 ba3.4k sqft2574 S OCEAN SHORE Boulevard, Flagler Beach, FL 32136For Sale
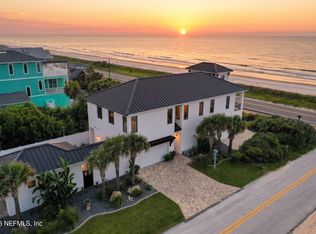 MLS ID #2158499, LANDON HEWITT MCLEOD. realMLS
 - $2,174,0005 bd4 ba4.4k sqft2211 S Central Ave, Flagler Beach, FL 32136For Sale

 MLS ID #1228151, Didiayer Snyder, Realty Pros Assured. DBAMLS
 - $1,170,0004 bd4 ba3.1k sqft2670 Sunset Inlet Dr, Flagler Beach, FL 32136For SaleMLS ID #1226670, Greg Sullivan, Byowner.com. DBAMLS
- $1,499,0004 bd3 ba2.9k sqft1004 S FLAGLER AVENUE, FLAGLER BEACH, FL 32136For SaleMLS ID #FC318447, Allie Gardner, THE NEWCOMER GROUP. Stellar MLS
- $1,299,0004 bd3 ba3.5k sqft1955 N CENTRAL Avenue, Flagler Beach, FL 32136For SaleMLS ID #2153178, LISA MARIE GARDNER. realMLS
- $1,990,0003 bd4 ba3k sqft1 SAN GABRIEL Lane, Palm Coast, FL 32137For SaleMLS ID #2148248, SHELLY WILLIFORD. realMLS
- $1,197,0003 bd5 ba3.6k sqft11 S RIVERWALK DRIVE, PALM COAST, FL 32137For SaleMLS ID #FC315979, Steven Thomas, TRADEMARK REALTY GROUP LLC. Stellar MLS
- $2,200,0004 bd5 ba3.8k sqft2559 Palm Ave, Flagler Beach, FL 32136For SaleMLS ID #256399, Jennifer Bryndal, Engel & Volkers St Augustine. St Augustine St Johns County BOR
- $1,225,0004 bd4 ba2.5k sqft430 LAMBERT AVENUE, FLAGLER BEACH, FL 32136For SaleMLS ID #FC312923, Tony Garren, FLORIDA BEACHES REAL ESTATE. Stellar MLS
- $1,850,0004 bd4 ba3k sqft34 N WATERVIEW DRIVE, PALM COAST, FL 32137For SaleMLS ID #FC318412, Brittany Licari, REALTY EXCHANGE, LLC. Stellar MLS
- $1,249,9006 bd4 ba3.8k sqft860 LAMBERT AVENUE, FLAGLER BEACH, FL 32136For SaleMLS ID #FC319179, Toni Herlo, EXP REALTY LLC. Stellar MLS
- $2,599,9995 bd4 ba3.8k sqft2214 N Central Ave, Flagler Beach, FL 32136For SaleMLS ID #263055, Caitlin Daugherty, One Sotheby's Int (A1A Beach). St Augustine St Johns County BOR
- $2,000,0005 bd5 ba4.2k sqft7 HAMMOCK BEACH CIRCLE S, PALM COAST, FL 32137For SaleMLS ID #FC319931, Jennifer Jewels, COLDWELL BANKER (HAMMOCK). Stellar MLS
- $2,199,9994 bd5 ba3.2k sqft200 OCEAN CREST DRIVE #312, PALM COAST, FL 32137For SaleMLS ID #FC315018, Erica Sobin, COASTAL GATEWAY REAL ESTATE GR. Stellar MLS
- $1,495,0003 bd3 ba2.6k sqft2708 S OCEAN SHORE Boulevard, Flagler Beach, FL 32136For SaleMLS ID #2135142, Betty Layton. realMLS
- $1,250,0003 bd3 ba2.6k sqft27 S RIVERWALK DRIVE, PALM COAST, FL 32137For SaleMLS ID #FC313605, P. Jordan Farrell, FLORIDA BEACHES REAL ESTATE. Stellar MLS
- $1,895,0003 bd4 ba4.2k sqft1501 S CENTRAL AVENUE, FLAGLER BEACH, FL 32136For SaleMLS ID #A4698766, Moe Mossa, SAVVY AVENUE, LLC. Stellar MLS
- $1,549,0004 bd3 ba2.7k sqft2656 S OCEAN SHORE BOULEVARD, FLAGLER BEACH, FL 32136For SaleMLS ID #FC315733, Holly Williams, LPT REALTY LLC (PALM COAST). Stellar MLS
