Skip main navigation
For sale
  • Price cut: $250K (9/8)
    $2,950,000

    8 LEXINGTON COURT, FLAGLER BEACH, FL 32136

    4beds
    5,613sqft
    : 
    $20,668/mo
    Get pre-qualified
    Single Family Residence
    Built in 2023
    5 Acres Lot
    $-- Zestimate®
    $526/sqft
    $208/mo HOA

    What's special

    Sleek finishesTwo luxurious master suitesTwo oversized laundry roomsSundeck walkwayCradled by century-old oaksPremium fixturesModern minimalist architecture
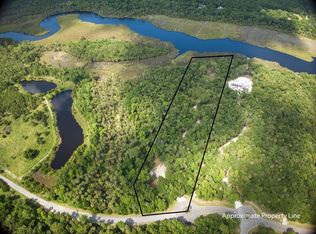
    A Rare Equestrian Sanctuary — Old Florida Elegance Meets Modern Masterwork Set behind the gates of one of the region's most coveted equestrian communities, this extraordinary 5,600-square-foot estate unfolds across 5.5 sprawling acres, cradled by century-old oaks and untouched natural beauty. Here, modern minimalist architecture, sleek finishes, and quiet sophistication — meets the timeless charm of Old Florida living, just minutes from the beach, the Intracoastal Waterway, and every convenience you could ask for. This home was constructed without compromise. Impact glass windows, 8-foot solid-core doors, and a 50-year custom metal roof provide enduring peace of mind, while a 40kW generator, 350-amp electrical service and a 1,000-gallon propane tank ensure uninterrupted comfort no matter the season. All-concrete septic, 8" block construction with wire-mesh reinforced slabs, and a full sprinkler system on a separate well speak to the kind of engineering rarely found at this level. The residence offers 4 bedrooms and 4.5 bathrooms, anchored by two luxurious master suites — each with its own en-suite bath, walk-in closet, and bidet. A generous bonus room offers effortless flexibility as a fifth bedroom, private guest suite, home office, or media room, ready to adapt to your lifestyle.The gourmet kitchen is outfitted with quartz countertops and premium fixtures, flowing seamlessly into sunlit living spaces finished in custom porcelain flooring. Every bathroom is appointed with Kohler fixtures, while thoughtful details — a central vacuum system, reverse osmosis water treatment for both drinking and showering, a hybrid hot water heater, custom stainless railings, and two oversized laundry rooms. Step outside to a 20x40 heated saltwater pool, complete with a sundeck walkway leading to a private viewing platform of historical Bulpow Creek and dock overlooking the natural landscape, connected to the Intracoastal waterway — an idyllic spot to watch the sun set over your own slice of Florida paradise. The grounds are fully suited for horses, with ample room to add a guest house or additional structures, and equestrian-community amenities right outside your door. Car and hobby enthusiasts will appreciate the expansive 1,200-square-foot air-conditioned garage with custom flooring and a dedicated 50-amp RV hookup — a rare feature that speaks to the meticulous care behind every inch of this property. A comprehensive camera security system offers full peace of mind, while the estate's gated, private setting among mature oaks delivers a rare sense of sanctuary, all while remaining just moments from the coast and beaches. This is more than a home — it's a legacy estate for those who demand privacy, craftsmanship, and an unmatched connection to nature, without sacrificing proximity to the best of coastal Florida living. This one of a kind opportunity is offered under the cost to purchase the 5 acre land and build this extraordinary home with all of the upgrades.
    13 days
    721
    44

    Likely to sell faster than

    Zillow last checked:

    Listing updated:

    Listed by:

    Kerry Cooke 386-586-8870,

    FLORIDA HOMES REALTY & MORTGAGE 904-996-9115

    Source: Stellar MLS,MLS#: FC320979MLS LogoOriginating MLS: Flagler

      Facts & features

      Interior

      Bedrooms & bathrooms
      • Bedrooms: 4
      • Bathrooms: 5
      • Full bathrooms: 4
      • 1/2 bathrooms: 1
      Rooms
      • Room types: Bonus Room, Media Room
      Primary bedroom
      • Features: Walk-In Closet(s)
      • Level: Second
      • Area: 368 Square Feet
      • Dimensions: 23x16
      Primary bedroom
      • Features: En Suite Bathroom, Walk-In Closet(s)
      • Level: First
      • Area: 420 Square Feet
      • Dimensions: 15x28
      Bedroom 3
      • Features: Walk-In Closet(s)
      • Level: First
      • Area: 204 Square Feet
      • Dimensions: 12x17
      Primary bathroom
      • Features: Linen Closet
      • Level: Second
      • Area: 180 Square Feet
      • Dimensions: 12x15
      Primary bathroom
      • Features: Built-in Closet
      • Level: First
      • Area: 221 Square Feet
      • Dimensions: 13x17
      Bathroom 3
      • Features: Linen Closet
      • Level: First
      • Area: 70 Square Feet
      • Dimensions: 7x10
      Balcony porch lanai
      • Level: Second
      • Area: 403 Square Feet
      • Dimensions: 31x13
      Balcony porch lanai
      • Level: First
      • Area: 1768 Square Feet
      • Dimensions: 52x34
      Bonus room
      • Features: Built-in Closet
      • Level: Second
      • Area: 836 Square Feet
      • Dimensions: 38x22
      Dining room
      • Level: First
      • Area: 182 Square Feet
      • Dimensions: 13x14
      Kitchen
      • Features: Walk-In Closet(s)
      • Level: First
      • Area: 304 Square Feet
      • Dimensions: 16x19
      Living room
      • Level: First
      Heating
      • Central, Electric, Propane
      Cooling
      • Central Air, Ductless, Zoned
      Appliances
      • Included: Oven, Cooktop, Dishwasher, Disposal, Dryer, Electric Water Heater, Gas Water Heater, Kitchen Reverse Osmosis System, Microwave, Refrigerator, Washer, Water Filtration System, Whole House R.O. System
      • Laundry: Inside, Laundry Room
      Features
      • Built-in Features, Ceiling Fan(s), Central Vacuum, Crown Molding, Eating Space In Kitchen, Kitchen/Family Room Combo, Open Floorplan, Primary Bedroom Main Floor, PrimaryBedroom Upstairs, Walk-In Closet(s)
      • Flooring: Porcelain Tile, Tile, Travertine
      • Windows: Hurricane Shutters
      • Has fireplace: No
      Interior area
      • Total structure area: 6,648
      • Total interior livable area: 5,613 sqft

      Property

      Parking
      • Total spaces: 3
      • Parking features: Garage - Attached
      • Attached garage spaces: 3
      • Details: Garage Dimensions: 30x40
      Features
      • Levels: Two
      • Stories: 2
      • Exterior features: Balcony, Irrigation System, Private Yard, RV Hookup, Storage
      • Has private pool: Yes
      • Pool features: Heated, In Ground, Lighting, Salt Water
      • Has view: Yes
      • View description: Water, Creek/Stream
      • Has water view: Yes
      • Water view: Water,Creek/Stream
      • Waterfront features: Creek, Creek Access, Intracoastal Waterway Access, Fishing Pier
      • Body of water: BULOW CREEK
      Lot
      • Size: 5 Acres
      • Features: Oversized Lot
      Details
      • Parcel number: 3812312250000000020
      • Zoning: AC
      • Special conditions: None

      Construction

      Type & style
      • Home type: SingleFamily
      • Property subtype: Single Family Residence
      Materials
      • Block, Concrete, Stucco
      • Foundation: Block, Slab, Stem Wall
      • Roof: Metal
      Condition
      • New construction: No
      • Year built: 2023

      Utilities & green energy

      • Sewer: Private Sewer, Septic Tank
      • Water: Private, Well
      • Utilities for property: Cable Connected, Electricity Connected, Propane, Sewer Connected, Sprinkler Well, Underground Utilities, Water Connected

      Community & HOA

      Community
      • Features: Horses Allowed
      • Pet fee: $0 monthly
      • Subdivision: FLAGLER BEACH POLO CLUB WEST
      HOA
      • Has HOA: Yes
      • HOA fee: $208 monthly
      • HOA name: Vesta Property management - Linda LaPierre
      • HOA phone: 386-439-0136
      Location
      • Region: Flagler Beach

      Financial & listing details

      • Price per square foot: $526/sqft
      • Tax assessed value: $1,282,551
      • Annual tax amount: $15,579
      • Date on market: 8/28/2026
      • Cumulative days on market: 14 days
      • Ownership: Fee Simple
      • Total actual rent: 0
      • Electric utility on property: Yes
      • Road surface type: Gravel

        Estimated market value

        Not available

        Estimated sales range

        Not available

        Not available

        Price history

        DateEventPrice
        9/8/2026Price change$2,950,000-7.8%$526/sqft
        Source: Stellar MLS #FC320979 Report a problem
        8/28/2026Listed for sale$3,200,000+1500%$570/sqft
        Source: Stellar MLS #FC320979 Report a problem
        3/9/2021Sold$200,000$36/sqft
        Source: Public Record Report a problem
        2/9/2021Pending sale$200,000$36/sqft
        Source: FLGMLS #264647 Report a problem
        2/9/2021Listed for sale$200,000+11.1%$36/sqft
        Source: FLGMLS #264647 Report a problem
        2/7/2021Listing removed--
        Source: FLGMLS #244997 Report a problem
        4/9/2019Sold$180,000-9.5%$32/sqft
        Source: Public Record Report a problem
        1/25/2019Pending sale$199,000$35/sqft
        Source: FLGMLS #244997 Report a problem
        2/7/2018Price change$199,000-8.7%$35/sqft
        Source: TAKE ACTION PROPERTIES, LLC #227398 Report a problem
        2/13/2017Listed for sale$218,000-9.2%$39/sqft
        Source: TAKE ACTION PROPERTIES, LLC #227398 Report a problem
        12/2/2016Listing removed$240,000$43/sqft
        Source: TAKE ACTION PROPERTIES, LLC #211379 Report a problem
        2/1/2016Listed for sale$240,000-25%$43/sqft
        Source: TAKE ACTION PROPERTIES, LLC #211379 Report a problem
        7/6/2005Sold$320,000$57/sqft
        Source: Public Record Report a problem

        Public tax history

        YearProperty taxesTax assessment
        2025$15,580 +2.7%$1,115,453 +2.9%
        2024$15,176 +392%$1,084,017 +482.6%
        2023$3,084 +27.3%$186,080 +10.8%
        2022$2,422 +8.7%$168,000 +12%
        2021$2,229 +1.9%$150,000 +3.4%
        2020$2,187 +47.2%$145,000 +107.5%
        2019$1,486 +6.9%$69,878 +10%
        2018$1,390 +2.3%$63,525 -49.2%
        2017$1,359 $125,000 +138.1%
        2016$1,359 +60.3%$52,500 +7.3%
        2015$848 +2.9%$48,950 +10%
        2014$823 $44,500
        2013-- $44,500 -20.5%
        2012-- $56,000 -20%
        2011-- $70,000 -30.7%
        2010-- $101,000 -29.9%
        2009-- $144,000 -23%
        2008-- $187,000 -15%
        2007-- $220,000
        2006-- $220,000
        Find assessor info on the county website

        Monthly payment

        Est. payment

        Payment breakdown

        Explore the cost of this home by adjusting the details. Changes won't be saved.
        All calculations are estimates and provided by Zillow, Inc. for informational purposes only. Actual amounts may vary.
        HOA fees may include property taxes on listings classified as Co-Ops. Contact the listing agent and/or owner for fee details.
        See how much you could borrow to make a competitive offer.

        Climate risks

        Neighborhood: 32136

        Getting around

        0 / 100
        Car-Dependent
        25 / 100
        Somewhat Bikeable

        Nearby schools

        GreatSchools rating

        A local agent can set up tours, give advice and negotiate with sellers.

        Browse local experts