Location, Luxury & Move-In Ready! Step into a Florida lifestyle with a home that truly hugs and warms your soul. Nestled directly beside an 1,800-acre nature preserve, this lovely navigable waterfront, pool home is situated at the end of the canal on the Tomoka River with its own private dock, lift and boat house and is NOT in an HOA. Just 10 minutes to the Atlantic Ocean and 5 minutes to shopping, dining, schools and major roads, this charming and fully renovated house, will check all your boxes. A courtyard entry of brick pavers and an architectural stacked stone knee wall, provide a welcome curb appeal. Entering, you'll appreciate the bright and spacious family room featuring custom built-ins, fireplace, plantation shutters and cozy window seating with views of the private backyard oasis and canal. Crown molding and custom millwork showcase the attention to detail in every room. The open concept living/dining area flows to a chef's kitchen complete with granite countertops, custom cabinetry, a 6-burner gas range (electric stove) with pot filler, Jenn-Air cooktop, coffee bar, wine fridge and breakfast bar perfect for entertaining. A combination pantry and laundry is off the kitchen as well as a light-filled Florida room with 3 walls of windows and direct access to the screened pool/spa area and tranquil outdoor dining deck, boat house and waterfront. This home features 3 bedrooms and 2 fully renovated bathrooms. The 2nd floor primary suite includes an en-suite bath with a versatile flex room with its own A/C and offers the perfect space for an office, gym, or studio. Experience the magic of your own private ecosystem from the 2-story boat house, looking over the treetops at the still waters where birds, fish, manatees and kayakers play. The boat house is air conditioned with potential for additional living, office, art studio or recreational space and an outdoor balcony that's perfect for watching sunsets or soaking in the stillness before the world wakes up. You'll also find two outdoor firepits (gas & wood) on the property designed for restoration and connection. Have more than one boat or outdoor toys?? There's a secure carport with concrete pad behind the double-gated fence. Additional details: Roof-2022, Boat Lift, Dock, Electrical Panel box-2023, Exterior Painted-2025....and so much more. Completely renovated, this is more than just a house, it's your "Garden of Eden," a place to call home that offers a new way of living. Pack your toothbrush and welcome to your new "Home Sweet Home."
Closed
$675,000
1108 Shockney Dr, Ormond Beach, FL 32174
3beds
2,150sqft
Single Family Residence, Residential
Built in 1977
9,583 Square Feet Lot
$674,900 Zestimate®
$314/sqft
$2,780 Estimated rent
Home value
$674,900
$628,000 - $729,000
$2,780/mo
Zestimate® history
Owner options
List your home for rent
$2,780/mo
Rent Zestimate®
Find your next renter with Zillow Rental Manager. Plus, with online applications, you can quickly screen prospective tenants – for free.
$2,780/mo
Rent Zestimate®
Refinance and save
$4,617/mo
Est. payment
Refinancing to a lower rate could help reduce your monthly payments and save thousands over the life of the loan.
$4,617/mo
Est. payment
Explore your selling options
Work with a Zillow partner agent
Leverage their expertise and Zillow's premium Showcase listings to get your home seen by more buyers.
Get startedList with your own agent
Get your home in front of millions of buyers by listing it on Zillow.
Learn how to do itSell it yourself
Take full control of how buyers see your home on Zillow by listing For Sale by Owner (FSBO).
List your homeWhat's special
Navigable waterfrontPool homeBoat liftGranite countertopsCustom built-insBoat house and waterfrontCustom cabinetry
Zillow last checked:
Listing updated:
Listed by:
Lori Sharlow 386-295-3463,
Engel & Voelkers New Smyrna Beach
Bought with:
Lori Sharlow, 3490266
Engel & Voelkers New Smyrna Beach
Source: DBAMLS,MLS#: 1222356
Facts & features
Interior
Bedrooms & bathrooms
- Bedrooms: 3
- Bathrooms: 2
- Full bathrooms: 2
Bedroom 1
- Level: Second
- Area: 240 Square Feet
- Dimensions: 16.00 x 15.00
Bedroom 2
- Level: First
- Area: 208.8 Square Feet
- Dimensions: 18.00 x 11.60
Bedroom 3
- Level: First
- Area: 136.4 Square Feet
- Dimensions: 11.00 x 12.40
Bonus room
- Level: Second
- Area: 360 Square Feet
- Dimensions: 18.00 x 20.00
Dining room
- Level: First
- Area: 140 Square Feet
- Dimensions: 10.00 x 14.00
Florida room
- Level: First
- Area: 171 Square Feet
- Dimensions: 19.00 x 9.00
Kitchen
- Level: First
- Area: 216 Square Feet
- Dimensions: 12.00 x 18.00
Living room
- Level: First
- Area: 306 Square Feet
- Dimensions: 18.00 x 17.00
Heating
- Central, Electric
Cooling
- Central Air, Wall/Window Unit(s)
Appliances
- Included: Wine Cooler, Water Softener Owned, Washer, Refrigerator, Microwave, Gas Range, Gas Oven, Electric Water Heater, Dryer, Disposal, Dishwasher
- Laundry: Electric Dryer Hookup, In Unit, Lower Level, Washer Hookup
Features
- Breakfast Bar, Built-in Features, Pantry, Ceiling Fan(s), Open Floorplan, Primary Bathroom - Shower No Tub, Split Bedrooms, Vaulted Ceiling(s), Walk-In Closet(s)
- Flooring: Tile, Vinyl
- Number of fireplaces: 1
- Fireplace features: Gas
Interior area
- Total structure area: 3,013
- Total interior livable area: 2,150 sqft
Property
Parking
- Total spaces: 3
- Parking features: Attached, Attached Carport, Garage, Garage Door Opener
- Attached garage spaces: 2
- Carport spaces: 1
- Covered spaces: 3
Features
- Levels: Two
- Stories: 2
- Patio & porch: Covered, Deck, Patio, Porch, Rear Porch, Screened
- Exterior features: Boat Lift, Boat Slip, Courtyard, Dock, Fire Pit
- Pool features: In Ground, Fenced, Screen Enclosure
- Has spa: Yes
- Spa features: In Ground, Private
- Fencing: Back Yard,Fenced,Full,Privacy,Wood
- Has view: Yes
- View description: Canal, Pool, Water
- Has water view: Yes
- Water view: Canal,Water
- Waterfront features: Canal Front, Navigable Water, No Fixed Bridges, River Access, Seawall
Lot
- Size: 9,583 Square Feet
- Dimensions: 90.0 ft x 110.0 ft
- Features: Cleared, Irregular Lot, Many Trees
Details
- Additional structures: Boat House, Other
- Parcel number: 423809000311
- Zoning description: Residential
Construction
Type & style
- Home type: SingleFamily
- Property subtype: Single Family Residence, Residential
Materials
- Board & Batten Siding, Frame, Stone, Other
- Foundation: Slab
- Roof: Shingle
Condition
- Updated/Remodeled
- New construction: No
- Year built: 1977
Utilities & green energy
- Electric: 100 Amp Service
- Sewer: Septic Tank
- Water: Well
- Utilities for property: Propane, Cable Connected, Electricity Connected, Water Connected
Community & HOA
Community
- Security: Carbon Monoxide Detector(s), Closed Circuit Camera(s), Security Lights, Security System Owned, Smoke Detector(s)
- Subdivision: Tomoka Estates
HOA
- Has HOA: No
Location
- Region: Ormond Beach
Financial & listing details
- Price per square foot: $314/sqft
- Tax assessed value: $481,420
- Annual tax amount: $7,979
- Date on market: 3/27/2026
- Listing terms: Cash,Conventional,FHA,VA Loan
- Electric utility on property: Yes
- Road surface type: Asphalt, Paved
Price history
| Date | Event | Price |
|---|---|---|
| 5/12/2026 | Sold | $675,000-2.7%$314/sqft |
Source:  DBAMLS #1222356 Report a problem DBAMLS #1222356 Report a problem | ||
| 4/29/2026 | Pending sale | $694,000$323/sqft |
Source: DBAMLS #1222356 Report a problem | ||
| 4/16/2026 | Price change | $694,000-1.6%$323/sqft |
Source: DBAMLS #1222356 Report a problem | ||
| 3/27/2026 | Listed for sale | $705,000$328/sqft |
Source:  Stellar MLS #NS1087139 Report a problem Stellar MLS #NS1087139 Report a problem | ||
| 2/19/2026 | Pending sale | $705,000$328/sqft |
Source: DBAMLS #1222356 Report a problem | ||
| 1/30/2026 | Listed for sale | $705,000+0.9%$328/sqft |
Source: Stellar MLS #NS1087139 Report a problem | ||
| 1/1/2026 | Listing removed | $699,000$325/sqft |
Source: Stellar MLS #FC310583 Report a problem | ||
| 9/16/2025 | Price change | $699,000-5.5%$325/sqft |
Source: Stellar MLS #FC310583 Report a problem | ||
| 8/7/2025 | Price change | $739,900-3.9%$344/sqft |
Source: Stellar MLS #FC310583 Report a problem | ||
| 7/25/2025 | Price change | $769,900-1.3%$358/sqft |
Source: Stellar MLS #FC310583 Report a problem | ||
| 6/20/2025 | Listed for sale | $779,900+23.8%$363/sqft |
Source: Stellar MLS #FC310583 Report a problem | ||
| 5/20/2022 | Sold | $630,000-3.1%$293/sqft |
Source: DBAMLS #1094537 Report a problem | ||
| 4/7/2022 | Contingent | $650,000$302/sqft |
Source: DBAMLS #1094537 Report a problem | ||
| 3/18/2022 | Listed for sale | $650,000+30%$302/sqft |
Source: DBAMLS #1094537 Report a problem | ||
| 10/1/2019 | Listing removed | $500,000$233/sqft |
Source: Realty Pros Assured #1054864 Report a problem | ||
| 3/8/2019 | Listed for sale | $500,000$233/sqft |
Source: Realty Pros Assured #1054864 Report a problem | ||
Public tax history
| Year | Property taxes | Tax assessment |
|---|---|---|
| 2025 | $7,980 -1.2% | $481,420 +0.3% |
| 2024 | $8,080 -8.6% | $480,179 +1.1% |
| 2023 | $8,836 +28.7% | $474,757 +47.5% |
| 2022 | $6,867 | $321,976 +10% |
| 2021 | -- | $292,705 +10% |
| 2020 | $5,522 | $266,095 +6.9% |
| 2019 | $5,522 +4.8% | $248,953 -0.2% |
| 2018 | $5,270 -1.4% | $249,456 +9% |
| 2017 | $5,342 +5.7% | $228,827 +8% |
| 2016 | $5,055 +4.5% | $211,943 +6.5% |
| 2015 | $4,836 +4.4% | $199,033 -1.9% |
| 2014 | $4,634 | $202,807 +14.3% |
| 2013 | -- | $177,469 +0.4% |
| 2012 | -- | $176,754 -0.1% |
| 2011 | -- | $176,851 -4.9% |
| 2010 | -- | $185,891 -17.8% |
| 2009 | -- | $226,116 -27.8% |
| 2007 | -- | $313,396 +3.5% |
| 2006 | -- | $302,701 +11.4% |
| 2005 | -- | $271,645 +12.5% |
| 2004 | -- | $241,514 +83.7% |
| 2003 | -- | $131,502 +2.4% |
| 2002 | -- | $128,420 +1.6% |
| 2001 | -- | $126,398 +3% |
| 2000 | -- | $122,717 |
Find assessor info on the county website
Neighborhood: 32174
Nearby homes
- $451,3003 bd2 ba1.9k sqft1111 Shockney Ln, Ormond Beach, FL 32174Off Market
- $480,9003 bd3 ba1.8k sqft1106 Shockney Dr, Ormond Beach, FL 32174For Sale

- $382,7003 bd2 ba2.5k sqft1117 Shockney Ln, Ormond Beach, FL 32174Off Market
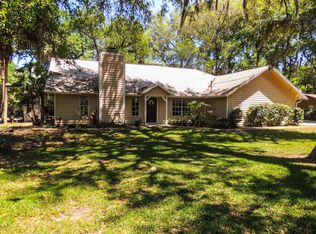
- $461,9002 bd2 ba1.5k sqft1107 Shockney Ln, Ormond Beach, FL 32174Off Market

- $376,7003 bd2 ba2.1k sqft1102 Shockney Dr, Ormond Beach, FL 32174Off Market
- $282,0003 bd2 ba1.5k sqft1118 Shockney Ln, Ormond Beach, FL 32174Off Market
- $402,2003 bd2 ba1k sqft1095 Peninsula Dr, Ormond Beach, FL 32174Off Market
- $470,5003 bd2 ba1.7k sqft1096 Shockney Dr, Ormond Beach, FL 32174Off Market
Nearby schools
GreatSchools rating
- 8/10Pine Trail Elementary SchoolGrades: PK-5Distance: 3.1 mi
- 5/10Ormond Beach Middle SchoolGrades: 6-8Distance: 1.7 mi
- 7/10Seabreeze High SchoolGrades: 9-12Distance: 5.4 mi
Schools provided by the listing agent
- Elementary: Pine Trail
- Middle: Ormond Beach
- High: Seabreeze
Source: DBAMLS. This data may not be complete. We recommend contacting the local school district to confirm school assignments for this home.
Get a cash offer in 3 minutes
Find out how much your home could sell for in as little as 3 minutes with a no-obligation cash offer.
Estimated market value
$674,900
Get a cash offer in 3 minutes
Find out how much your home could sell for in as little as 3 minutes with a no-obligation cash offer.
Estimated market value
$674,900
- Florida
- Volusia County
- Ormond Beach
- 32174
- 1108 Shockney Dr
Nearby cities
Nearby neighborhoods
Nearby zip codes
Other Ormond Beach Topics
