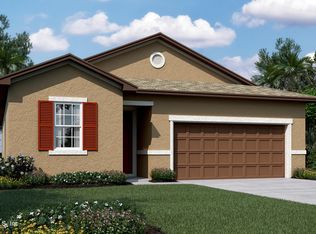
The thoughtfully designed Slate floor plan opens with two bedrooms flanking a full hall bath. Beyond the entry, you'll find an open layout with a dining nook, a great room with access to an inviting covered patio, and a kitchen with a center island, walk-in pantry and abundant cabinetry. The master suite is nearby, offering a generous walk-in closet and a private bath with optional dual sinks, a shower and a separate soaking tub. A laundry room and a fourth bedroom with its own private bath complete the home., Interior finishes include 42'White Kitchen cabinets/Stainless Steel Appliances/Tile Flooring in all common areas/ Quartz Countertops in kitchen and a pie shape yard with wide back yard! *Special financing rates and closing cost assistance may be available. Options may vary by community and offers are available on select homes only.
Active
$423,213
1737 CARNELIAN Street, DeLand, FL 32720
4beds
2,090sqft
Single Family Residence
Built in 2024
-- sqft lot
$421,400 Zestimate®
$202/sqft
$130/mo HOA
What's special
Private bathMaster suiteOpen layoutLaundry roomInviting covered patioDining nookQuartz countertops in kitchen
- 135 days
- 26
- 1
Zillow last checked:
Listing updated:
Listed by:
STEPHANIE MORALES LLC 407-399-2055,
AXEN REALTY LLC 623-624-9685
Source: realMLS,MLS#: 2079608
Facts & features
Interior
Bedrooms & bathrooms
- Bedrooms: 4
- Bathrooms: 3
- Full bathrooms: 3
Primary bedroom
- Level: First
Bedroom 2
- Level: First
Bedroom 3
- Level: First
Bedroom 4
- Level: First
Primary bathroom
- Level: First
Bathroom 2
- Level: First
Bathroom 3
- Level: First
Dining room
- Level: First
Kitchen
- Level: First
Living room
- Level: First
Heating
- Central
Cooling
- Central Air
Appliances
- Included: Dishwasher, Disposal, Electric Range, Electric Water Heater, Microwave
- Laundry: In Unit
Features
- Kitchen Island, Open Floorplan, Pantry, Split Bedrooms, Walk-In Closet(s), Other
- Flooring: Carpet, Tile
Interior area
- Total structure area: 2,490
- Total interior livable area: 2,090 sqft
Property
Parking
- Total spaces: 2
- Parking features: Attached, Garage
- Attached garage spaces: 2
Features
- Levels: One
- Stories: 1
- Patio & porch: Covered, Patio
Lot
- Features: Corner Lot, Sprinklers In Front, Sprinklers In Rear
Details
- Parcel number: 12172905000700
Construction
Type & style
- Home type: SingleFamily
- Property subtype: Single Family Residence
Materials
- Other, Block, Frame, Stucco
- Roof: Shingle
Condition
- New construction: Yes
- Year built: 2024
Utilities & green energy
- Sewer: Public Sewer
- Water: Public
- Utilities for property: Cable Available, Electricity Available, Sewer Available, Water Available
Community & HOA
Community
- Security: Smoke Detector(s)
- Subdivision: Grandview Gardens
HOA
- Has HOA: Yes
- Amenities included: Playground
- HOA fee: $1,560 annually
Location
- Region: Deland
Financial & listing details
- Price per square foot: $202/sqft
- Date on market: 4/27/2026
- Listing terms: Cash,Conventional,FHA,VA Loan
Estimated market value
$421,400
$400,000 - $442,000
$2,580/mo
Price history
| Date | Event | Price |
|---|---|---|
| 5/27/2026 | Price change | $423,213+0%$202/sqft |
Source: Richmond Homes Report a problem | ||
| 5/2/2026 | Price change | $423,128-0.4%$202/sqft |
Source: Richmond Homes Report a problem | ||
| 4/29/2026 | Price change | $424,999+0.5%$203/sqft |
Source: Richmond Homes Report a problem | ||
| 4/27/2026 | Listed for sale | $423,075+2.6%$202/sqft |
Source:  Stellar MLS #S5124106 Report a problem Stellar MLS #S5124106 Report a problem | ||
| 9/30/2025 | Listing removed | $412,269-4.6%$197/sqft |
Source:  realMLS #2079608 Report a problem realMLS #2079608 Report a problem | ||
| 6/14/2025 | Price change | $432,269+4.9%$207/sqft |
Source: Richmond Homes Report a problem | ||
| 5/30/2025 | Price change | $412,269+0%$197/sqft |
Source: Richmond Homes Report a problem | ||
| 5/23/2025 | Price change | $412,261-0.2%$197/sqft |
Source: Richmond Homes Report a problem | ||
| 5/21/2025 | Price change | $412,962-0.1%$198/sqft |
Source: realMLS #2079608 Report a problem | ||
| 5/21/2025 | Price change | $413,427+0.1%$198/sqft |
Source: Richmond Homes Report a problem | ||
| 5/21/2025 | Price change | $412,962+1.2%$198/sqft |
Source: Stellar MLS #S5124106 Report a problem | ||
| 5/14/2025 | Price change | $407,955+0.5%$195/sqft |
Source: Stellar MLS #S5124106 Report a problem | ||
| 5/8/2025 | Price change | $405,955-3.6%$194/sqft |
Source: Stellar MLS #S5124106 Report a problem | ||
| 4/3/2025 | Listed for sale | $420,955$201/sqft |
Source: Stellar MLS #S5124106 Report a problem | ||
Public tax history
Tax history is unavailable.
Monthly payment
Est. payment
Payment breakdown
Explore the cost of this home by adjusting the details. Changes won't be saved.Climate risks
Neighborhood: 32720
Similar homes
- $399,9004 bd3 ba2.4k sqft1037 RIVER OTTER WAY, DELAND, FL 32720For Sale
 MLS ID #V4949636, Virginia Clifton, CHARLES RUTENBERG REALTY ORLANDO. Stellar MLS
 - $379,9994 bd3 ba2k sqft1766 CARNELIAN Street, DeLand, FL 32720New Construction
 realMLS
 - $421,7674 bd3 ba3k sqft1774 CARNELIAN Street, DeLand, FL 32720New Construction
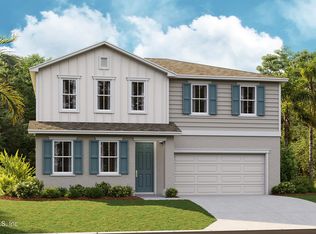 MLS ID #2141503, STEPHANIE MORALES LLC. realMLS
 - $409,9994 bd3 ba2k sqft1767 CARNELIAN Street, DeLand, FL 32720New Construction
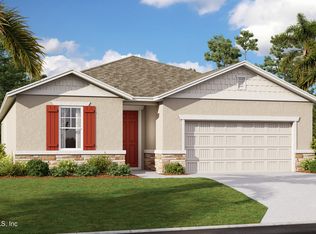 realMLS
 - $438,4005 bd3 ba3k sqft730 W University Ave, Deland, FL 32720For Sale
 MLS ID #1229538, Tammy Cherry, Charles Rutenberg Realty Orlando LLC. DBAMLS
 - $329,0003 bd2 ba1.6k sqft407 Pelham Park Dr, Deland, FL 32720For SaleMLS ID #1226396, Jessica Pettit, RE/MAX Advantage. DBAMLS
- $320,0003 bd2 ba1.6k sqft1514 Playwright Dr, Deland, FL 32720For SaleMLS ID #1227584, Alice Cooper LLC, Adams, Cameron & Co., Realtors. DBAMLS
- $329,0003 bd2 ba1.6k sqft1031 E Walts Ave, Deland, FL 32724For SaleMLS ID #1230001, Jamie Lucena LLC, Coldwell Banker Realty. DBAMLS
