SELLER IS HIGHLY MOTIVATED! Welcome to your slice of paradise at 118 Gypsy Palace Lane. This charming coastal-inspired home greets you with beautiful curb appeal, soft beachy tones, and a welcoming front porch perfect for morning coffee or evening wine. Step inside to a bright, open-concept layout featuring tile flooring throughout the main living areas, soaring ceilings, and a spacious kitchen designed for entertaining. The kitchen boasts granite countertops, a large center island with seating, stainless steel appliances, and ample cabinet space, all overlooking the comfortable living and dining areas. Whether you're hosting friends or enjoying a quiet night in, this layout offers both style and functionality. The home also features a versatile flex room ideal for a home office, den, or additional guest space. Natural light fills every room, creating a warm and inviting atmosphere throughout. Outside, enjoy peaceful neighborhood views and beautifully maintained surroundings. And for added peace of mind, the roof is only 2 years old, giving buyers confidence and long-term value. Located in a highly desirable community with picturesque streets and coastal charm, this home blends low-maintenance living with modern comfort. Don't miss your opportunity to own this move-in ready gem, schedule your private showing today!
Active
$374,000
118 Gypsy Palace Ln, Daytona Beach, FL 32124
2beds
1,308sqft
:
Get pre-qualified$2,886/mo
Single Family Residence, Residential
Built in 2024
3,920 Square Feet Lot
$-- Zestimate®
$286/sqft
$359/mo HOA
What's special
Granite countertopsBright open-concept layoutBeautiful curb appealSoaring ceilingsAmple cabinet spaceBeautifully maintained surroundingsStainless steel appliances
- 144 days |
- 64 |
- 6 |
Zillow last checked:
Listing updated:
Listed by:
Taner Banks 386-506-1157,
Keller Williams Realty Florida Partners
Source: DBAMLS,MLS#: 1223611
Facts & features
Interior
Bedrooms & bathrooms
- Bedrooms: 2
- Bathrooms: 2
- Full bathrooms: 2
Bedroom 1
- Level: Main
- Area: 156.24 Square Feet
- Dimensions: 12.60 x 12.40
Bedroom 2
- Area: 132.68 Square Feet
- Dimensions: 10.70 x 12.40
Bedroom 2
- Area: 39.74 Square Feet
- Dimensions: 4.90 x 8.11
Bathroom 1
- Area: 89.88 Square Feet
- Dimensions: 10.70 x 8.40
Kitchen
- Level: Main
- Area: 171.6 Square Feet
- Dimensions: 11.00 x 15.60
Laundry
- Area: 65.27 Square Feet
- Dimensions: 10.70 x 6.10
Living room
- Area: 238.68 Square Feet
- Dimensions: 15.30 x 15.60
Office
- Area: 216.32 Square Feet
- Dimensions: 16.90 x 12.80
Heating
- Central
Cooling
- Central Air
Appliances
- Included: Washer, Tankless Water Heater, Refrigerator, Microwave, Dryer, Dishwasher
- Laundry: In Unit
Features
- Open Floorplan, Smart Thermostat, Walk-In Closet(s)
- Flooring: Tile
Interior area
- Total structure area: 1,909
- Total interior livable area: 1,308 sqft
Video & virtual tour
Property
Parking
- Total spaces: 2
- Parking features: Attached
- Attached garage spaces: 2
Features
- Levels: One
- Stories: 1
Lot
- Size: 3,920 Square Feet
Details
- Parcel number: 520505003432
Construction
Type & style
- Home type: SingleFamily
- Architectural style: Traditional
- Property subtype: Single Family Residence, Residential
- Attached to another structure: Yes
Materials
- Stucco
- Foundation: Slab
- Roof: Shingle
Condition
- Updated/Remodeled
- New construction: No
- Year built: 2024
Utilities & green energy
- Sewer: Public Sewer
- Water: Public
- Utilities for property: Electricity Connected, Sewer Connected, Water Connected
Community & HOA
Community
- Senior community: Yes
- Subdivision: Latitude
HOA
- Has HOA: Yes
- Amenities included: Pool, Tennis Court(s)
- Services included: Maintenance Grounds, Security, Other
- HOA fee: $359 monthly
Location
- Region: Daytona Beach
Financial & listing details
- Price per square foot: $286/sqft
- Tax assessed value: $308,873
- Annual tax amount: $4,516
- Date on market: 3/2/2026
- Listing terms: Cash,Conventional,FHA,VA Loan
- Electric utility on property: Yes
- Road surface type: Asphalt
Estimated market value
Not available
Estimated sales range
Not available
Not available
Price history
| Date | Event | Price |
|---|---|---|
| 3/24/2026 | Price change | $374,000-1.6%$286/sqft |
Source:  DBAMLS #1223611 Report a problem DBAMLS #1223611 Report a problem | ||
| 3/2/2026 | Listed for sale | $380,000-0.8%$291/sqft |
Source: DBAMLS #1223611 Report a problem | ||
| 12/1/2025 | Listing removed | $383,000$293/sqft |
Source: DBAMLS #1216537 Report a problem | ||
| 11/11/2025 | Price change | $383,000-0.8%$293/sqft |
Source: DBAMLS #1216537 Report a problem | ||
| 9/25/2025 | Price change | $386,000-0.8%$295/sqft |
Source: DBAMLS #1216537 Report a problem | ||
| 8/7/2025 | Listed for sale | $389,000-0.3%$297/sqft |
Source: DBAMLS #1216537 Report a problem | ||
| 7/9/2024 | Sold | $390,000-1.3%$298/sqft |
Source: DBAMLS #1200176 Report a problem | ||
| 6/21/2024 | Contingent | $395,000$302/sqft |
Source: DBAMLS #1200176 Report a problem | ||
| 6/13/2024 | Listed for sale | $395,000$302/sqft |
Source: DBAMLS #1200176 Report a problem | ||
Public tax history
| Year | Property taxes | Tax assessment |
|---|---|---|
| 2025 | $4,705 +663.1% | $308,873 +808.5% |
| 2024 | $617 +1407.1% | $34,000 +1391.2% |
| 2023 | $41 | $2,280 |
Find assessor info on the county website
Monthly payment
Est. payment
Payment breakdown
Explore the cost of this home by adjusting the details. Changes won't be saved.Climate risks
Neighborhood: 32124
Nearby schools
GreatSchools rating
- 4/10Champion Elementary SchoolGrades: PK-5Distance: 1.7 mi
- 5/10David C Hinson Sr Middle SchoolGrades: 6-8Distance: 1.7 mi
- 4/10Mainland High SchoolGrades: 9-12Distance: 4.2 mi
Schools provided by the listing agent
- Elementary: Champion
- High: Mainland
Source: DBAMLS. This data may not be complete. We recommend contacting the local school district to confirm school assignments for this home.
- $403,6002 bd2 ba1.4k sqft120 Gypsy Palace Ln, Daytona Beach, FL 32124Off Market
- $367,5002 bd2 ba1.3k sqft114 Gypsy Palace Ln, Daytona Beach, FL 32124Off Market
- $403,6002 bd2 ba1.4k sqft112 Gypsy Palace Ln, Daytona Beach, FL 32124Off Market
- $367,5002 bd2 ba1.3k sqft106 Gypsy Palace Ln, Daytona Beach, FL 32124Off Market
- $333,7002 bd2 ba1.1k sqft102 Gypsy Palace Ln, Daytona Beach, FL 32124Off Market
- $403,6002 bd2 ba1.4k sqft108 Gypsy Palace Ln, Daytona Beach, FL 32124Off Market
- $409,9002 bd2 ba1.4k sqft132 Gypsy Palace Ln, Daytona Beach, FL 32124For Sale
- $403,6002 bd2 ba1.4k sqft100 Gypsy Palace Ln, Daytona Beach, FL 32124Off Market
A local agent can set up tours, give advice and negotiate with sellers.
A local lender can help you make sure your offer is ready when you are.
Similar homes
- $375,0002 bd2 ba1.3k sqft231 Hang Loose Way, Daytona Beach, FL 32124For Sale
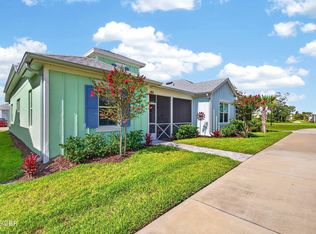
 MLS ID #1228430, Kathleen Craig, Realty Hub. DBAMLS
 - $399,9002 bd2 ba1.4k sqft500 Landshark Blvd, Daytona Beach, FL 32124For Sale
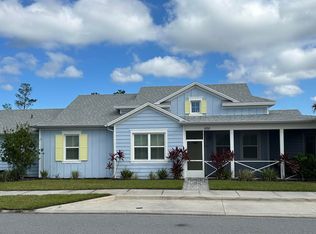 MLS ID #1227648, Cherri Tindall, Realty Hub. DBAMLS
 - $359,9002 bd2 ba1.2k sqft215 Hang Loose Way, Daytona Beach, FL 32124For Sale
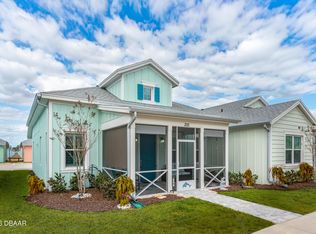 MLS ID #1223473, Candace Curtis, Keller Williams Realty Florida Partners. DBAMLS
 - $386,4952 bd2 ba1.4k sqft198 Gypsy Palace Ln, Daytona Beach, FL 32124For Sale
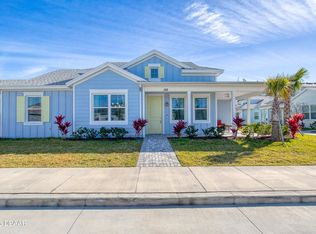 MLS ID #1222013, Danny Robinson, Realty Pros Assured. DBAMLS
 - $359,9002 bd2 ba1.3k sqft495 Landshark Blvd, Daytona Beach, FL 32124For SaleMLS ID #1222045, Amber Morgan, Real Broker, LLC. DBAMLS
- $357,9002 bd2 ba1.3k sqft224 Gypsy Palace Ln, Daytona Beach, FL 32124For SaleMLS ID #1225627, Danny Robinson, Realty Pros Assured. DBAMLS
- $367,9002 bd2 ba1.2k sqft274 Gypsy Palace Ln, Daytona Beach, FL 32124For SaleMLS ID #1225857, Susan Warner, Bob Hodges and Sons Realty. DBAMLS
- $359,9002 bd2 ba1.3k sqft444 Lime Ave, Daytona Beach, FL 32124For SaleMLS ID #1224655, Danny Robinson, Realty Pros Assured. DBAMLS
- $377,5002 bd2 ba1.3k sqft485 Margaritaville Ave, Daytona Beach, FL 32124For SaleMLS ID #1224551, Listing Reciprocal, Nonmember office. DBAMLS
- $405,0002 bd2 ba1.4k sqft472 Landshark Blvd, Daytona Beach, FL 32124For SaleMLS ID #1219613, Kelley Sarantis, Bob Hodges and Sons Realty. DBAMLS
- $389,0002 bd2 ba1.3k sqft401 Parrot Ln, Daytona Beach, FL 32124For SaleMLS ID #1227244, Ashley Fountain, Life Real Estate. DBAMLS
- $445,0002 bd2 ba1.6k sqft544 Lost Shaker Way, Daytona Beach, FL 32124For SaleMLS ID #1223929, Melanie Laffer, Keller Williams Realty Florida Partners. DBAMLS
- $339,9003 bd2 ba1.4k sqft280 Catriona Dr, Daytona Beach, FL 32124For SaleMLS ID #1223716, Joan Burnett, Simply Real Estate. DBAMLS
- $374,0002 bd2 ba1.3k sqft538 DAIQUIRI Place, Daytona Beach, FL 32124For SaleMLS ID #2134659, CORA HUNT. realMLS
- $357,9002 bd2 ba1.2k sqft284 Pop Top Ln, Daytona Beach, FL 32124For SaleMLS ID #1226533, Mark Polakovich, Deuces Realty. DBAMLS
- $509,9002 bd2 ba1.6k sqft237 Sand Bar Ln, Daytona Beach, FL 32124For SaleMLS ID #1228738, Alice Cooper LLC, Adams, Cameron & Co., Realtors. DBAMLS
- $355,3562 bd2 ba1.1k sqft317 Pop Top Ln, Daytona Beach, FL 32124For SaleMLS ID #1226782, Aimee Aballo, Realty Hub. DBAMLS
- $462,9002 bd2 ba1.5k sqft252 Coral Reef Way, Daytona Beach, FL 32124For SaleMLS ID #1228101, Sandra Larose, Bob Hodges and Sons Realty. DBAMLS
- $379,9003 bd2 ba1.7k sqft437 Grande Sunningdale Loop, Daytona Beach, FL 32124For SaleMLS ID #1224993, Shon MacDughlas, Adams, Cameron & Co., Realtors. DBAMLS
- $374,5004 bd2 ba1.8k sqft306 Eagle Harbor Way, Daytona Beach, FL 32124For SaleMLS ID #1227930, Stephanie Cathey, RE/MAX Signature. DBAMLS
