Spacious town home in the Prestwick 3 section of the highly desirable Plantation Bay community. Over 2,000 square feet with dual primary suites - one downstairs, one upstairs - plus a guest bedroom and third bath. Enter into an open layout to the living area, flowing right into the screen lanai that backs up to a natural preserve view. Center island in adjacent kitchen allows for easy entertaining. The second floor welcomes you into a large flex space with a closet that offers tons of options. A second floor ensuite connects and features plantation shutters that look out on a gorgeous view of natural wetlands. Plantation Bay takes care of your lawn and landscape as part of the HOA. Memberships are optional to enjoy a fabulous pool, fitness, sport and amenity complex as well as outstanding private golf facilities. First-class Florida living is within your reach! This property has been placed in an upcoming Xome auction event. All bids should be submitted at Xome.com void where prohibited. Please submit any pre-auction offer received through the property details page on Xome.com. Any post-auction offers will need to be submitted directly to the listing agent. Response within 3 business days. All properties are subject to a 5 per cent buyer's premium pursuant to the Auction Participation Agreement and Terms & Conditions minimums will apply. Please contact listing agent for details and questions.
Active
Price cut: $16.9K (7/22)
$321,600
727 Aldenham Ln, Ormond Beach, FL 32174
3beds
2,086sqft
:
Get pre-qualified$2,526/mo
Townhouse, Residential
Built in 2018
3,484 Square Feet Lot
$-- Zestimate®
$154/sqft
$374/mo HOA
What's special
Guest bedroomThird bathPlantation shutters
- 57 days |
- 298 |
- 7 |
Zillow last checked:
Listing updated:
Listed by:
Donna Knowles 904-495-6987,
Vylla Home,
non member 386-677-7131
Source: DBAMLS,MLS#: 1227347
Facts & features
Interior
Bedrooms & bathrooms
- Bedrooms: 3
- Bathrooms: 3
- Full bathrooms: 3
Primary bedroom
- Level: Second
- Area: 225 Square Feet
- Dimensions: 15.00 x 15.00
Bedroom 1
- Level: First
- Area: 240 Square Feet
- Dimensions: 15.00 x 16.00
Bonus room
- Level: Second
- Area: 300 Square Feet
- Dimensions: 15.00 x 20.00
Dining room
- Level: First
- Area: 150 Square Feet
- Dimensions: 10.00 x 15.00
Kitchen
- Level: First
- Area: 120 Square Feet
- Dimensions: 12.00 x 10.00
Living room
- Level: First
- Area: 280 Square Feet
- Dimensions: 14.00 x 20.00
Heating
- Heat Pump
Cooling
- Central Air
Appliances
- Included: Refrigerator, Microwave, Electric Water Heater, Electric Range, Disposal, Dishwasher
- Laundry: Electric Dryer Hookup, Lower Level, Washer Hookup
Features
- Flooring: Carpet, Tile
Interior area
- Total structure area: 2,763
- Total interior livable area: 2,086 sqft
Property
Parking
- Total spaces: 2
- Parking features: Attached, Garage, Off Street
- Attached garage spaces: 2
Features
- Stories: 2
Lot
- Size: 3,484 Square Feet
- Dimensions: 30.0 ft x 120.0 ft
Details
- Parcel number: 312310000940
Construction
Type & style
- Home type: Townhouse
- Property subtype: Townhouse, Residential
- Attached to another structure: Yes
Materials
- Foundation: Block
Condition
- New construction: No
- Year built: 2018
Utilities & green energy
- Sewer: Public Sewer
- Water: Public
- Utilities for property: Cable Available, Electricity Connected, Sewer Connected, Water Connected
Community & HOA
Community
- Security: Gated with Guard
- Subdivision: Plantation Bay
HOA
- Has HOA: Yes
- Amenities included: Clubhouse, Fitness Center, Golf Course, Maintenance Grounds, Park, Pickleball, Playground, Pool, Security, Tennis Court(s), Management - On Site
- Services included: Maintenance Grounds, Security
- HOA fee: $363 quarterly
- HOA name: Plantation Bay Community Assn
- HOA phone: 386-437-0038
- Second HOA fee: $253 monthly
Location
- Region: Ormond Beach
Financial & listing details
- Price per square foot: $154/sqft
- Tax assessed value: $324,744
- Annual tax amount: $6,010
- Date on market: 6/9/2026
- Listing terms: Cash,Conventional
- Electric utility on property: Yes
Estimated market value
Not available
Estimated sales range
Not available
Not available
Price history
| Date | Event | Price |
|---|---|---|
| 7/22/2026 | Price change | $321,600-5%$154/sqft |
Source:  DBAMLS #1227347 Report a problem DBAMLS #1227347 Report a problem | ||
| 6/30/2026 | Price change | $338,500-4.9%$162/sqft |
Source: DBAMLS #1227347 Report a problem | ||
| 6/9/2026 | Listed for sale | $356,000+38.9%$171/sqft |
Source: DBAMLS #1227347 Report a problem | ||
| 6/26/2025 | Sold | $256,300+0.5%$123/sqft |
Source: Public Record Report a problem | ||
| 2/28/2021 | Listing removed | -- |
Source: DBAMLS #1080946 Report a problem | ||
| 2/24/2021 | Listed for sale | $255,000$122/sqft |
Source: DBAMLS #1080946 Report a problem | ||
| 12/11/2020 | Listing removed | $255,000$122/sqft |
Source: EXP Realty LLC #1075512 Report a problem | ||
| 9/22/2020 | Price change | $255,000-1.9%$122/sqft |
Source: EXP Realty LLC #1075512 Report a problem | ||
| 9/19/2020 | Price change | $259,900-1.9%$125/sqft |
Source: EXP Realty LLC #1075512 Report a problem | ||
| 9/16/2020 | Price change | $264,900-1.9%$127/sqft |
Source: EXP Realty LLC #1075512 Report a problem | ||
| 9/13/2020 | Listed for sale | $269,900-0.4%$129/sqft |
Source: EXP Realty LLC #1075512 Report a problem | ||
| 11/15/2019 | Listing removed | $270,999$130/sqft |
Source: LISTED.COM INC #1021208 Report a problem | ||
| 9/17/2019 | Price change | $270,999-0.7%$130/sqft |
Source: Listed.com Inc #1059723 Report a problem | ||
| 8/22/2019 | Price change | $272,999-0.7%$131/sqft |
Source: Listed.com Inc #1059723 Report a problem | ||
| 7/9/2019 | Listed for sale | $274,999+5.8%$132/sqft |
Source: Listed.com Inc #1059723 Report a problem | ||
| 8/30/2018 | Sold | $260,000-2.7%$125/sqft |
Source: DBAMLS #1044485 Report a problem | ||
| 7/13/2018 | Price change | $267,250-0.6%$128/sqft |
Source: ICI Homes Report a problem | ||
| 7/3/2018 | Price change | $268,750+0.6%$129/sqft |
Source: ICI Homes Report a problem | ||
| 6/4/2018 | Price change | $267,250+0.4%$128/sqft |
Source: ICI Homes Report a problem | ||
| 5/26/2018 | Listed for sale | $266,250$128/sqft |
Source: ICI Homes Report a problem | ||
Public tax history
| Year | Property taxes | Tax assessment |
|---|---|---|
| 2025 | $6,011 -3.1% | $324,744 -1.8% |
| 2024 | $6,202 +2% | $330,857 +6.8% |
| 2023 | $6,081 +11% | $309,924 +10% |
| 2022 | $5,479 | $281,749 +30.3% |
| 2021 | -- | $216,172 -3.8% |
| 2020 | $3,789 | $224,748 -1.5% |
| 2019 | $3,789 -3.3% | $228,230 +812.9% |
| 2018 | $3,918 +427.8% | $25,000 +6.4% |
| 2017 | $742 +51.5% | $23,500 |
| 2016 | $490 | $23,500 |
Find assessor info on the county website
Monthly payment
Est. payment
Payment breakdown
Explore the cost of this home by adjusting the details. Changes won't be saved.Climate risks
Neighborhood: 32174
Nearby schools
GreatSchools rating
- 6/10Pathways Elementary SchoolGrades: PK-5Distance: 6 mi
- 5/10Ormond Beach Middle SchoolGrades: 6-8Distance: 5.4 mi
- 7/10Seabreeze High SchoolGrades: 9-12Distance: 9.1 mi
- $364,4003 bd3 ba2.7k sqft725 Aldenham Ln, Ormond Beach, FL 32174Off Market
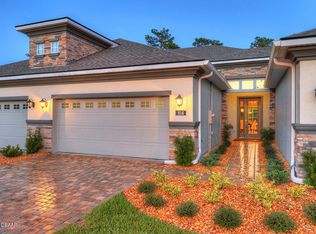
- $324,4002 bd2 ba2.1k sqft729 Aldenham Ln, Ormond Beach, FL 32174Off Market

- $336,1002 bd2 ba2.1k sqft723 Aldenham Ln, Ormond Beach, FL 32174Off Market
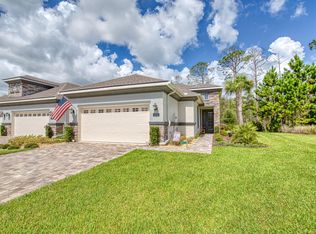
- $313,0002 bd2 ba1.5k sqft741 Aldenham Ln, Ormond Beach, FL 32174Off Market
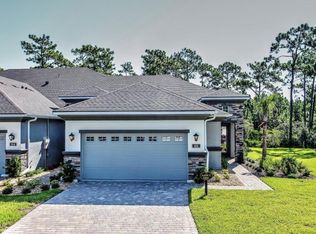
- $343,3003 bd3 ba2k sqft743 Aldenham Ln, Ormond Beach, FL 32174Off Market
- $318,8003 bd3 ba2k sqft734 Aldenham Ln, Ormond Beach, FL 32174Off Market
- $289,4002 bd2 ba1.5k sqft728 Aldenham Ln, Ormond Beach, FL 32174Off Market
- $347,9002 bd2 ba1.5k sqft732 Aldenham Ln, Ormond Beach, FL 32174For Sale
A local agent can set up tours, give advice and negotiate with sellers.
A local lender can help you make sure your offer is ready when you are.
Similar homes
- $328,6903 bd3 ba1.8k sqft1140 Bradford Park Dr, Ormond Beach, FL 32174New Construction

 DBAMLS
 - $307,7203 bd3 ba1.5k sqft1132 Bradford Park Dr, Ormond Beach, FL 32174New Construction
 DBAMLS
 - $306,4203 bd3 ba1.5k sqft1136 Bradford Park Dr, Ormond Beach, FL 32174New ConstructionDBAMLS
- $289,4203 bd3 ba1.5k sqft1138 Bradford Park Dr, Ormond Beach, FL 32174New ConstructionDBAMLS
- $284,6603 bd3 ba1.5k sqft1134 Bradford Park Dr, Ormond Beach, FL 32174New ConstructionDBAMLS
- $375,0003 bd2 ba1.6k sqft908 Woodstream Ln, Ormond Beach, FL 32174For SaleMLS ID #1228398, Alexis Strong, Culver Realty & Property Management. DBAMLS
- $364,9004 bd2 ba2.1k sqft314 Sandoval Dr, Ormond Beach, FL 32174For SaleMLS ID #1217237, Wendy Schreiner, Wendy Powers Realty, Inc.. DBAMLS
- $394,9904 bd3 ba2k sqft2183 Raglan Cir, Ormond Beach, FL 32174For SaleMLS ID #1227297, Patricia Shook, Watson Realty Corp.. DBAMLS
- $407,9904 bd3 ba2k sqft1340 FOUNTAIN VIEW STREET, ORMOND BEACH, FL 32174New Construction
 Stellar MLS
 - $394,3104 bd3 ba2.1k sqft1340 Oakhaven Ave, Ormond Beach, FL 32174New ConstructionDBAMLS
- from $389,9904 bd3 ba2k sqftMADISON Plan, Fountain View, Saint Ormond Beach, FL 32174New ConstructionDR Horton
- $335,0003 bd2 ba1.3k sqft110 Lynnhurst Dr, Ormond Beach, FL 32176For SaleMLS ID #1228221, Peter John Graulich, Never 6 Percent Realty Inc.. DBAMLS
- $399,9993 bd2 ba1.5k sqft2170 RAGLAN Circle, Ormond Beach, FL 32174For SaleMLS ID #2125175, ANTONIO MELENDEZ PEREZ. realMLS
- $449,5003 bd2 ba1.9k sqft3078 Silvermines Ave, Ormond Beach, FL 32174For SaleMLS ID #1218926, Peter John Graulich, Never 6 Percent Realty Inc.. DBAMLS
- $409,9904 bd3 ba2k sqft1351 Fountain View St, Ormond Beach, FL 32174New ConstructionDR Horton
- $275,0003 bd2 ba1.5k sqft340 S Center St, Ormond Beach, FL 32174For SaleMLS ID #1228198, Matthew Renshaw, Realty Pros Assured. DBAMLS
- $385,0002 bd2 ba1.8k sqft85 Huntington Pl, Ormond Beach, FL 32174For SaleMLS ID #1226908, Takeshia Rhynes, Rhynes Real Estate. DBAMLS
- $325,0003 bd2 ba1.6k sqft9 Slipper Flower Path E, Palm Coast, FL 32164For SaleMLS ID #1224386, Jim Izatt, Reel In Realty LLC. DBAMLS
- from $433,9003 bd3 ba2k sqftBlossom II Plan, Plantation Bay, Ormond Beach, FL 32174New ConstructionICI Homes
- from $376,9904 bd3 ba2k sqftMadison Plan, Wexford Cove, Ormond Beach, FL 32174New ConstructionDR Horton
