This is an amazing home on the golf course with all the privacy you need on this quiet street! Plenty of sidewalks and an olympic size community pool, this Halifax Plantation neighborhood is well established. A solid block home with a three car garage and ample parking for guests in the driveway, welcome home! As you enter, notice the closet to the right, great for shoes and jackets. This home is an open concept with high ceilings, plenty of windows for natural light, a kitchen with granite countertops, soft closed drawers, and a kitchen island (9x4) great for eating and entertainment alike. The primary bedroom has recessed ceilings, its own bathroom, double granite sinks and a huge walk in closet! (8x12) Great to know, the primary bedroom is on the opposite side of the house from the other two bedrooms. Recently the garage floor has been redone. For your convenience the kitchen has easy access to the garage and is near the laundry room with an updated washer/dryer. The backyard backs up to the fabulous golf course with space to add a swimming pool! This home is within a 5 min drive to the I-95 hwy and 3mins to the Bulow Creek State Park (nearly 5,600 acres -nature preserve) This home is completely turnkey and updated; great for snowbirds, large family or an investor! All information recorded in the MLS intended to be accurate but cannot be guaranteed.
Active
$449,500
3078 Silvermines Ave, Ormond Beach, FL 32174
3beds
1,914sqft
:
Get pre-qualifiedN/A
Single Family Residence, Residential
Built in 2020
-- sqft lot
$439,000 Zestimate®
$235/sqft
$68/mo HOA
What's special
Three car garageDouble granite sinksKitchen islandHigh ceilingsOpen conceptOlympic size community poolSolid block home
- 301 days |
- 295 |
- 14 |
Zillow last checked:
Listing updated:
Listed by:
Peter John Graulich 386-214-7426,
Never 6 Percent Realty Inc.
Source: DBAMLS,MLS#: 1218926
Facts & features
Interior
Bedrooms & bathrooms
- Bedrooms: 3
- Bathrooms: 2
- Full bathrooms: 2
Primary bedroom
- Level: Main
- Area: 252 Square Feet
- Dimensions: 14.00 x 18.00
Bedroom 1
- Level: Main
- Area: 144 Square Feet
- Dimensions: 12.00 x 12.00
Bedroom 2
- Level: Main
- Area: 154 Square Feet
- Dimensions: 11.00 x 14.00
Bathroom 1
- Level: Main
- Area: 132 Square Feet
- Dimensions: 11.00 x 12.00
Kitchen
- Level: Main
- Area: 240 Square Feet
- Dimensions: 16.00 x 15.00
Living room
- Level: Main
- Area: 256 Square Feet
- Dimensions: 16.00 x 16.00
Heating
- Central
Cooling
- Central Air
Appliances
- Included: Washer, Refrigerator, Microwave, Dryer, Dishwasher, Convection Oven
Features
- Breakfast Nook, Walk-In Closet(s)
- Flooring: Carpet, Tile
Interior area
- Total structure area: 2,833
- Total interior livable area: 1,914 sqft
Property
Parking
- Total spaces: 3
- Parking features: Garage
- Garage spaces: 3
Features
- Levels: One
- Stories: 1
- Has view: Yes
- View description: Golf Course
Lot
- Features: On Golf Course
Details
- Parcel number: 313803000150
Construction
Type & style
- Home type: SingleFamily
- Architectural style: Traditional
- Property subtype: Single Family Residence, Residential
Materials
- Block, Concrete
- Foundation: Slab
- Roof: Shingle
Condition
- Updated/Remodeled
- New construction: No
- Year built: 2020
Utilities & green energy
- Sewer: Public Sewer
- Water: Public
- Utilities for property: Water Available
Community & HOA
Community
- Subdivision: Halifax Plantation
HOA
- Has HOA: Yes
- Amenities included: Pool
- Services included: Maintenance Grounds
- HOA fee: $205 quarterly
Location
- Region: Ormond Beach
Financial & listing details
- Price per square foot: $235/sqft
- Tax assessed value: $419,182
- Annual tax amount: $7,579
- Date on market: 10/16/2025
- Listing terms: Cash,Conventional,FHA,VA Loan
- Road surface type: Paved
Estimated market value
$439,000
$417,000 - $461,000
$2,719/mo
Price history
| Date | Event | Price |
|---|---|---|
| 8/2/2026 | Price change | $449,500-3.3%$235/sqft |
Source:  DBAMLS #1218926 Report a problem DBAMLS #1218926 Report a problem | ||
| 10/16/2025 | Listed for sale | $465,000-7%$243/sqft |
Source: DBAMLS #1218926 Report a problem | ||
| 2/12/2025 | Listing removed | $499,900$261/sqft |
Source:  Stellar MLS #FC302489 Report a problem Stellar MLS #FC302489 Report a problem | ||
| 1/7/2025 | Price change | $499,900-3.8%$261/sqft |
Source: Stellar MLS #FC302489 Report a problem | ||
| 10/7/2024 | Price change | $519,900-1.9%$272/sqft |
Source: Stellar MLS #FC302489 Report a problem | ||
| 7/22/2024 | Listed for sale | $529,900+35.2%$277/sqft |
Source: Stellar MLS #FC302489 Report a problem | ||
| 7/14/2021 | Listing removed | -- |
Source: Vanacore Homes Report a problem | ||
| 7/12/2021 | Sold | $392,000$205/sqft |
Source:  realMLS #1074045 Report a problem realMLS #1074045 Report a problem | ||
| 3/12/2021 | Sold | $392,000-1.2%$205/sqft |
Source: DBAMLS #1076643 Report a problem | ||
| 1/13/2021 | Pending sale | $396,900$207/sqft |
Source: Vanacore Homes #1074045 Report a problem | ||
| 12/30/2020 | Listed for sale | $396,900$207/sqft |
Source: Vanacore Homes Report a problem | ||
Public tax history
| Year | Property taxes | Tax assessment |
|---|---|---|
| 2025 | $7,579 +2.8% | $419,182 +4.5% |
| 2024 | $7,369 +5.2% | $400,973 +6.9% |
| 2023 | $7,002 +4.6% | $375,063 +6.8% |
| 2022 | $6,695 | $351,045 +13.8% |
| 2021 | -- | $308,384 +6799% |
| 2020 | $87 | $4,470 |
Find assessor info on the county website
Monthly payment
Est. payment
Payment breakdown
Explore the cost of this home by adjusting the details. Changes won't be saved.Climate risks
Neighborhood: 32174
Nearby schools
GreatSchools rating
- 8/10Pine Trail Elementary SchoolGrades: PK-5Distance: 7.3 mi
- 5/10Ormond Beach Middle SchoolGrades: 6-8Distance: 6.2 mi
- 7/10Seabreeze High SchoolGrades: 9-12Distance: 10 mi
- $485,1003 bd2 ba2k sqft3074 Silvermines Ave, Ormond Beach, FL 32174Off Market

- $--3 bd2 ba2k sqft3074 Silvermines Ave #1, Ormond Beach, FL 32174Off Market

- $531,1003 bd2 ba3.1k sqft3082 Silvermines Ave, Ormond Beach, FL 32174Off Market
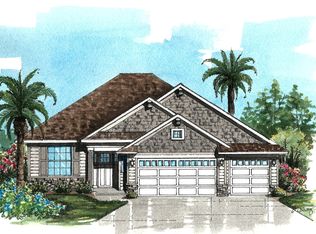
- $600,5003 bd2 ba2k sqft3086 Silvermines Ave, Ormond Beach, FL 32174Off Market
- $480,0004 bd3 ba2.1k sqft3070 Silvermines Ave, Ormond Beach, FL 32174Sold
- $465,0003 bd2 ba1.9k sqft3079 Silvermines Ave, Ormond Beach, FL 32174Sold
- $599,600-- sqft3083 Silvermines Ave, Ormond Beach, FL 32174Off Market
- $631,2003 bd2 ba2.6k sqft3090 Silvermines Ave, Ormond Beach, FL 32174Off Market
A local agent can set up tours, give advice and negotiate with sellers.
A local lender can help you make sure your offer is ready when you are.
Similar homes
- $375,0003 bd2 ba1.6k sqft908 Woodstream Ln, Ormond Beach, FL 32174For Sale
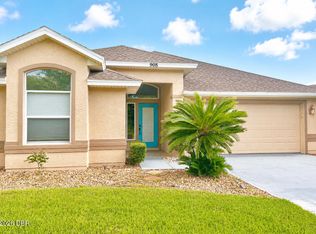
 MLS ID #1228398, Alexis Strong, Culver Realty & Property Management. DBAMLS
 - $330,0003 bd2 ba1.6k sqft3137 Kailani Ct, Ormond Beach, FL 32174For Sale
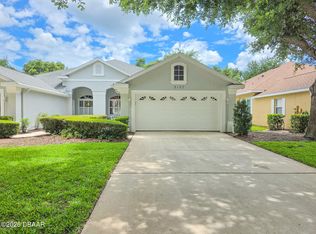 MLS ID #1227753, Terri Hewitt, Century 21 Sundance Realty. DBAMLS
 - $454,0003 bd2 ba1.8k sqft19 Sanchez Ave, Ormond Beach, FL 32174For Sale
 MLS ID #1227375, Rebecca Heatherington, Charles Rutenberg Realty Orlando LLC. DBAMLS
 - $490,0003 bd2 ba2.2k sqft214 Hamlet Trce, Ormond Beach, FL 32174For Sale
 MLS ID #1226167, John Gallagher, Gallagher Realty, LLC. DBAMLS
 - $394,3104 bd3 ba2.1k sqft1340 Oakhaven Ave, Ormond Beach, FL 32174New ConstructionDBAMLS
- $394,9904 bd3 ba2k sqft2183 Raglan Cir, Ormond Beach, FL 32174For SaleMLS ID #1227297, Patricia Shook, Watson Realty Corp.. DBAMLS
- $495,0002 bd2 ba1k sqft1295 Ocean Shore Blvd #3040, Ormond Beach, FL 32176For SaleMLS ID #1229572, Lisa Giacona, Ocean View Realty Group. DBAMLS
- $449,9003 bd2 ba1.4k sqft246 Ponce De Leon Dr, Ormond Beach, FL 32176For SaleMLS ID #1229257, Bill Lutts, Align Right Realty Horizons. DBAMLS
- $385,0002 bd2 ba1.8k sqft85 Huntington Pl, Ormond Beach, FL 32174For SaleMLS ID #1226908, Takeshia Rhynes, Rhynes Real Estate. DBAMLS
- $449,9003 bd2 ba1.9k sqft116 Cerise Ct, Daytona Beach, FL 32124For SaleMLS ID #1229476, Robert Martin, We Sell or We Buy Realty. DBAMLS
- $364,9004 bd2 ba2.1k sqft314 Sandoval Dr, Ormond Beach, FL 32174For SaleMLS ID #1217237, Wendy Schreiner, Wendy Powers Realty, Inc.. DBAMLS
- $305,6003 bd3 ba2k sqft727 Aldenham Ln, Ormond Beach, FL 32174For SaleMLS ID #1227347, Donna Knowles, Vylla Home. DBAMLS
- $359,9003 bd2 ba1.7k sqft711 Lindenwood Cir E, Ormond Beach, FL 32174For SaleMLS ID #1226134, Alexis Strong, Culver Realty & Property Management. DBAMLS
- $399,5002 bd2 ba1.3k sqft3000 Ocean Shore Blvd APT 9, Ormond Beach, FL 32176For SaleMLS ID #1227248, Melody L Lopez, Aloha Realty of Florida LLC. DBAMLS
- $399,0003 bd2 ba1.8k sqft92 Whispering Pine Dr, Palm Coast, FL 32164For SaleMLS ID #263656, Angela Stewart, Angela Stewart Realty. St Augustine St Johns County BOR
- $424,0004 bd2 ba1.5k sqft455 Brentwood Dr, Daytona Beach, FL 32117For SaleMLS ID #1225948, Robert Jenkins, A.H. Stone & Associates Inc. DBAMLS
- $320,0003 bd3 ba2.4k sqft400 Palm Ave, Ormond Beach, FL 32174For SaleMLS ID #1214026, Michelle Cecchini, Shell Realty LLC. DBAMLS
- $549,9002 bd2 ba2k sqft2405 John Anderson Dr, Ormond Beach, FL 32176For SaleMLS ID #1227512, Angela Dimauro, Aloha Realty of Florida LLC. DBAMLS
- $355,0003 bd2 ba1.2k sqft46 Seaside Dr, Ormond Beach, FL 32176For SaleMLS ID #1227784, Tracie Culver, Culver Realty & Property Management. DBAMLS
- $275,0003 bd2 ba1.5k sqft340 S Center St, Ormond Beach, FL 32174For SaleMLS ID #1228198, Matthew Renshaw, Realty Pros Assured. DBAMLS
