Located in one of Ormond Beach's premier golf communities, Halifax Plantation, this maintenance-free villa offers the perfect blend of comfort, convenience, and relaxed Florida living. Situated on the 17th Fairway within desirable Collinwood, this well maintained home enjoys a private setting and an enclosed lanai where you can unwind and take in the peaceful surroundings, Inside, you'll find tile and wood flooring throughout the main living areas, along with updated kitchen countertops and backsplash, refreshed countertops and walk in shower in the primary bath. Crown Molding thru out and Plantation Shutters add a beautiful touch! A new roof installed in 2020 provides added peace of mind.The low monthly villa fee includes lawn care, irrigation, termite bond coverage, and exterior painting, allowing you more time to enjoy the lifestyle you've been looking for. Just a short distance from the clubhouse, restaurant, and pub, residents also have the option to enjoy golf, tennis, swimming, and social memberships. Conveniently located just west of I-95, Halifax Plantation offers easy access to shopping, dining, healthcare, and the beautiful beaches of Ormond Beach and Daytona Beach. Whether you're seeking a year-round residence or seasonal retreat, this home is ready to welcome its next owner.
Active
$330,000
3137 Kailani Ct, Ormond Beach, FL 32174
3beds
1,684sqft
:
Get pre-qualifiedN/A
Single Family Residence, Residential
Built in 2002
4,356 Square Feet Lot
$319,300 Zestimate®
$196/sqft
$231/mo HOA
What's special
Enclosed lanaiRefreshed countertopsPrivate settingPlantation shuttersCrown molding thru out
- 49 days |
- 421 |
- 17 |
Zillow last checked:
Listing updated:
Listed by:
Terri Hewitt 386-864-0050,
Century 21 Sundance Realty,
Ray Hewitt 386-864-0051
Source: DBAMLS,MLS#: 1227753
Facts & features
Interior
Bedrooms & bathrooms
- Bedrooms: 3
- Bathrooms: 2
- Full bathrooms: 2
Bedroom 1
- Description: Walk in Closet
- Level: Main
- Area: 195 Square Feet
- Dimensions: 13.00 x 15.00
Bedroom 2
- Level: Main
- Area: 143 Square Feet
- Dimensions: 11.00 x 13.00
Bedroom 3
- Description: Flex / Office
- Level: Main
- Area: 143 Square Feet
- Dimensions: 11.00 x 13.00
Dining room
- Level: Main
- Area: 120 Square Feet
- Dimensions: 10.00 x 12.00
Florida room
- Level: Main
- Area: 105 Square Feet
- Dimensions: 7.00 x 15.00
Kitchen
- Description: Eat In Space 9x9
- Level: Main
- Area: 207 Square Feet
- Dimensions: 9.00 x 23.00
Living room
- Description: Wood Floors
- Level: Main
- Area: 225 Square Feet
- Dimensions: 15.00 x 15.00
Heating
- Central, Electric
Cooling
- Central Air, Electric
Appliances
- Included: Washer, Refrigerator, Microwave, Electric Water Heater, Dryer, Dishwasher
- Laundry: In Unit
Features
- Ceiling Fan(s), Eat-in Kitchen, Primary Bathroom - Shower No Tub, Solar Tube(s), Split Bedrooms, Walk-In Closet(s)
- Flooring: Carpet, Tile, Wood
Interior area
- Total structure area: 2,343
- Total interior livable area: 1,684 sqft
Property
Parking
- Total spaces: 2
- Parking features: Attached, Garage, Garage Door Opener
- Attached garage spaces: 2
Features
- Levels: One
- Stories: 1
- Patio & porch: Glass Enclosed, Patio
- Has view: Yes
- View description: Golf Course
Lot
- Size: 4,356 Square Feet
- Dimensions: 38.0 ft x 125.0 ft
- Features: On Golf Course
Details
- Parcel number: 313718000220
Construction
Type & style
- Home type: SingleFamily
- Architectural style: Villa
- Property subtype: Single Family Residence, Residential
- Attached to another structure: Yes
Materials
- Block, Concrete, Stucco
- Foundation: Slab
- Roof: Shingle
Condition
- New construction: No
- Year built: 2002
Utilities & green energy
- Sewer: Public Sewer
- Water: Public
- Utilities for property: Cable Connected, Electricity Connected, Sewer Connected, Water Connected
Community & HOA
Community
- Subdivision: Halifax Plantation Unit 02 Sec C Lt 03
HOA
- Has HOA: Yes
- Amenities included: Basketball Court, Clubhouse, Pool, Tennis Court(s)
- Services included: Maintenance Grounds, Maintenance Structure, Pest Control
- HOA fee: $163 monthly
- HOA name: Collinwood
- Second HOA fee: $205 quarterly
Location
- Region: Ormond Beach
Financial & listing details
- Price per square foot: $196/sqft
- Tax assessed value: $283,840
- Annual tax amount: $1,688
- Date on market: 6/19/2026
- Listing terms: Cash,Conventional,FHA,VA Loan
- Electric utility on property: Yes
- Road surface type: Asphalt
Estimated market value
$319,300
$303,000 - $335,000
$2,254/mo
Price history
| Date | Event | Price |
|---|---|---|
| 6/19/2026 | Listed for sale | $330,000+65.4%$196/sqft |
Source:  DBAMLS #1227753 Report a problem DBAMLS #1227753 Report a problem | ||
| 9/14/2004 | Sold | $199,500+28.7%$118/sqft |
Source: Public Record Report a problem | ||
| 8/6/2002 | Sold | $155,000$92/sqft |
Source: Public Record Report a problem | ||
Public tax history
| Year | Property taxes | Tax assessment |
|---|---|---|
| 2025 | $1,688 +3.8% | $158,644 +2.9% |
| 2024 | $1,627 +4.4% | $154,173 +3% |
| 2023 | $1,557 -0.7% | $149,683 +3% |
| 2022 | $1,569 | $145,323 +3% |
| 2021 | -- | $141,090 +1.4% |
| 2020 | $1,587 | $139,142 +2.3% |
| 2019 | $1,587 +4.4% | $136,014 +1.9% |
| 2018 | $1,520 +35.7% | $133,478 +2.1% |
| 2017 | $1,120 | $130,733 +2.1% |
| 2016 | -- | $128,044 +0.7% |
| 2015 | -- | $127,154 +0.8% |
| 2014 | -- | $126,145 +1.5% |
| 2013 | -- | $124,281 +1.7% |
| 2012 | -- | $122,204 +2.4% |
| 2011 | -- | $119,308 +1.5% |
| 2010 | -- | $117,545 -7.7% |
| 2009 | -- | $127,355 -1.6% |
| 2003 | -- | $129,474 +259.6% |
| 2002 | -- | $36,000 +620% |
| 2001 | -- | $5,000 |
Find assessor info on the county website
Monthly payment
Est. payment
Payment breakdown
Explore the cost of this home by adjusting the details. Changes won't be saved.Climate risks
Neighborhood: 32174
Nearby schools
GreatSchools rating
- 8/10Pine Trail Elementary SchoolGrades: PK-5Distance: 7.5 mi
- 5/10Ormond Beach Middle SchoolGrades: 6-8Distance: 6.4 mi
- 7/10Seabreeze High SchoolGrades: 9-12Distance: 10.2 mi
Schools provided by the listing agent
- Elementary: Pine Trail
- Middle: Ormond Beach
- High: Seabreeze
Source: DBAMLS. This data may not be complete. We recommend contacting the local school district to confirm school assignments for this home.
- $195,3123 bd2 ba1.6k sqft3135 Kailani Ct, Ormond Beach, FL 32174Off Market
- $323,9003 bd2 ba1.6k sqft3135 Kailani Ct, Ormond Beach, FL 32174Off Market
- $312,4003 bd2 ba1.6k sqft3139 Kailani Ct, Ormond Beach, FL 32174Sold
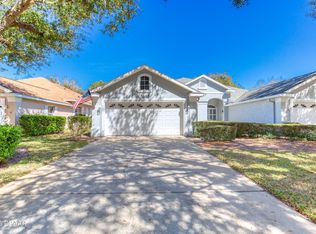
- $316,3003 bd2 ba1.6k sqft3133 Kailani Ct, Ormond Beach, FL 32174Off Market
- $307,1003 bd2 ba1.6k sqft3141 Kailani Ct, Ormond Beach, FL 32174Off Market
- $332,5003 bd2 ba1.6k sqft3131 Kailani Ct, Ormond Beach, FL 32174Off Market
- $327,0003 bd2 ba1.6k sqft3143 Kailani Ct, Ormond Beach, FL 32174Sold
- $322,8003 bd2 ba2.3k sqft3145 Kailani Ct, Ormond Beach, FL 32174Off Market
A local agent can set up tours, give advice and negotiate with sellers.
A local lender can help you make sure your offer is ready when you are.
Similar homes
- $295,0003 bd2 ba1.6k sqft3003 Glin Cir, Ormond Beach, FL 32174For Sale
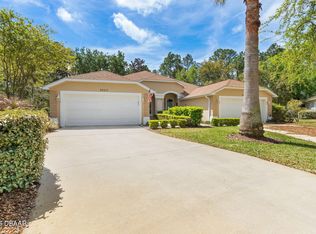
 MLS ID #1224858, Marie Roache, Trademark Realty Group LLC. DBAMLS
 - $325,0002 bd3 ba2k sqft13 JASMINE Run, Ormond Beach, FL 32174For Sale
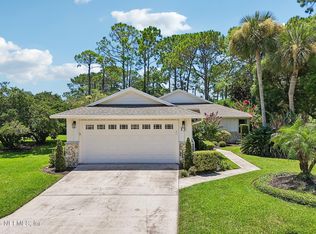 MLS ID #2157765, CHRISTOPHER T SNOW. realMLS
 - $300,0002 bd2 ba1.5k sqft1105 Glengad Run, Ormond Beach, FL 32174For Sale
 MLS ID #1228206, Ana Angelov, Adams, Cameron & Co., Realtors. DBAMLS
 - $337,5002 bd2 ba1.5k sqft1000 Kilkenny Ln, Ormond Beach, FL 32174For Sale
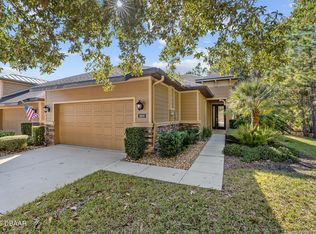 MLS ID #1222176, Elizabeth Kargar, Venture Development Realty, Inc. DBAMLS
 - $368,0002 bd2 ba1.5k sqft817 Pinewood Dr, Ormond Beach, FL 32174For SaleMLS ID #1229172, Frank Lewis, Weichert Realtors Hallmark Properties. DBAMLS
- $340,0002 bd2 ba1.5k sqft830 Aldenham Ln, Ormond Beach, FL 32174For SaleMLS ID #1224581, Debbie Spelman, Venture Development Realty, Inc. DBAMLS
- $439,0002 bd3 ba2.4k sqft28 Treetop Cir, Ormond Beach, FL 32174For SaleMLS ID #1229198, Kim Peran, Adams, Cameron & Co., Realtors. DBAMLS
- $449,5003 bd2 ba1.9k sqft3078 Silvermines Ave, Ormond Beach, FL 32174For SaleMLS ID #1218926, Peter John Graulich, Never 6 Percent Realty Inc.. DBAMLS
- $474,9003 bd2 ba2.1k sqft409 Seabrook Rd, Ormond Beach, FL 32174For SaleMLS ID #1224347, Jeremy Reidenberg, Adams, Cameron & Co., Realtors. DBAMLS
- $369,9003 bd2 ba1.8k sqft35 Carriage Creek Way, Ormond Beach, FL 32174For SaleMLS ID #1223626, Dawn Beltrami, RE/MAX Signature. DBAMLS
- $289,9002 bd2 ba1.3k sqft18 Magnolia Dr S #S, Ormond Beach, FL 32174For SaleMLS ID #1228181, Debra Sachs, Venture Development Realty, Inc. DBAMLS
- $330,0003 bd2 ba1k sqft7 AZALEA Drive, Ormond Beach, FL 32176For SaleMLS ID #2139625, JANIE COFFEY. realMLS
- $345,0003 bd2 ba1.7k sqft5 ROYALE Lane, Palm Coast, FL 32164For SaleMLS ID #2157014, GENA THOMPSON. realMLS
- $394,9904 bd3 ba2k sqft2183 Raglan Cir, Ormond Beach, FL 32174For SaleMLS ID #1227297, Patricia Shook, Watson Realty Corp.. DBAMLS
- $490,0003 bd2 ba2.2k sqft214 Hamlet Trce, Ormond Beach, FL 32174For SaleMLS ID #1226167, John Gallagher, Gallagher Realty, LLC. DBAMLS
- $438,0003 bd2 ba1.9k sqft120 Black Hickory Way, Ormond Beach, FL 32174For SaleMLS ID #1225407, Toni Wright, Adams, Cameron & Co., Realtors. DBAMLS
- $312,5003 bd2 ba1.6k sqft137 Huckleberry Branch Ct, Daytona Beach, FL 32124For SaleMLS ID #1229230, Matthew Soltis, Robert Slack LLC. DBAMLS
- $325,0002 bd2 ba1.2k sqft3360 Ocean Shore Blvd #304, Ormond Beach, FL 32176For SaleMLS ID #1226198, Terri Hewitt, Century 21 Sundance Realty. DBAMLS
- $419,5003 bd3 ba1.7k sqft5 Canterbury Woods, Ormond Beach, FL 32174For SaleMLS ID #1221828, Delissa Day, Grand Living Realty. DBAMLS
- $399,5002 bd2 ba1.3k sqft3000 Ocean Shore Blvd APT 9, Ormond Beach, FL 32176For SaleMLS ID #1227248, Melody L Lopez, Aloha Realty of Florida LLC. DBAMLS
