SERENE COASTAL ELEGANCE. TIMELESS DESIGN. EFFORTLESS LIVING. Discover a rare opportunity to own this beautifully appointed Aloha, the largest cottage floor plan in Latitude Margaritaville Daytona Beach, where sophisticated coastal design meets the tranquility of everyday paradise. Impeccably maintained and thoughtfully enhanced, this exceptional residence offers an inviting blend of spaciousness, understated luxury, and effortless comfort, all within a desirable central location convenient to the community's outstanding amenities. From the moment you enter, a sense of calm and refinement welcomes you. Soaring vaulted ceilings, accented by elegant white beams and custom shiplap detailing, create an airy, architectural beauty that feels both timeless and distinctly coastal. Thoughtfully placed shiplap accents throughout the home introduce subtle texture and character, while classic plantation shutters filter the natural light, enhancing the home's serene ambiance. At the heart of the living space, a custom built-in electric fireplace provides a graceful focal point, offering warmth and intimacy without compromising the home's open, airy design. Whether enjoying a relaxing evening or entertaining friends, every space feels effortlessly inviting. The beautifully appointed kitchen features premium appliances, blending sophisticated style with everyday functionality. A whole-house water filtration system enhances comfort and convenience throughout the residence, while custom shelving in the generous primary suite closet provides elegant organization. Even the garage reflects the attention to detail found throughout, with its attractive, durable epoxy flooring. Beyond the interior, the screened lanai offers a delightful extension of the living space, overlooking a touch more green space than many cottage settings afford. It's an inviting spot for morning coffee, afternoon relaxation, or casual conversations with neighbors, offering a lovely balance of personal comfort and the friendly, social atmosphere that makes cottage living so appealing. Adding to its charm is the home's location on the coveted Ocean Hammock Loop, a welcoming neighborhood spot featuring a picturesque pond and preserve: a wonderful place to enjoy beautiful sunsets over the water. Whether enjoying a leisurely stroll along the sidewalk or gathering with neighbors, the Loop embodies the easygoing camaraderie that makes life in Latitude Margaritaville so special. Just moments away, the exceptional lifestyle of Latitude Margaritaville awaits. Enjoy resort-style pools, a state-of-the-art fitness center, pickleball and tennis, live entertainment, dining, walking trails, the Barkaritaville dog park, and an abundance of clubs and social activities. A complimentary shuttle provides effortless access to the community's private Beach Club along the Atlantic Ocean. Rarely available and beautifully refined, this exceptional Aloha offers more than a place to live. It offers an elegant coastal retreat, a gracious lifestyle, and the perfect harmony of serenity, sophistication, and community.
Active under contract
$414,900
232 Ocean Hammock Loop, Daytona Beach, FL 32124
2beds
1,466sqft
Single Family Residence, Residential
Built in 2022
3,920 Square Feet Lot
$405,900 Zestimate®
$283/sqft
$375/mo HOA
What's special
Custom built-in electric fireplaceScreened lanaiCustom shiplap detailingPremium appliancesSoaring vaulted ceilingsElegant white beamsClassic plantation shutters
- 6 days
- 205
- 7
Zillow last checked:
Listing updated:
Listed by:
Lori Lamb 314-570-3773,
Keller Williams Realty Florida Partners,
Melanie Laffer 301-471-0065
Source: DBAMLS,MLS#: 1232261
Facts & features
Interior
Bedrooms & bathrooms
- Bedrooms: 2
- Bathrooms: 2
- Full bathrooms: 2
Primary bedroom
- Level: Main
- Area: 161.04 Square Feet
- Dimensions: 13.20 x 12.20
Bedroom 1
- Level: Main
- Area: 132 Square Feet
- Dimensions: 11.00 x 12.00
Den
- Level: Main
- Area: 106.09 Square Feet
- Dimensions: 10.30 x 10.30
Dining room
- Level: Main
- Area: 124.8 Square Feet
- Dimensions: 10.40 x 12.00
Kitchen
- Level: Main
- Area: 124.8 Square Feet
- Dimensions: 10.40 x 12.00
Living room
- Level: Main
- Area: 177.8 Square Feet
- Dimensions: 12.70 x 14.00
Other
- Description: FRONT PORCH
- Level: Main
- Area: 162 Square Feet
- Dimensions: 9.00 x 18.00
Heating
- Central, Electric
Cooling
- Central Air, Electric
Appliances
- Included: Water Softener Owned, Washer, Tankless Water Heater, Refrigerator, Microwave, Gas Water Heater, Electric Range, Electric Oven, Dryer, Disposal, Dishwasher
- Laundry: In Unit
Features
- Ceiling Fan(s), Kitchen Island, Open Floorplan, Pantry, Primary Bathroom - Shower No Tub, Smart Thermostat, Split Bedrooms, Vaulted Ceiling(s), Walk-In Closet(s)
- Flooring: Tile
- Number of fireplaces: 1
- Fireplace features: Electric
Interior area
- Total structure area: 2,146
- Total interior livable area: 1,466 sqft
Property
Parking
- Total spaces: 2
- Parking features: Additional Parking, Assigned, Attached, Garage, Garage Door Opener, Shared Driveway
- Attached garage spaces: 2
- Has uncovered spaces: Yes
Features
- Levels: One
- Stories: 1
- Patio & porch: Covered, Screened, Side Porch
- Spa features: Community, Heated, In Ground
Lot
- Size: 3,920 Square Feet
- Features: Corner Lot, Sprinklers In Front
Details
- Parcel number: 520601002235
Construction
Type & style
- Home type: SingleFamily
- Architectural style: Cottage
- Property subtype: Single Family Residence, Residential
- Attached to another structure: Yes
Materials
- Block, Stucco
- Foundation: Slab
- Roof: Shingle
Condition
- New construction: No
- Year built: 2022
Utilities & green energy
- Sewer: Public Sewer
- Water: Public
- Utilities for property: Electricity Connected, Natural Gas Connected, Sewer Connected, Water Connected
Community & HOA
Community
- Security: Carbon Monoxide Detector(s), Gated with Guard, Security Gate, Smoke Detector(s)
- Senior community: Yes
- Subdivision: Latitude
HOA
- Has HOA: Yes
- Amenities included: Barbecue, Basketball Court, Beach Access, Clubhouse, Dog Park, Fitness Center, Gated, Jogging Path, Maintenance Grounds, Management, Park, Pickleball, Pool, Sauna, Security, Shuffleboard Court, Spa/Hot Tub, Tennis Court(s)
- Services included: Maintenance Grounds, Security, Other
- HOA fee: $375 monthly
Location
- Region: Daytona Beach
Financial & listing details
- Price per square foot: $283/sqft
- Tax assessed value: $355,930
- Annual tax amount: $4,264
- Date on market: 10/29/2026
- Listing terms: Cash,Conventional,FHA,VA Loan
- Electric utility on property: Yes
- Road surface type: Asphalt, Paved
Estimated market value
$405,900
$386,000 - $426,000
$2,549/mo
Price history
| Date | Event | Price |
|---|---|---|
| 11/2/2026 | Contingent | $414,900$283/sqft |
Source:  DBAMLS #1232261 Report a problem | ||
| 10/29/2026 | Listed for sale | $414,900$283/sqft |
Source: DBAMLS #1232261 Report a problem | ||
| 10/13/2026 | Listing removed | $414,900$283/sqft |
Source: DBAMLS #1231067 Report a problem | ||
| 9/23/2026 | Listed for sale | $414,9000%$283/sqft |
Source: DBAMLS #1231067 Report a problem | ||
| 6/16/2025 | Pending sale | $415,000+2.5%$283/sqft |
Source: DBAMLS #1212514 Report a problem | ||
| 6/12/2025 | Sold | $405,000-2.4%$276/sqft |
Source: DBAMLS #1212514 Report a problem | ||
| 4/25/2025 | Contingent | $415,000$283/sqft |
Source: DBAMLS #1212514 Report a problem | ||
| 4/23/2025 | Listed for sale | $415,000$283/sqft |
Source: DBAMLS #1212514 Report a problem | ||
Public tax history
| Year | Property taxes | Tax assessment |
|---|---|---|
| 2025 | $4,265 +2.7% | $130,270 -52% |
| 2024 | $4,151 +4.7% | $271,605 +3% |
| 2023 | $3,966 +1416.3% | $263,695 +2919.9% |
| 2022 | $262 | $8,732 +10% |
| 2021 | -- | $7,938 |
Find assessor info on the county website
Monthly payment
Est. payment
Payment breakdown
Explore the cost of this home by adjusting the details. Changes won't be saved.Climate risks
Neighborhood: 32124
- $323,0002 bd2 ba1.2k sqft230 Ocean Hammock Loop, Daytona Beach, FL 32124Off Market

- $399,9973 bd2 ba1.4k sqft132 Ocean Hammock Loop, Daytona Beach, FL 32124For Sale

- $383,7002 bd2 ba1.3k sqft226 Ocean Hammock Loop, Daytona Beach, FL 32124Off Market
- $390,0002 bd2 ba1.4k sqft144 Ocean Hammock Loop, Daytona Beach, FL 32124Sold

Similar homes
- $449,9002 bd2 ba1.5k sqft270 Coral Reef Way, Daytona Beach, FL 32124For Sale

 MLS ID #1232391, Cherri Tindall, Realty Hub. DBAMLS
- $412,0002 bd2 ba1.4k sqft614 Good Life Way, Daytona Beach, FL 32124For Sale
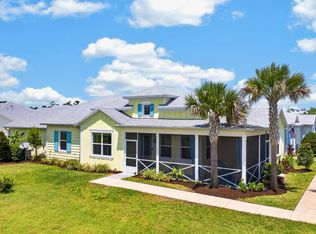 MLS ID #1230393, Steven Koleno, Beycome of Florida LLC. DBAMLS
- $539,9003 bd2 ba1.8k sqft600 Margaritaville Ave, Daytona Beach, FL 32124For Sale
 MLS ID #1232322, Kelley Sarantis, Bob Hodges and Sons Realty. DBAMLS
- $379,0002 bd2 ba1.3k sqft401 Parrot Ln, Daytona Beach, FL 32124For Sale
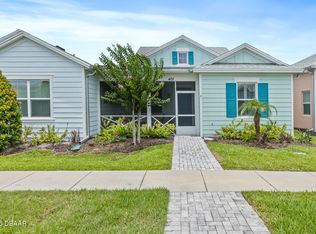 MLS ID #1227244, Ashley Fountain, Life Real Estate. DBAMLS
- $449,9822 bd2 ba1.5k sqft110 Salt Shaker St, Daytona Beach, FL 32124For SaleMLS ID #1231652, Robyn Beckett Young, Realty Hub. DBAMLS
- $389,9002 bd2 ba1.4k sqft521 Daiquiri Pl, Daytona Beach, FL 32124For SaleMLS ID #1229577, Sandra Larose, Bob Hodges and Sons Realty. DBAMLS
- $429,0002 bd2 ba1.5k sqft252 Coral Reef Way, Daytona Beach, FL 32124For SaleMLS ID #1228101, Sandra Larose, Bob Hodges and Sons Realty. DBAMLS
- $442,5002 bd2 ba1.5k sqft1162 Fins Up Ct, Daytona Beach, FL 32124For SaleMLS ID #1230915, Jennifer Withers, EXP Realty LLC. DBAMLS
- $439,9002 bd2 ba1.5k sqft328 Tiki Ter, Daytona Beach, FL 32124For SaleMLS ID #1226768, Kelley Sarantis, Bob Hodges and Sons Realty. DBAMLS
- $389,5002 bd2 ba1.3k sqft290 Last Mango Dr, Daytona Beach, FL 32124For SaleMLS ID #1231425, Susan Warner, Bob Hodges and Sons Realty. DBAMLS
- $409,0003 bd2 ba1.5k sqft6 Acclaim At Lionspaw, Daytona Beach, FL 32124For SaleMLS ID #1231499, Deana Frechette, Simply Real Estate. DBAMLS
- $444,9002 bd2 ba1.5k sqft408 Lost Shaker Way, Daytona Beach, FL 32124For SaleMLS ID #1226698, Emily Schans, Simply Real Estate. DBAMLS
- $465,0002 bd2 ba1.5k sqft156 Margaritaville Ave, Daytona Beach, FL 32124For SaleMLS ID #1230081, Adrienne Smith, Fathom Realty FL LLC. DBAMLS
- $394,5004 bd3 ba2k sqft1184 Sand Trap Ct, Daytona Beach, FL 32124For SaleMLS ID #1232425, Manoush Kazazian, Epique Realty Inc. DBAMLS
- $398,0002 bd2 ba1.4k sqft472 Landshark Blvd, Daytona Beach, FL 32124For SaleMLS ID #1219613, Kelley Sarantis, Bob Hodges and Sons Realty. DBAMLS
- $459,9002 bd2 ba1.5k sqft794 Margaritaville Ave, Daytona Beach, FL 32124For SaleMLS ID #1231605, Kelley Sarantis, Bob Hodges and Sons Realty. DBAMLS
- $418,0002 bd2 ba1.4k sqft663 Lost Shaker Way, Daytona Beach, FL 32124For SaleMLS ID #1230522, Kim Baxter, Coldwell Banker Coast Realty. DBAMLS
- $357,9002 bd2 ba1.2k sqft284 Pop Top Ln, Daytona Beach, FL 32124For SaleMLS ID #1226533, Mark Polakovich, Deuces Realty. DBAMLS
- $479,0002 bd2 ba1.7k sqft243 Island Breeze Ave, Daytona Beach, FL 32124For SaleMLS ID #1229450, Kevin Kling, 386RealEstate.com. DBAMLS
- $488,5003 bd2 ba1.8k sqft459 Lost Shaker Way, Daytona Beach, FL 32124For SaleMLS ID #1231511, Kelley Sarantis, Bob Hodges and Sons Realty. DBAMLS
