Experience the perfect blend of luxury, comfort, and resort-style living in this stunning, fully furnished 3 BD, 2 BA Nevis Villa with a POOL & den located in the award-winning Latitude Margaritaville Daytona Beach community. Thoughtfully upgraded throughout, this exceptional home showcases designer finishes, coastal-inspired décor, and a spectacular private outdoor oasis. Step inside to discover beautiful coastal laminate tile flooring throughout the main living areas and bedrooms, complemented by ceramic tile in the bathrooms and laundry room. Custom coastal-tone paint, plantation shutters on all windows, designer lighting fixtures, and elegant crown molding in the main living areas and den create a sophisticated yet relaxed atmosphere.The gourmet kitchen is a showstopper, featuring white crown-molded cabinetry, quartz countertops, a matching quartz backsplash, under-cabinet lighting, and abundant storage, making it both stylish and functional for everyday living and entertaining. The spacious primary suite offers a private retreat with Sleep number bed with a luxurious ensuite bath featuring dual quartz vanities, white cabinetry, a seamless glass walk-in shower, and custom-designed closet system. The guest bedroom and bath continue the upscale design with a quartz vanity and white cabinetry. The versatile den includes a built-in closet and solid double doors, making it ideal as a 4th bedroom, office, or flex space. The laundry room includes a top-load washer and dryer along with convenient overhead white cabinetry for additional storage. Enjoy Florida living at its finest on the screened lanai, complete with privacy shades and views of your private backyard paradise. The custom-built pool features a waterfall, sunshelf, and paver deck, creating the perfect setting for relaxation or entertaining guests. Offered fully furnished with tasteful coastal furnishings and décor throughout, this move-in-ready villa allows you to immediately begin enjoying the Latitude Margaritaville lifestyle. From the beautiful interior upgrades to the resort-inspired outdoor living space, every detail has been thoughtfully curated to deliver effortless luxury living. As a resident of Latitude Margaritaville Daytona Beach, you'll have access to world-class amenities, including resort-style pools, fitness facilities, bar & chill restaurant, pickleball, tennis courts, private beach club with shuttle transportation and a vibrant social calendar.
Active
$585,900
108 Salt Shaker St, Daytona Beach, FL 32124
3beds
1,848sqft
Single Family Residence, Residential
Built in 2021
5,227 Square Feet Lot
$569,000 Zestimate®
$317/sqft
$393/mo HOA
What's special
Designer finishesSpectacular private outdoor oasisQuartz countertopsResort-inspired outdoor living spaceCustom coastal-tone paintAbundant storageSpacious primary suite
- 3 days
- 307
- 10
Likely to sell faster than
Zillow last checked:
Listing updated:
Listed by:
Kelley Sarantis 954-263-4924,
Bob Hodges and Sons Realty
Source: DBAMLS,MLS#: 1231975
Facts & features
Interior
Bedrooms & bathrooms
- Bedrooms: 3
- Bathrooms: 2
- Full bathrooms: 2
Primary bedroom
- Level: Main
- Area: 196.5 Square Feet
- Dimensions: 15.00 x 13.10
Bedroom 2
- Level: Main
- Area: 155.76 Square Feet
- Dimensions: 13.20 x 11.80
Bedroom 3
- Level: Main
- Area: 163.2 Square Feet
- Dimensions: 13.60 x 12.00
Den
- Level: Main
- Area: 104 Square Feet
- Dimensions: 10.00 x 10.40
Dining room
- Level: Main
- Area: 136 Square Feet
- Dimensions: 8.00 x 17.00
Great room
- Level: Main
- Area: 280.31 Square Feet
- Dimensions: 17.40 x 16.11
Kitchen
- Level: Main
- Area: 123.12 Square Feet
- Dimensions: 11.40 x 10.80
Laundry
- Level: Main
- Area: 61.2 Square Feet
- Dimensions: 6.00 x 10.20
Other
- Description: Lanai
- Level: Main
- Area: 202.5 Square Feet
- Dimensions: 15.00 x 13.50
Other
- Description: Pool Area
- Level: Main
- Area: 375.3 Square Feet
- Dimensions: 13.50 x 27.80
Heating
- Central, Electric
Cooling
- Central Air, Electric
Appliances
- Included: Washer, Tankless Water Heater, Refrigerator, Microwave, Gas Water Heater, Electric Range, Dryer, Disposal, Dishwasher
- Laundry: In Unit
Features
- Built-in Features, Ceiling Fan(s), Entrance Foyer, Kitchen Island, Open Floorplan, Pantry, Primary Bathroom - Shower No Tub, Smart Home, Smart Thermostat, Split Bedrooms, Walk-In Closet(s)
- Flooring: Laminate, Tile
- Furnished: Yes
Interior area
- Total structure area: 2,538
- Total interior livable area: 1,848 sqft
Video & virtual tour
Property
Parking
- Total spaces: 2
- Parking features: Attached, Electric Vehicle Charging Station(s), Garage, Garage Door Opener
- Attached garage spaces: 2
Features
- Levels: One
- Stories: 1
- Patio & porch: Rear Porch, Screened
- Pool features: In Ground, Screen Enclosure, Waterfall
- Spa features: Community, Heated, In Ground
- Has view: Yes
- View description: Pond, Pool
- Has water view: Yes
- Water view: Pond
Lot
- Size: 5,227 Square Feet
- Features: Sprinklers In Front, Sprinklers In Rear
Details
- Parcel number: 520503009940
Construction
Type & style
- Home type: SingleFamily
- Architectural style: Villa
- Property subtype: Single Family Residence, Residential
- Attached to another structure: Yes
Materials
- Block, Concrete, Stucco
- Foundation: Slab
- Roof: Shingle
Condition
- New construction: No
- Year built: 2021
Utilities & green energy
- Sewer: Public Sewer
- Water: Public
- Utilities for property: Cable Available, Electricity Connected, Natural Gas Available, Natural Gas Connected, Sewer Connected, Water Connected
Community & HOA
Community
- Senior community: Yes
- Subdivision: Latitude
HOA
- Has HOA: Yes
- Amenities included: Barbecue, Basketball Court, Clubhouse, Dog Park, Fitness Center, Gated, Jogging Path, Maintenance Grounds, Management, Park, Pickleball, Pool, Sauna, Security, Spa/Hot Tub, Tennis Court(s), Other, Management - On Site
- Services included: Maintenance Grounds, Security, Other
- HOA fee: $393 monthly
Location
- Region: Daytona Beach
Financial & listing details
- Price per square foot: $317/sqft
- Tax assessed value: $453,728
- Annual tax amount: $7,409
- Date on market: 10/20/2026
- Listing terms: Cash,Conventional,VA Loan
- Electric utility on property: Yes
- Road surface type: Asphalt, Paved
Estimated market value
$569,000
$541,000 - $597,000
$2,932/mo
Price history
| Date | Event | Price |
|---|---|---|
| 10/20/2026 | Listed for sale | $585,900+10.6%$317/sqft |
Source:  DBAMLS #1231975 Report a problem | ||
| 6/18/2024 | Sold | $529,900-1.9%$287/sqft |
Source: DBAMLS #1122586 Report a problem | ||
| 5/10/2024 | Contingent | $539,900$292/sqft |
Source: DBAMLS #1122586 Report a problem | ||
| 4/21/2024 | Listed for sale | $539,900-9.3%$292/sqft |
Source: DBAMLS #1122586 Report a problem | ||
| 8/18/2023 | Listing removed | -- |
Source: DBAMLS #1111662 Report a problem | ||
| 7/18/2023 | Listed for sale | $595,000$322/sqft |
Source: DBAMLS #1111662 Report a problem | ||
Public tax history
| Year | Property taxes | Tax assessment |
|---|---|---|
| 2025 | $7,410 +60.9% | $453,728 +50.4% |
| 2024 | $4,606 +4.7% | $301,725 +3% |
| 2023 | $4,401 +2.2% | $292,937 +3% |
| 2022 | $4,306 | $284,405 +3693.1% |
| 2021 | -- | $7,498 +10% |
| 2020 | $132 | $6,816 |
| 2019 | $132 | $6,816 |
Find assessor info on the county website
Monthly payment
Est. payment
Payment breakdown
Explore the cost of this home by adjusting the details. Changes won't be saved.Climate risks
Neighborhood: 32124

Similar homes
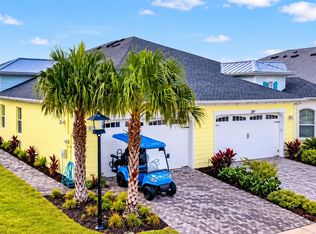
- $619,0003 bd2 ba1.9k sqft221 Sand Bar Ln, Daytona Beach, FL 32124For Sale

 MLS ID #1231672, Kelley Sarantis, Bob Hodges and Sons Realty. DBAMLS
- $589,9003 bd2 ba1.9k sqft237 Compass Rose Dr, Daytona Beach, FL 32124For Sale
 MLS ID #1231457, Kelley Sarantis, Bob Hodges and Sons Realty. DBAMLS
- $635,0002 bd3 ba2k sqft225 Blue Starfish Pl, Daytona Beach, FL 32124For Sale
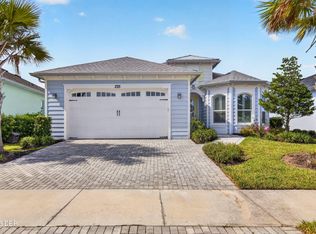 MLS ID #1232091, Kathleen Craig, Realty Hub. DBAMLS
- $620,0003 bd3 ba2.1k sqft677 Landshark Blvd, Daytona Beach, FL 32124For Sale
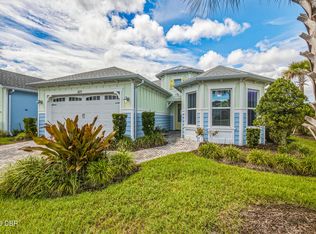 MLS ID #1230596, Didi Womack, Bob Hodges and Sons Realty. DBAMLS
- $488,5003 bd2 ba1.8k sqft459 Lost Shaker Way, Daytona Beach, FL 32124For SaleMLS ID #1231511, Kelley Sarantis, Bob Hodges and Sons Realty. DBAMLS
- $584,3373 bd2 ba1.9k sqft107 Azure Ct, Daytona Beach, FL 32124New ConstructionDBAMLS
- $689,9002 bd2 ba1.6k sqft121 Spongecake Dr, Daytona Beach, FL 32124For SaleMLS ID #1231659, Didi Womack, Bob Hodges and Sons Realty. DBAMLS
- $455,0003 bd2 ba1.6k sqft631 Landshark Blvd, Daytona Beach, FL 32124For SaleMLS ID #1231087, Kelley Sarantis, Bob Hodges and Sons Realty. DBAMLS
- $799,9002 bd3 ba2.3k sqft184 Margaritaville Ave, Daytona Beach, FL 32124For SaleMLS ID #1231902, Didi Womack, Bob Hodges and Sons Realty. DBAMLS
- $464,9002 bd2 ba1.5k sqft110 Salt Shaker St, Daytona Beach, FL 32124For SaleMLS ID #1231652, Robyn Beckett Young, Realty Hub. DBAMLS
- $749,5003 bd4 ba2.5k sqft741 Attitude Ave, Daytona Beach, FL 32124For SaleMLS ID #1231642, Kelley Sarantis, Bob Hodges and Sons Realty. DBAMLS
- $499,9002 bd2 ba1.6k sqft237 Sand Bar Ln, Daytona Beach, FL 32124For SaleMLS ID #1228738, Alice Cooper LLC, Adams, Cameron & Co., Realtors. DBAMLS
- $399,0003 bd2 ba1.5k sqft443 Good Life Way, Daytona Beach, FL 32124For SaleMLS ID #1231876, Tyler Knepper, 386RealEstate.com. DBAMLS
- $659,9002 bd3 ba2.3k sqft842 ATTITUDE AVENUE, DAYTONA BEACH, FL 32124For Sale
 MLS ID #O6426946, Michael Lockhart, OCEANS LUXURY REALTY FULL SVC. Stellar MLS
- $650,0004 bd3 ba2.4k sqft342 Mosaic Blvd, Daytona Beach, FL 32124For SaleMLS ID #1232055, Cristy Finucane, Coldwell Banker Coast Realty. DBAMLS
- $389,9002 bd2 ba1.3k sqft508 High Tide Ln, Daytona Beach, FL 32124For SaleMLS ID #1231928, Melanie Laffer, Keller Williams Realty Florida Partners. DBAMLS
- $465,0002 bd2 ba1.5k sqft156 Margaritaville Ave, Daytona Beach, FL 32124For SaleMLS ID #1230081, Adrienne Smith, Fathom Realty FL LLC. DBAMLS
- $529,9003 bd2 ba1.5k sqft5 Captiva At Lionspaw, Daytona Beach, FL 32124For SaleMLS ID #1229683, Ann Gordon, RE/MAX Select Professionals. DBAMLS
