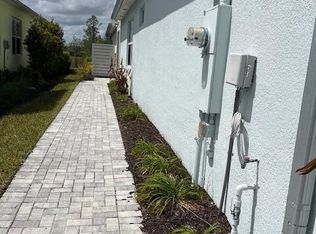
Outstanding Nevis Villa nestled in the trees on a secluded cul-de-sac lot! This is the one you have been waiting for! Extended screened lanai overlooks a wooded preserve for great privacy. This is the largest of the villa floor plans with 3 bedrooms, 2 bathrooms, a formal den and a sprawling great room. The large kitchen and dining area round out the space beautifully! You will love the natural wood plank look laminate floors and white cabinets in the kitchen. The spacious primary suite has his and her closets and a luxurious master bathroom. Come live your best life in paradise at 55 and better Latitude Margaritaville with daily live music, a beach club complete with a pool and cabana, a resort style neighborhood pool, an outstanding restaurant and bar, a theatre and a state of the art fitness center with a huge indoor lap pool. Call today to see this amazing Nevis villa!
Active
$515,000
320 Tiki Ter, Daytona Beach, FL 32124
3beds
1,848sqft
Single Family Residence, Residential
Built in 2019
6,098 Square Feet Lot
$501,100 Zestimate®
$279/sqft
$393/mo HOA
What's special
- 16 days
- 386
- 19
Likely to sell faster than
Zillow last checked:
Listing updated:
Listed by:
Didi Womack 305-394-0479,
Bob Hodges and Sons Realty
Source: DBAMLS,MLS#: 1229963
Facts & features
Interior
Bedrooms & bathrooms
- Bedrooms: 3
- Bathrooms: 2
- Full bathrooms: 2
Bedroom 1
- Level: Main
- Area: 20139 Square Feet
- Dimensions: 137.00 x 147.00
Bedroom 2
- Level: Main
- Area: 1632 Square Feet
- Dimensions: 136.00 x 12.00
Bedroom 3
- Level: Main
- Area: 1668 Square Feet
- Dimensions: 139.00 x 12.00
Den
- Level: Main
- Area: 1040 Square Feet
- Dimensions: 104.00 x 10.00
Dining room
- Level: Main
- Area: 158340 Square Feet
- Dimensions: 910.00 x 174.00
Kitchen
- Description: Approximate
- Level: Main
- Area: 110 Square Feet
- Dimensions: 11.00 x 10.00
Heating
- Central, Electric
Cooling
- Central Air, Electric
Appliances
- Included: Washer/Dryer Stacked, Tankless Water Heater, Refrigerator, Microwave, Electric Range, Disposal, Dishwasher
- Laundry: Electric Dryer Hookup, In Unit, Washer Hookup
Features
- Breakfast Bar, Ceiling Fan(s), Eat-in Kitchen, Entrance Foyer, His and Hers Closets, Open Floorplan, Pantry, Primary Bathroom - Shower No Tub, Split Bedrooms
- Flooring: Laminate
Interior area
- Total structure area: 2,538
- Total interior livable area: 1,848 sqft
Property
Parking
- Total spaces: 2
- Parking features: Attached, Garage, Garage Door Opener
- Attached garage spaces: 2
Features
- Levels: One
- Stories: 1
- Patio & porch: Covered, Rear Porch, Screened
- Spa features: Community
- Has view: Yes
- View description: Protected Preserve, Trees/Woods
Lot
- Size: 6,098 Square Feet
- Features: Sprinklers In Front, Sprinklers In Rear
Details
- Parcel number: 520805003140
Construction
Type & style
- Home type: SingleFamily
- Architectural style: Other
- Property subtype: Single Family Residence, Residential
- Attached to another structure: Yes
Materials
- Block, Stucco
- Foundation: Slab
- Roof: Shingle
Condition
- New construction: No
- Year built: 2019
Utilities & green energy
- Sewer: Public Sewer
- Water: Public
- Utilities for property: Electricity Connected, Natural Gas Connected, Sewer Connected, Water Connected
Community & HOA
Community
- Security: Gated with Guard, Security Gate
- Senior community: Yes
- Subdivision: Latitude
HOA
- Has HOA: Yes
- Amenities included: Beach Access, Clubhouse, Dog Park, Fitness Center, Gated, Park, Pickleball, Pool, Sauna, Security, Spa/Hot Tub, Tennis Court(s)
- Services included: Maintenance Grounds
- HOA fee: $393 monthly
Location
- Region: Daytona Beach
Financial & listing details
- Price per square foot: $279/sqft
- Tax assessed value: $459,610
- Annual tax amount: $8,295
- Date on market: 8/21/2026
- Listing terms: Cash,Conventional,FHA,VA Loan
- Electric utility on property: Yes
- Road surface type: Asphalt
Estimated market value
$501,100
$476,000 - $526,000
$3,164/mo
Price history
| Date | Event | Price |
|---|---|---|
| 8/21/2026 | Listed for sale | $515,000$279/sqft |
Source:  DBAMLS #1229963 Report a problem DBAMLS #1229963 Report a problem | ||
| 7/13/2024 | Listing removed | -- |
Source: DBAMLS #1120401 Report a problem | ||
| 7/12/2024 | Price change | $515,000-1.3%$279/sqft |
Source: DBAMLS #1120401 Report a problem | ||
| 7/2/2024 | Listed for rent | $2,850$2/sqft |
Source: DBAMLS #1200982 Report a problem | ||
| 6/10/2024 | Price change | $522,000-1.1%$282/sqft |
Source: DBAMLS #1120401 Report a problem | ||
| 5/3/2024 | Price change | $528,000-2.2%$286/sqft |
Source: DBAMLS #1120401 Report a problem | ||
| 3/26/2024 | Price change | $539,900-3.1%$292/sqft |
Source: DBAMLS #1120401 Report a problem | ||
| 3/2/2024 | Listed for sale | $557,000-7%$301/sqft |
Source: DBAMLS #1120401 Report a problem | ||
| 1/19/2023 | Listing removed | -- |
Source: DBAMLS #1104044 Report a problem | ||
| 1/4/2023 | Price change | $599,000-2.6%$324/sqft |
Source: DBAMLS #1104044 Report a problem | ||
| 12/22/2022 | Listed for sale | $615,000+2.5%$333/sqft |
Source: DBAMLS #1104044 Report a problem | ||
| 8/1/2022 | Sold | $600,000+0%$325/sqft |
Source: DBAMLS #1097547 Report a problem | ||
| 6/16/2022 | Pending sale | $599,900$325/sqft |
Source: DBAMLS #1097547 Report a problem | ||
| 6/6/2022 | Price change | $599,900+3.4%$325/sqft |
Source: DBAMLS #1097547 Report a problem | ||
| 5/13/2022 | Listed for sale | $579,900+86.7%$314/sqft |
Source: Owner Report a problem | ||
| 3/14/2019 | Sold | $310,540$168/sqft |
Source: Public Record Report a problem | ||
Public tax history
| Year | Property taxes | Tax assessment |
|---|---|---|
| 2025 | $8,296 -5.7% | $459,610 -5.2% |
| 2024 | $8,794 -0.4% | $484,950 -1.5% |
| 2023 | $8,831 +94% | $492,569 +68.1% |
| 2022 | $4,553 | $292,966 +3% |
| 2021 | -- | $284,433 +2.4% |
| 2020 | $4,556 | $277,761 +531.3% |
| 2019 | $4,556 +426.5% | $44,000 +107.3% |
| 2018 | $865 | $21,228 |
Find assessor info on the county website
Monthly payment
Est. payment
Payment breakdown
Explore the cost of this home by adjusting the details. Changes won't be saved.Climate risks
Neighborhood: 32124

Similar homes
- $529,9003 bd2 ba1.9k sqft649 Mosaic Blvd, Daytona Beach, FL 32124For Sale

 MLS ID #1230508, Kristen Hopfe, O'Brien Real Estate LLC. DBAMLS
 - $529,0002 bd3 ba1.7k sqft852 Coral Reef Way, Daytona Beach, FL 32124For Sale
 MLS ID #1230517, Aimee Aballo, Realty Hub. DBAMLS
 - $584,3373 bd2 ba1.9k sqft107 Azure Ct, Daytona Beach, FL 32124New Construction
 MLS ID #1230447, Ali Kargar, ICI Select Realty Inc. DBAMLS
 - $539,9003 bd2 ba1.5k sqft5 Captiva At Lionspaw, Daytona Beach, FL 32124For Sale
 MLS ID #1229683, Ann Gordon, RE/MAX Select Professionals. DBAMLS
 - $495,0003 bd2 ba1.8k sqft1002 Sea Shell Ct, Daytona Beach, FL 32124For SaleMLS ID #1224023, Geri Davis, EXP Realty LLC. DBAMLS
- $465,9003 bd2 ba2k sqft101 McGill Cir, Daytona Beach, FL 32124For SaleMLS ID #1229902, Paula Kegelman, Collado Real Estate. DBAMLS
- $489,0002 bd2 ba1.7k sqft243 Island Breeze Ave, Daytona Beach, FL 32124For SaleMLS ID #1229450, Kevin Kling, 386RealEstate.com. DBAMLS
- $489,0002 bd3 ba1.7k sqft215 Gypsy Palace Ln, Daytona Beach, FL 32124For SaleMLS ID #1230519, Aimee Aballo, Realty Hub. DBAMLS
- $504,9002 bd2 ba1.6k sqft237 Sand Bar Ln, Daytona Beach, FL 32124For SaleMLS ID #1228738, Alice Cooper LLC, Adams, Cameron & Co., Realtors. DBAMLS
- $498,0004 bd3 ba2.2k sqft29 Acclaim At Lionspaw, Daytona Beach, FL 32124For SaleMLS ID #1228388, Candy Jaworski, RE/MAX Signature. DBAMLS
- $462,9002 bd2 ba1.5k sqft252 Coral Reef Way, Daytona Beach, FL 32124For SaleMLS ID #1228101, Sandra Larose, Bob Hodges and Sons Realty. DBAMLS
- $539,0003 bd2 ba2.2k sqft10 Acclaim At Lionspaw, Daytona Beach, FL 32124For SaleMLS ID #1227407, Marty Opelt PA, Coldwell Banker Premier Properties. DBAMLS
- $525,0003 bd2 ba1.6k sqft144 Mosaic Blvd, Daytona Beach, FL 32124For SaleMLS ID #1228456, Kimberly Bethune, Top Flight Properties II. DBAMLS
- $449,9002 bd2 ba1.5k sqft270 Coral Reef Way, Daytona Beach, FL 32124For SaleMLS ID #1229292, Cherri Tindall, Realty Hub. DBAMLS
- $465,0002 bd2 ba1.5k sqft156 Margaritaville Ave, Daytona Beach, FL 32124For SaleMLS ID #1230081, Adrienne Smith, Fathom Realty FL LLC. DBAMLS
- $549,9003 bd2 ba1.9k sqft215 Magenta Rd, Daytona Beach, FL 32124For SaleMLS ID #1228469, Bill Navarra, Realty Pros Assured. DBAMLS
- $485,0003 bd2 ba1.8k sqft466 Margaritaville Ave, Daytona Beach, FL 32124For SaleMLS ID #1226459, Kandi Schromm, RE/MAX Signature. DBAMLS
- $445,9002 bd2 ba1.5k sqft328 Tiki Ter, Daytona Beach, FL 32124For SaleMLS ID #1226768, Kelley Sarantis, Bob Hodges and Sons Realty. DBAMLS
