Welcome to paradise in the highly sought-after Latitude Margaritaville community! This beautifully maintained 2-bedroom, 2-bath home offers the perfect blend of comfort, style, and resort-style living.
Step inside to an inviting open-concept floor plan featuring a spacious great room, ideal for entertaining or relaxing. The modern kitchen boasts sleek countertops, ample cabinetry, and a large island that flows seamlessly into the living and dining areas. The split-bedroom layout provides privacy, with a well-appointed primary suite offering a walk-in closet and a luxurious en-suite bath with dual vanities and a walk-in shower.
Enjoy Florida living at its finest with a low-maintenance lifestyle and access to world-class amenities. Latitude Margaritaville is a premier 55+ active adult community featuring a resort-style pool, fitness center, pickleball and tennis courts, live entertainment, on-site dining, and endless social activities--all designed to make every day feel like vacation
Active
$539,000
852 Coral Reef Way, Daytona Beach, FL 32124
2beds
1,748sqft
:
Get pre-qualified$3,955/mo
Single Family Residence, Residential, Half Duplex
Built in 2022
4,356 Square Feet Lot
$522,000 Zestimate®
$308/sqft
$385/mo HOA
What's special
Resort-style poolLarge islandSplit-bedroom layoutInviting open-concept floor planSleek countertopsWell-appointed primary suiteModern kitchen
- 116 days |
- 124 |
- 5 |
Zillow last checked:
Listing updated:
Listed by:
Adrienne Smith 386-264-8484,
Fathom Realty FL LLC
Source: DBAMLS,MLS#: 1224866
Facts & features
Interior
Bedrooms & bathrooms
- Bedrooms: 2
- Bathrooms: 3
- Full bathrooms: 2
- 1/2 bathrooms: 1
Bedroom 1
- Level: Main
- Area: 164.7 Square Feet
- Dimensions: 13.50 x 12.20
Bedroom 2
- Level: Main
- Area: 156 Square Feet
- Dimensions: 13.00 x 12.00
Dining room
- Level: Main
- Area: 110 Square Feet
- Dimensions: 11.00 x 10.00
Great room
- Level: Main
- Area: 313.04 Square Feet
- Dimensions: 18.20 x 17.20
Kitchen
- Level: Main
- Area: 110 Square Feet
- Dimensions: 11.00 x 10.00
Heating
- Central, Electric
Cooling
- Central Air, Electric
Appliances
- Included: Tankless Water Heater, Refrigerator, Microwave, Instant Hot Water, Ice Maker, Gas Range, Gas Oven, Electric Water Heater, Dryer, Disposal, Dishwasher
- Laundry: In Unit
Features
- Breakfast Bar, Ceiling Fan(s), Entrance Foyer, Kitchen Island, Open Floorplan, Pantry, Primary Bathroom - Tub with Shower, Walk-In Closet(s)
- Flooring: Tile
Interior area
- Total structure area: 2,349
- Total interior livable area: 1,748 sqft
Property
Parking
- Total spaces: 2
- Parking features: Attached, Garage, Off Street, On Street
- Attached garage spaces: 2
- Has uncovered spaces: Yes
Features
- Levels: One
- Stories: 1
- Patio & porch: Rear Porch
- Spa features: Community
- Has view: Yes
- View description: Protected Preserve, Trees/Woods
Lot
- Size: 4,356 Square Feet
- Features: Cleared, Sprinklers In Front, Zero Lot Line
Details
- Parcel number: 520701002597
- Zoning description: Residential
Construction
Type & style
- Home type: SingleFamily
- Architectural style: Villa,Half Duplex
- Property subtype: Single Family Residence, Residential, Half Duplex
- Attached to another structure: Yes
Materials
- Block, Stucco
- Foundation: Block, Slab
- Roof: Shingle
Condition
- New construction: No
- Year built: 2022
Utilities & green energy
- Electric: 100 Amp Service
- Sewer: Public Sewer
- Water: Public
- Utilities for property: Cable Available, Electricity Connected, Natural Gas Available, Natural Gas Connected, Sewer Connected, Water Available, Water Connected
Community & HOA
Community
- Security: Carbon Monoxide Detector(s), Gated with Guard, Security Gate, Security System Owned, Smoke Detector(s)
- Senior community: Yes
- Subdivision: Latitude
HOA
- Has HOA: Yes
- Amenities included: Basketball Court, Clubhouse, Gated, Jogging Path, Maintenance Grounds, Park, Pickleball, Pool, Sauna, Security, Spa/Hot Tub, Tennis Court(s)
- Services included: Maintenance Grounds, Security
- HOA fee: $385 monthly
Location
- Region: Daytona Beach
Financial & listing details
- Price per square foot: $308/sqft
- Tax assessed value: $467,368
- Annual tax amount: $7,016
- Date on market: 4/3/2026
- Listing terms: Conventional,FHA,VA Loan
- Electric utility on property: Yes
- Road surface type: Paved
Estimated market value
$522,000
$496,000 - $548,000
$2,836/mo
Price history
| Date | Event | Price |
|---|---|---|
| 4/3/2026 | Listed for sale | $539,000$308/sqft |
Source:  DBAMLS #1224866 Report a problem DBAMLS #1224866 Report a problem | ||
Public tax history
| Year | Property taxes | Tax assessment |
|---|---|---|
| 2025 | $7,016 +19.5% | $467,368 +44.3% |
| 2024 | $5,872 +5.3% | $323,814 +4.1% |
| 2023 | $5,579 +582.2% | $311,196 +591.5% |
| 2022 | $818 | $45,000 +374.8% |
| 2021 | -- | $9,478 |
Find assessor info on the county website
Monthly payment
Est. payment
Payment breakdown
Explore the cost of this home by adjusting the details. Changes won't be saved.Climate risks
Neighborhood: 32124
Nearby schools
GreatSchools rating
- 4/10Champion Elementary SchoolGrades: PK-5Distance: 0.8 mi
- 5/10David C Hinson Sr Middle SchoolGrades: 6-8Distance: 2.7 mi
- 4/10Mainland High SchoolGrades: 9-12Distance: 5 mi
Schools provided by the listing agent
- Elementary: Champion
- Middle: Hinson
- High: Mainland
Source: DBAMLS. This data may not be complete. We recommend contacting the local school district to confirm school assignments for this home.
- $526,7002 bd2 ba1.7k sqft854 Coral Reef Way, Daytona Beach, FL 32124Off Market
- $466,6002 bd2 ba1.5k sqft846 Coral Reef Way, Daytona Beach, FL 32124Off Market
- $479,2002 bd2 ba1.5k sqft858 Coral Reef Way, Daytona Beach, FL 32124Off Market
- $539,0002 bd2 ba1.7k sqft842 Coral Reef Way, Daytona Beach, FL 32124Sold
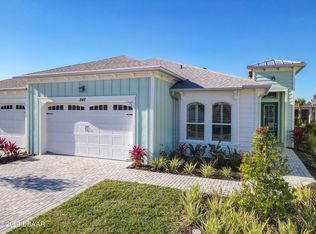
- $530,8002 bd2 ba1.8k sqft860 Coral Reef Way, Daytona Beach, FL 32124Off Market
- $608,8002 bd2 ba1.8k sqft300 Low Tide Ln, Daytona Beach, FL 32124Off Market
- $475,3002 bd2 ba1.5k sqft864 Coral Reef Way, Daytona Beach, FL 32124Off Market
- $440,0002 bd2 ba1.6k sqft840 Coral Reef Way, Daytona Beach, FL 32124Sold
A local agent can set up tours, give advice and negotiate with sellers.
A local lender can help you make sure your offer is ready when you are.
Similar homes
- $525,0003 bd2 ba1.6k sqft144 Mosaic Blvd, Daytona Beach, FL 32124For Sale

 MLS ID #1228456, Kimberly Fortney, Top Flight Properties II. DBAMLS
 - $489,0002 bd3 ba1.7k sqft215 Gypsy Palace Ln, Daytona Beach, FL 32124For Sale
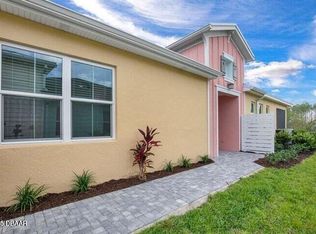 MLS ID #1222412, Adrienne Smith, Fathom Realty FL LLC. DBAMLS
 - $387,5002 bd2 ba1.3k sqft218 OCEAN HAMMOCK LOOP, DAYTONA BEACH, FL 32124For Sale
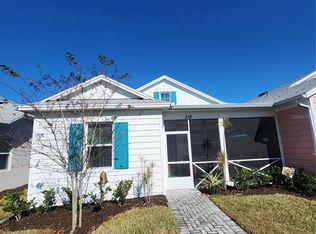
 MLS ID #FC317687, Kimberly Conway, COASTAL GATEWAY REAL ESTATE GR. Stellar MLS
 - $400,0004 bd3 ba2.1k sqft1104 SAND TRAP COURT, DAYTONA BEACH, FL 32124For Sale
 MLS ID #W7887677, Ralph Harvey, LISTWITHFREEDOM.COM. Stellar MLS
 - $389,0004 bd3 ba2.3k sqft184 Gala Cir, Daytona Beach, FL 32124For SaleMLS ID #1223027, Peter John Graulich, Never 6 Percent Realty Inc.. DBAMLS
- $375,0004 bd2 ba1.9k sqft525 Champion Ridge Dr, Daytona Beach, FL 32124For SaleMLS ID #1219114, Stefani Turco, DR Properties of Volusia County LLC. DBAMLS
- $449,9003 bd2 ba2.1k sqft357 TYMBER RUN, ORMOND BEACH, FL 32174For SaleMLS ID #O6417610, Ricky Ray, DAYTONA BEACH REALTY CORP. Stellar MLS
- $498,0005 bd2 ba2.2k sqft1711 Ocean Dunes Ter, Daytona Beach, FL 32118For SaleMLS ID #1223065, Richard Merlino, Liberty Group Realty, Inc.. DBAMLS
- $490,1374 bd2 ba1.9k sqft1134 Cliffhaven Ct, Ormond Beach, FL 32174New ConstructionDBAMLS
- $630,0003 bd3 ba2.2k sqft1080 LANDERS STREET, ORMOND BEACH, FL 32174For SaleMLS ID #O6408445, Mateo Fernandez de Paredes, MY REALTY GROUP, LLC.. Stellar MLS
- $479,9004 bd3 ba2.4k sqft135 12th St, Holly Hill, FL 32117For SaleMLS ID #1227581, Liz Spiletic, America's Elite Realty LLC. DBAMLS
- $499,9973 bd3 ba1.6k sqft3748 CARDINAL BOULEVARD, DAYTONA BEACH, FL 32118For SaleMLS ID #O6420721, Andrea Aylett-Hosch, PINEAPPLE PLACE REALTY, LLC. Stellar MLS
- $459,0003 bd2 ba1.8k sqft19 Sanchez Ave, Ormond Beach, FL 32174For SaleMLS ID #1227375, Rebecca Heatherington, Charles Rutenberg Realty Orlando LLC. DBAMLS
- $279,9003 bd2 ba1.1k sqft1462 ADMIRAL NIMITZ AVE, DAYTONA BEACH, FL 32124For SaleMLS ID #O6418577, Melanie Mueller, SIGNATURE BROKERS REALTY LLC. Stellar MLS
- $539,0004 bd2 ba2.2k sqft616 W Minnesota Ave, Deland, FL 32720For SaleMLS ID #1224236, Deborah Dunn, Town and Country Realty. DBAMLS
- $474,9003 bd2 ba2.5k sqft3773 Fiano Dr, Port Orange, FL 32129For SaleMLS ID #1219347, Kathy Shaw, Charles Rutenberg Realty Orlando LLC. DBAMLS
- $365,9004 bd2 ba1.8k sqft215 HOLLOWBROOK CIRCLE, DAYTONA BEACH, FL 32114For SaleMLS ID #O6312909, Serghei Lungu, REALTY HUB. Stellar MLS
- $459,9004 bd3 ba1.6k sqft4205 Quail Ranch Rd, New Smyrna Beach, FL 32168For SaleMLS ID #1228618, Lara Boe, Coldwell Banker Coast Realty. DBAMLS
- $345,0003 bd2 ba1.7k sqft1421 Suwanee Rd, Daytona Beach, FL 32114For SaleMLS ID #1226841, Troy Marandino, Triangle Realty. DBAMLS
- $359,9003 bd2 ba1.7k sqft105 KENT COURT, PORT ORANGE, FL 32127For SaleMLS ID #V4950226, "Pete" Catalano, DASH REAL ESTATE COMPANY. Stellar MLS
