Experience RESORT-STYLE living in this BEAUTIFUL Antigua model located in the HIGHLY sought-after 55+ GATED community of Latitude Margaritaville Daytona Beach. This light-filled home offers 2 bedrooms, 2 bathrooms, PLUS a versatile DEN, an OPEN floor plan, SOARING ceilings, and over 1,500 square feet of thoughtfully designed living space. The KITCHEN features a large QUARTZ island, 42-inch CABINETRY with crown molding, tile BACKSPLASH, stainless steel appliances, pull-out shelving, and abundant storage. The SPACIOUS living room opens to a screened lanai overlooking peaceful WOODED views. The primary suite includes a WALK-IN closet and ensuite with a FRAMELESS glass shower. Enjoy world-class amenities including a RESORT pool, Fins Up! FITNESS CENTER, pickleball, tennis, Town Square entertainment, PRIVATE BEACH CLUB access, and more. Live every day like you're on vacation!
Pending
$440,000
316 Tiki Ter, Daytona Beach, FL 32124
2beds
1,563sqft
:
Get pre-qualified$3,338/mo
Townhouse, Residential
Built in 2019
4,791 Square Feet Lot
$426,700 Zestimate®
$282/sqft
$393/mo HOA
What's special
Open floor planVersatile denAbundant storageLarge quartz islandSoaring ceilingsLight-filled homePrimary suite
- 13 days |
- 149 |
- 10 |
Likely to sell faster than
Zillow last checked:
Listing updated:
Listed by:
Dawn Tinder 407-733-6846,
Keller Williams Winter Park
Source: DBAMLS,MLS#: 1228673
Facts & features
Interior
Bedrooms & bathrooms
- Bedrooms: 2
- Bathrooms: 2
- Full bathrooms: 2
Bedroom 1
- Level: First
- Area: 174.24 Square Feet
- Dimensions: 12.10 x 14.40
Bedroom 2
- Level: First
- Area: 116.6 Square Feet
- Dimensions: 10.60 x 11.00
Kitchen
- Level: First
- Area: 130 Square Feet
- Dimensions: 13.00 x 10.00
Living room
- Level: First
- Area: 313.28 Square Feet
- Dimensions: 17.60 x 17.80
Heating
- Central, Electric
Cooling
- Central Air
Appliances
- Included: Washer, Tankless Water Heater, Refrigerator, Microwave, Dryer, Dishwasher
- Laundry: In Unit
Features
- Ceiling Fan(s), Open Floorplan, Walk-In Closet(s)
- Flooring: Carpet, Laminate
Interior area
- Total structure area: 2,211
- Total interior livable area: 1,563 sqft
Property
Parking
- Total spaces: 2
- Parking features: Attached, Garage
- Attached garage spaces: 2
Features
- Levels: One
- Stories: 1
Lot
- Size: 4,791 Square Feet
Details
- Parcel number: 520805003130
Construction
Type & style
- Home type: Townhouse
- Architectural style: Villa
- Property subtype: Townhouse, Residential
- Attached to another structure: Yes
Materials
- Block, Stucco
- Foundation: Slab
- Roof: Shingle
Condition
- New construction: No
- Year built: 2019
Utilities & green energy
- Sewer: Public Sewer
- Water: Public
- Utilities for property: Cable Available, Electricity Connected, Natural Gas Connected, Sewer Connected, Water Connected
Community & HOA
Community
- Security: Gated with Guard, Security Gate
- Senior community: Yes
- Subdivision: Latitude
HOA
- Has HOA: Yes
- Amenities included: Barbecue, Beach Access, Clubhouse, Dog Park, Fitness Center, Gated, Jogging Path, Park, Pickleball, Pool, Sauna, Security, Spa/Hot Tub, Tennis Court(s)
- Services included: Maintenance Grounds, Security
- HOA fee: $393 monthly
Location
- Region: Daytona Beach
Financial & listing details
- Price per square foot: $282/sqft
- Tax assessed value: $412,298
- Annual tax amount: $2,874
- Date on market: 7/16/2026
- Listing terms: Cash,Conventional,FHA,VA Loan
- Electric utility on property: Yes
Estimated market value
$426,700
$405,000 - $448,000
$2,985/mo
Price history
| Date | Event | Price |
|---|---|---|
| 7/23/2026 | Contingent | $440,000$282/sqft |
Source:  Stellar MLS #O6421974 Report a problem Stellar MLS #O6421974 Report a problem | ||
| 7/22/2026 | Pending sale | $440,000$282/sqft |
Source:  DBAMLS #1228673 Report a problem DBAMLS #1228673 Report a problem | ||
| 7/9/2026 | Listed for sale | $440,000+55.5%$282/sqft |
Source: Stellar MLS #O6421974 Report a problem | ||
| 2/11/2019 | Sold | $282,970$181/sqft |
Source: Public Record Report a problem | ||
Public tax history
| Year | Property taxes | Tax assessment |
|---|---|---|
| 2025 | $2,875 +2.9% | $202,474 +2.9% |
| 2024 | $2,794 +4.9% | $196,768 +3% |
| 2023 | $2,664 +2.5% | $191,037 +3% |
| 2022 | $2,599 | $185,473 +3% |
| 2021 | -- | $180,071 +4.2% |
| 2020 | $2,524 | $172,781 +292.7% |
| 2019 | $2,524 +191.7% | $44,000 +107.3% |
| 2018 | $865 | $21,228 |
Find assessor info on the county website
Monthly payment
Est. payment
Payment breakdown
Explore the cost of this home by adjusting the details. Changes won't be saved.Climate risks
Neighborhood: 32124
Nearby schools
GreatSchools rating
- 4/10Champion Elementary SchoolGrades: PK-5Distance: 1.1 mi
- 5/10David C Hinson Sr Middle SchoolGrades: 6-8Distance: 2.3 mi
- 4/10Mainland High SchoolGrades: 9-12Distance: 4.3 mi
- $470,0003 bd2 ba1.8k sqft314 Tiki Ter, Daytona Beach, FL 32124Off Market
- $436,6002 bd2 ba1.5k sqft322 Tiki Ter, Daytona Beach, FL 32124Off Market
- $447,0002 bd2 ba2.2k sqft310 Tiki Ter, Daytona Beach, FL 32124Off Market

- $495,6002 bd2 ba1.8k sqft326 Tiki Ter, Daytona Beach, FL 32124Off Market
- $524,3003 bd2 ba1.8k sqft308 Tiki Ter, Daytona Beach, FL 32124Off Market
- $445,9002 bd2 ba1.5k sqft328 Tiki Ter, Daytona Beach, FL 32124For Sale
- $436,7002 bd2 ba1.5k sqft304 Tiki Ter, Daytona Beach, FL 32124Off Market
- $486,9002 bd2 ba1.8k sqft332 Tiki Ter, Daytona Beach, FL 32124Off Market
A local agent can set up tours, give advice and negotiate with sellers.
A local lender can help you make sure your offer is ready when you are.
Similar homes
- $439,0004 bd3 ba2k sqft1105 Pacific Dunes Ct, Daytona Beach, FL 32124For Sale
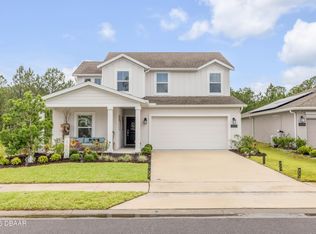
 MLS ID #1226899, Tammy Shaver, Redfin Corporation. DBAMLS
 - $424,9904 bd3 ba2k sqft1185 SAND TRAP COURT, DAYTONA BEACH, FL 32124New Construction

 MLS ID #O6417856, Nick Whitehouse, RE/MAX PRIME PROPERTIES. Stellar MLS
 - $414,9904 bd3 ba2k sqft1144 MORFONTAINE STREET, DAYTONA BEACH, FL 32124New Construction
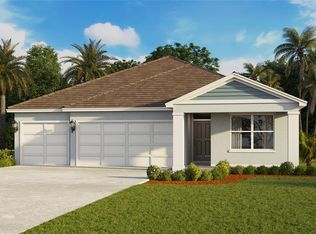 Stellar MLS
 - $629,0002 bd2 ba1.9k sqft281 MARGARITAVILLE Avenue, Daytona Beach, FL 32124For Sale
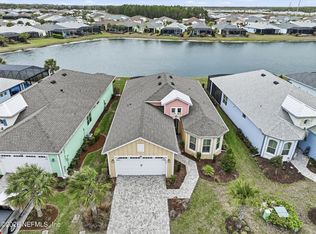 MLS ID #2134949, ANITA MILLAR. realMLS
 - $380,0004 bd2 ba1.7k sqft140 Links Terrace Blvd, Daytona Beach, FL 32124For SaleMLS ID #1226213, Lynette Baerga Cruz, Resource One Realty. DBAMLS
- $330,0003 bd2 ba1.4k sqft1243 SAND TRAP COURT, DAYTONA BEACH, FL 32124New ConstructionMLS ID #O6417894, Nick Whitehouse, RE/MAX PRIME PROPERTIES. Stellar MLS
- $575,0002 bd2 ba1.5k sqft896 Coral Reef Way, Daytona Beach, FL 32124For SaleMLS ID #1224309, Taner Banks, Keller Williams Realty Florida Partners. DBAMLS
- $250,5003 bd3 ba1.2k sqft165 ASTON GRANDE DRIVE, DAYTONA BEACH, FL 32124For SaleMLS ID #FC316746, Jadwiga Waloch, EXIT REALTY FIRST CHOICE. Stellar MLS
- $614,9002 bd3 ba2.1k sqft424 Margaritaville Ave, Daytona Beach, FL 32124For SaleMLS ID #1227323, Aimee Aballo, Realty Hub. DBAMLS
- $600,0004 bd2 ba2.1k sqft141 MOSAIC BOULEVARD, DAYTONA BEACH, FL 32124For SaleMLS ID #V4947851, Matthew Buckley, LPT REALTY, LLC. Stellar MLS
- $415,0003 bd2 ba1.6k sqft2952 Carriage Dr, South Daytona, FL 32119For SaleMLS ID #1229043, Tammy Bowen, Redfin Corporation. DBAMLS
- $615,0002 bd2 ba1.9k sqft264 Margaritaville Ave, Daytona Beach, FL 32124For SaleMLS ID #1224635, Shannon Brooks, Realty Pros Assured. DBAMLS
- $648,0003 bd3 ba2.1k sqft306 HANG LOOSE WAY, DAYTONA BEACH, FL 32124For SaleMLS ID #S5154256, Zonia O'Connor, LLC, LA ROSA REALTY KISSIMMEE. Stellar MLS
- $379,0003 bd2 ba1.8k sqft5 SHEAR WATER TRAIL, ORMOND BEACH, FL 32174For SaleMLS ID #O6427232, Natalie Lochte, CHARLES RUTENBERG REALTY ORLANDO. Stellar MLS
- $266,0003 bd3 ba1.6k sqft1655 Pham Dr, Port Orange, FL 32129For SaleMLS ID #1229028, Patricia Morris, Keller Williams Realty Florida Partners. DBAMLS
- $460,0004 bd2 ba1.7k sqft1754 TRIBUTORY LN, PORT ORANGE, FL 32128For SaleMLS ID #O6420624, Kiki Kosmas, ORCHARD BROKERAGE, LLC. Stellar MLS
- $595,0003 bd3 ba2.1k sqft3160 FIRETHORN CIRCLE, DAYTONA BEACH, FL 32124For SaleMLS ID #O6396609, Temika Kindred, FLORIDA REAL ESTATE & LAND CO.. Stellar MLS
- $379,9004 bd2 ba1.8k sqft1814 PALMETTO SCRUB CIRCLE, PORT ORANGE, FL 32128For SaleMLS ID #NS1088224, Scott Steger, EXIT REAL ESTATE PROPERTY SOL. Stellar MLS
- $449,0003 bd2 ba1.9k sqft1 SLIPPER FLOWER PATH E, PALM COAST, FL 32164For SaleMLS ID #FC319564, Christeen Haney, FLORIDA HOMES REALTY & MORTGAGE. Stellar MLS
- $425,0002 bd2 ba1.9k sqft1634 VICTORIA GARDENS DRIVE, DELAND, FL 32724For SaleMLS ID #O6386718, Melissa Smith, LPT REALTY, LLC. Stellar MLS
