Skip main navigation
Closed
  • $399,900

    905 Oetter Dr, South Daytona, FL 32119

    3beds
    1,778sqft
    Single Family Residence, Residential
    Built in 1991
    9,583 Square Feet Lot
    $399,800 Zestimate®
    $225/sqft
    $2,600 Estimated rent

    Home value

    $399,800

    $372,000 - $432,000

    $2,600/mo

    Zestimate® history
    Loading
    Loading...

    Owner options

    List your home for rent

    $2,600/mo

    Rent Zestimate®

    Find your next renter with Zillow Rental Manager. Plus, with online applications, you can quickly screen prospective tenants – for free.

    Learn more

    $2,600/mo

    Rent Zestimate®

    Refinance and save

    $2,775/mo

    Est. payment

    Refinancing to a lower rate could help reduce your monthly payments and save thousands over the life of the loan.

    See today's rates

    $2,775/mo

    Est. payment

    Explore your selling options

    Work with a Zillow partner agent

    Leverage their expertise and Zillow's premium Showcase listings to get your home seen by more buyers.

    Get started

    List with your own agent

    Get your home in front of millions of buyers by listing it on Zillow.

    Learn how to do it

    Sell it yourself

    Take full control of how buyers see your home on Zillow by listing For Sale by Owner (FSBO).

    List your home

    What's special

    Screened-in poolCovered lanaiTwo-car garageSpacious backyardFamily roomSpacious floor planBrick construction
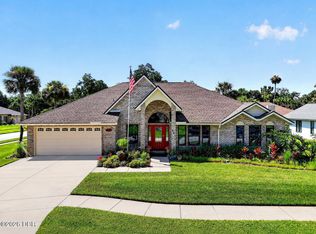
    This three-bedroom, two-bath solar heated pool home features brick construction and a two-car garage. As you enter, you'll appreciate the spacious floor plan offering a family room, living room, and dining room, all enhanced by an abundance of natural light from the skylights and plantation shutters. The living room, dining room, and bedrooms feature bamboo flooring, while the kitchen and family room offer tile floors for easy everyday living. The kitchen includes a breakfast bar, stainless steel appliances, and an open concept to the family room, with sliding glass doors from the breakfast nook leading out to the covered lanai and pool area. The split-bedroom floor plan provides privacy for everyone. The primary suite features a private bath with a walk-in shower and his-and-her walk-in closets. On the other side of the home, the second and third bedrooms share a convenient pool bath, and each bedroom also offers a walk-in closet. Be sure to enjoy the beautiful screened-in pool, large covered lanai, and spacious backyard, perfect for relaxing, entertaining, and enjoying the Florida lifestyle with friends and family. This residence is located close to shopping, restaurants, schools, golf courses, and the world's most beautiful beaches. Call today to schedule your private showing

    Zillow last checked:

    Listing updated:

    Listed by:

    Don Bell 386-290-6363,

    RE/MAX Signature

    Bought with:

    Nicole Chapman, 3346588

    Real Broker, LLC

    Source: DBAMLS,MLS#: 1225836MLS Logo

    Facts & features

    Interior

    Bedrooms & bathrooms
    • Bedrooms: 3
    • Bathrooms: 2
    • Full bathrooms: 2
    Bedroom 1
    • Level: Main
    • Area: 180 Square Feet
    • Dimensions: 12.00 x 15.00
    Bedroom 2
    • Level: Main
    • Area: 143 Square Feet
    • Dimensions: 11.00 x 13.00
    Bedroom 3
    • Level: Main
    • Area: 110 Square Feet
    • Dimensions: 10.00 x 11.00
    Dining room
    • Level: Main
    • Area: 90 Square Feet
    • Dimensions: 9.00 x 10.00
    Family room
    • Level: Main
    • Area: 216 Square Feet
    • Dimensions: 12.00 x 18.00
    Kitchen
    • Level: Main
    • Area: 132 Square Feet
    • Dimensions: 11.00 x 12.00
    Living room
    • Level: Main
    • Area: 216 Square Feet
    • Dimensions: 12.00 x 18.00
    Heating
    • Central, Electric
    Cooling
    • Central Air, Electric
    Appliances
    • Included: Refrigerator, Microwave, Electric Range, Dishwasher
    Features
    • Breakfast Bar, Breakfast Nook, Ceiling Fan(s), His and Hers Closets, Split Bedrooms, Walk-In Closet(s)
    • Flooring: Tile, Wood
    • Windows: Skylight(s)
    Interior area
    • Total structure area: 2,594
    • Total interior livable area: 1,778 sqft

    Property

    Parking
    • Total spaces: 2
    • Parking features: Garage
    • Garage spaces: 2
    Features
    • Levels: One
    • Stories: 1
    • Pool features: In Ground, Screen Enclosure, Solar Heat
    • Fencing: Back Yard,Vinyl
    Lot
    • Size: 9,583 Square Feet
    • Dimensions: 87.0 ft x 115.0 ft
    Details
    • Parcel number: 633733000720

    Construction

    Type & style
    • Home type: SingleFamily
    • Architectural style: Ranch
    • Property subtype: Single Family Residence, Residential
    Materials
    • Brick, Frame, Stucco
    • Foundation: Slab
    • Roof: Shingle
    Condition
    • New construction: No
    • Year built: 1991

    Utilities & green energy

    • Sewer: Public Sewer
    • Water: Public
    • Utilities for property: Electricity Connected, Sewer Connected, Water Connected

    Community & HOA

    Community
    • Subdivision: Bryan Cave Estates
    HOA
    • Has HOA: No
    Location
    • Region: South Daytona

    Financial & listing details

    • Price per square foot: $225/sqft
    • Tax assessed value: $317,550
    • Annual tax amount: $2,778
    • Date on market: 4/29/2026
    • Listing terms: Cash,Conventional,FHA,VA Loan
    • Electric utility on property: Yes

    Price history

    DateEventPrice
    6/2/2026Sold$399,900$225/sqft
    Source: DBAMLS #1225836 Report a problem
    4/30/2026Pending sale$399,900$225/sqft
    Source: DBAMLS #1225836 Report a problem
    4/29/2026Listed for sale$399,900+207.6%$225/sqft
    Source: DBAMLS #1225836 Report a problem
    8/3/1998Sold$130,000$73/sqft
    Source: Public Record Report a problem
    3/31/1998Sold$130,000$73/sqft
    Source: Public Record Report a problem

    Public tax history

    YearProperty taxesTax assessment
    2025$2,779 +3.1%$184,672 +2.9%
    2024$2,695 +6.6%$179,468 +3%
    2023$2,529 +3.1%$174,241 +3%
    2022$2,453 $169,166 +3%
    2021-- $164,239 +1.4%
    2020$2,429 $161,971 +2.3%
    2019$2,429 +3.3%$158,329 +1.9%
    2018$2,351 +1.1%$155,377 +2.1%
    2017$2,325 -0.4%$152,181 +2.1%
    2016$2,334 +1.4%$149,051 +0.7%
    2015$2,302 -2.2%$148,015 +0.8%
    2014$2,354 $146,840 +1.5%
    2013-- $144,670 +1.7%
    2012-- $142,252 -0.1%
    2011-- $142,337 +0.8%
    2010-- $141,232 +2.7%
    2009-- $137,519 +3.1%
    2007-- $133,381 -0.5%
    2006-- $134,032 +6.1%
    2005-- $126,338 +3%
    2004-- $122,658 +1.9%
    2003-- $120,371 +2.4%
    2002-- $117,550 +4.6%
    2000-- $112,330
    Find assessor info on the county website

    Neighborhood: 32119

    Nearby schools

    GreatSchools rating
    Get a cash offer in 3 minutes
    Find out how much your home could sell for in as little as 3 minutes with a no-obligation cash offer.
    Estimated market value
    $399,800
    Get a cash offer in 3 minutes
    Find out how much your home could sell for in as little as 3 minutes with a no-obligation cash offer.
    Estimated market value
    $399,800