OPEN HOUSE SUNDAY AUGUST 23 FROM 1 TO 3 PM ---Waterfront Escape! WOW- PRICE REDUCED---This beautiful 3-bedroom, 2-bath offers resort-style living. Your open concept living space is filled with natural light. The primary bedroom has a huge walk- in closet. Two additional bedrooms offer ample space for guests, a home office or family. This condo is located in a well-maintained community offering amenities such as a waterfront pool, secure entry, boat dock, grill area, and shuffle board court. All information in MLS can not be guaranteed.
Active
Price cut: $13K (8/8)
$142,000
1224 S Peninsula Dr APT 501, Daytona Beach, FL 32118
3beds
1,341sqft
Condominium, Residential
Built in 1963
-- sqft lot
$-- Zestimate®
$106/sqft
$1,067/mo HOA
What's special
Boat dockWaterfront escapeWaterfront poolShuffle board courtGrill areaOpen concept living spaceFilled with natural light
- 262 days |
- 638 |
- 26 |
Zillow last checked:
Listing updated:
Listed by:
Jeannette Gwaldis 386-212-8501,
Coldwell Banker Coast Realty
Source: DBAMLS,MLS#: 1220455
Facts & features
Interior
Bedrooms & bathrooms
- Bedrooms: 3
- Bathrooms: 2
- Full bathrooms: 2
Bedroom 1
- Description: Primary Bedroom
- Level: Main
- Area: 216 Square Feet
- Dimensions: 18.00 x 12.00
Bathroom 2
- Level: Main
- Area: 132 Square Feet
- Dimensions: 12.00 x 11.00
Bathroom 3
- Level: Main
- Area: 154 Square Feet
- Dimensions: 14.00 x 11.00
Dining room
- Level: Main
- Area: 80 Square Feet
- Dimensions: 10.00 x 8.00
Kitchen
- Level: Main
- Area: 80 Square Feet
- Dimensions: 10.00 x 8.00
Living room
- Level: Main
- Area: 270 Square Feet
- Dimensions: 18.00 x 15.00
Other
- Description: Enclosed Balcony
- Level: Main
- Area: 180 Square Feet
- Dimensions: 30.00 x 6.00
Heating
- Central, Electric
Cooling
- Central Air
Appliances
- Included: Refrigerator, Microwave, Electric Water Heater, Electric Range, Dishwasher
Features
- Ceiling Fan(s), Open Floorplan, Split Bedrooms
- Flooring: Carpet, Tile
Interior area
- Total interior livable area: 1,341 sqft
Property
Parking
- Total spaces: 1
- Parking features: Assigned, Carport
- Carport spaces: 1
Features
- Stories: 6
- Exterior features: Boat Slip, Dock
- Fencing: Privacy
- Has view: Yes
- View description: Water
- Has water view: Yes
- Water view: Water
- Waterfront features: Intracoastal, Navigable Water, River Access
Details
- Parcel number: 530942005010
Construction
Type & style
- Home type: Condo
- Architectural style: Other
- Property subtype: Condominium, Residential
Materials
- Other
- Foundation: Other
Condition
- New construction: No
- Year built: 1963
Utilities & green energy
- Sewer: Public Sewer
- Water: Public
- Utilities for property: Cable Available, Sewer Connected, Water Connected
Community & HOA
Community
- Security: Secured Elevator, Secured Lobby, Smoke Detector(s)
- Subdivision: Pendleton Club Condo
HOA
- Has HOA: Yes
- Amenities included: Barbecue, Boat Dock, Boat Slip, Cable TV, Car Wash Area, Elevator(s), Laundry, Management, Pool, RV/Boat Storage, Security, Shuffleboard Court, Trash, Water
- Services included: Insurance, Maintenance Grounds, Pest Control, Sewer, Trash, Water
- HOA fee: $1,067 monthly
Location
- Region: Daytona Beach
Financial & listing details
- Price per square foot: $106/sqft
- Tax assessed value: $189,570
- Annual tax amount: $3,421
- Date on market: 12/1/2025
- Listing terms: Cash,Conventional,VA Loan
Estimated market value
Not available
Estimated sales range
Not available
$2,326/mo
Price history
| Date | Event | Price |
|---|---|---|
| 8/8/2026 | Price change | $142,000-8.4%$106/sqft |
Source:  DBAMLS #1220455 Report a problem DBAMLS #1220455 Report a problem | ||
| 5/4/2026 | Price change | $155,000-6%$116/sqft |
Source: DBAMLS #1220455 Report a problem | ||
| 3/4/2026 | Price change | $164,900-5.7%$123/sqft |
Source: DBAMLS #1220455 Report a problem | ||
| 12/1/2025 | Listed for sale | $174,900+36.6%$130/sqft |
Source: DBAMLS #1220455 Report a problem | ||
| 10/11/2002 | Sold | $128,000+70.7%$95/sqft |
Source: Public Record Report a problem | ||
| 9/21/1998 | Sold | $75,000-28.4%$56/sqft |
Source: Public Record Report a problem | ||
| 11/24/1997 | Sold | $104,700+39.6%$78/sqft |
Source: Public Record Report a problem | ||
| 2/24/1995 | Sold | $75,000$56/sqft |
Source: Public Record Report a problem | ||
Public tax history
| Year | Property taxes | Tax assessment |
|---|---|---|
| 2025 | $3,422 +1.6% | $189,570 +6.1% |
| 2024 | $3,368 +11.8% | $178,684 +10% |
| 2023 | $3,013 +8.7% | $162,440 +10% |
| 2022 | $2,772 | $147,673 +10% |
| 2021 | -- | $134,248 -0.6% |
| 2020 | $2,651 | $135,044 -13.6% |
| 2019 | $2,651 +1.2% | $156,355 +40.1% |
| 2018 | $2,619 +15.2% | $111,606 -1.4% |
| 2017 | $2,272 -5.4% | $113,208 -4.2% |
| 2016 | $2,401 -4.3% | $118,228 +10.3% |
| 2015 | $2,509 +16.8% | $107,227 +17.7% |
| 2014 | $2,149 | $91,100 +6.9% |
| 2013 | -- | $85,196 +2.1% |
| 2012 | -- | $83,430 +3% |
| 2011 | -- | $81,000 -30.5% |
| 2010 | -- | $116,610 -6.2% |
| 2009 | -- | $124,300 +3.1% |
| 2007 | -- | $120,559 -0.5% |
| 2006 | -- | $121,148 +6.1% |
| 2005 | -- | $114,193 +3% |
| 2004 | -- | $110,867 +1.9% |
| 2003 | -- | $108,800 +77.7% |
| 2002 | -- | $61,219 +1.6% |
| 2001 | -- | $60,255 +3% |
| 2000 | -- | $58,500 |
Find assessor info on the county website
Monthly payment
Est. payment
Payment breakdown
Explore the cost of this home by adjusting the details. Changes won't be saved.Climate risks
Neighborhood: 32118
Nearby schools
GreatSchools rating
- 5/10R. J. Longstreet Elementary SchoolGrades: PK-5Distance: 2.7 mi
- 4/10Campbell Middle SchoolGrades: 6-8Distance: 1.8 mi
- 4/10Mainland High SchoolGrades: 9-12Distance: 2.9 mi
- $157,5002 bd2 ba1k sqft1224 S Peninsula Dr APT 317, Daytona Beach, FL 32118Sold

- $170,0002 bd2 ba1k sqft1224 S Peninsula Dr APT 403, Daytona Beach, FL 32118For Sale
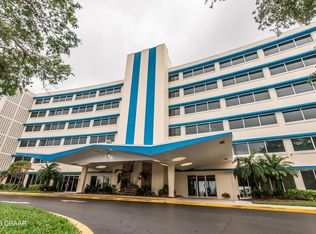
- $205,0002 bd2 ba1k sqft1224 S Peninsula Dr APT 415, Daytona Beach, FL 32118For Sale

- $205,0002 bd2 ba1k sqft1224 S Peninsula Dr APT 505, Daytona Beach, FL 32118Sold
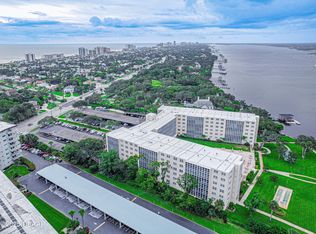
- $153,6002 bd2 ba1k sqft1224 S Peninsula Dr APT 507, Daytona Beach, FL 32118Off Market
- $135,0001 bd1 ba820 sqft1224 S Peninsula Dr APT 511, Daytona Beach, FL 32118Sold
- $168,0001 bd1 ba820 sqft1224 S Peninsula Dr APT 614, Daytona Beach, FL 32118Sold
- $209,9992 bd2 ba1k sqft1224 S Peninsula Dr APT 621, Daytona Beach, FL 32118For Sale
A local agent can set up tours, give advice and negotiate with sellers.
A local lender can help you make sure your offer is ready when you are.
Similar homes
- $175,0002 bd2 ba1.1k sqft1224 S Peninsula Dr APT 202, Daytona Beach, FL 32118For Sale By Owner
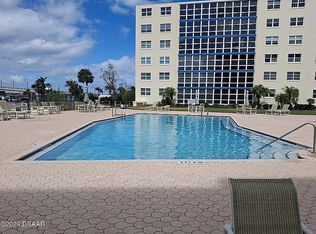
- $150,0002 bd2 ba1k sqft100 Silver Beach Ave APT 214, Daytona Beach, FL 32118For Sale

 MLS ID #1220708, Luz Rodriguez, Coldwell Banker Premier. DBAMLS
 - $165,0002 bd2 ba1k sqft216 Glenview Blvd APT 102, Daytona Beach, FL 32118For Sale
 MLS ID #1220814, Monica Howington-Olah, Realty Pros Assured. DBAMLS
 - $165,0002 bd2 ba1k sqft216 Glenview Blvd APT 103, Daytona Beach, FL 32118For SaleMLS ID #1220821, Monica Howington-Olah, Realty Pros Assured. DBAMLS
- $170,0002 bd2 ba1k sqft1224 S Peninsula Dr APT 403, Daytona Beach, FL 32118For SaleMLS ID #1227544, Virginia Waikins, Realty Pros Assured. DBAMLS
- $209,9002 bd2 ba1k sqft1224 S Peninsula Dr APT 222, Daytona Beach, FL 32118For SaleMLS ID #1210814, Karin Udolf Strobl PA, RE/MAX Signature. DBAMLS
- $157,0001 bd1 ba820 sqft1224 S Peninsula Dr APT 510, Daytona Beach, FL 32118For SaleMLS ID #1228674, Jeannette Gwaldis, Coldwell Banker Coast Realty. DBAMLS
- $189,0002 bd2 ba1k sqft1224 S Peninsula Dr APT 304, Daytona Beach, FL 32118For SaleMLS ID #1224616, Guylaine Croteau, Charles Rutenberg Realty Orlando LLC. DBAMLS
- $144,5002 bd2 ba1k sqft2901 N Halifax Ave APT 111, Daytona Beach, FL 32118For SaleMLS ID #1224479, Kristen Rand, Oceans Luxury Realty Full Service LLC. DBAMLS
- $164,9002 bd1 ba973 sqft118 S Halifax Ave APT 210, Daytona Beach, FL 32118For SaleMLS ID #1228160, Listing Reciprocal, Nonmember office. DBAMLS
- $155,0001 bd1 ba1k sqft1 Oceans West Blvd APT 5B3, Daytona Beach Shores, FL 32118For SaleMLS ID #1229808, Joe Kamal, Clayton Realty Group, LLC. DBAMLS
- $175,0002 bd2 ba1k sqft715 S Beach St APT 311D, Daytona Beach, FL 32114For SaleMLS ID #1222230, Melynda Johnson, Lubansky & White Realty. DBAMLS
- $194,9002 bd2 ba1.2k sqft925 HALIFAX Avenue #0103, Daytona Beach, FL 32118For SaleMLS ID #2136405, CLARISSA SWARTZLANDER. realMLS
- $169,0001 bd1 ba725 sqft404 S Beach St #140, Daytona Beach, FL 32114For SaleMLS ID #1229845, Marta Pascale, Adams, Cameron & Co., Realtors. DBAMLS
- $205,0002 bd2 ba1k sqft1224 S Peninsula Dr APT 415, Daytona Beach, FL 32118For SaleMLS ID #1224716, Didiayer Snyder, Realty Pros Assured. DBAMLS
- $199,5002 bd2 ba1.2k sqft935 N Halifax Ave APT 402, Daytona Beach, FL 32118For SaleMLS ID #1221758, Sam Nashed, A.H. Stone & Associates Inc. DBAMLS
- $169,0002 bd2 ba1.3k sqft275 Indigo Dr Unit 105, Daytona Beach, FL 32114For SaleMLS ID #1228164, Margaret McGovern, Keller Williams Realty Florida Partners. DBAMLS
- $205,0002 bd2 ba843 sqft2727 N Atlantic Ave #414, Daytona Beach, FL 32118For SaleMLS ID #1221808, Carol Bigelow, 1st Florida Realty LLC. DBAMLS
- $185,0002 bd1 ba973 sqft118 S Halifax Ave APT 404, Daytona Beach, FL 32118For SaleMLS ID #1228710, David Lieb, RE/MAX Signature. DBAMLS
- $139,9002 bd2 ba1.1k sqft101 Bent Tree Dr APT 63, Daytona Beach, FL 32114For SaleMLS ID #1222775, Kimberly Bethune, Top Flight Properties II. DBAMLS
