
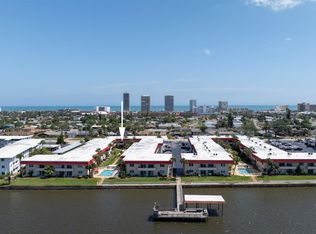
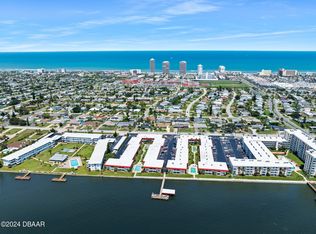
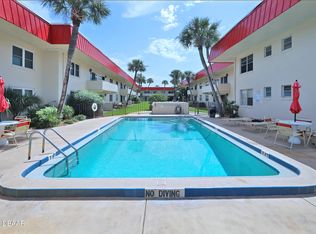
Virtually Staged. Welcome to this charming third-floor condo located in a desirable Halifax River community just minutes from Daytona Beach, offering the perfect blend of coastal living, convenience, and affordability. Relax on your private balcony and enjoy an array of community amenities, including a sparkling pool, two riverfront docks, shuffleboard courts, BBQ/picnic areas, and a welcoming clubhouse featuring a kitchen, library, pool table, restrooms, and meeting space. Whether you're searching for a winter retreat, a primary residence near major employers, or a valuable addition to your investment portfolio, this condo offers exceptional versatility. Enjoy boating, fishing, paddleboarding, kayaking, and endless waterfront activities right along the Halifax River, with the Atlantic Ocean just blocks away. Ideally located near Daytona Beach and Bellaire Plaza, with shopping, dining, entertainment, and beach access all nearby. Monthly fees include internet, cable, trash, water, and outdoor lighting for added convenience. Mailboxes and laundry facilities are conveniently located on the first floor. You’ll enjoy amazing beachside living, one reserved parking space, a fantastic location, and low-maintenance living at its best. No pets allowed | 3-month minimum rental.
For sale
Price cut: $2K (7/23)
$100,000
2711 N HALIFAX AVENUE #371, DAYTONA BEACH, FL 32118
1beds
710sqft
Condominium
Built in 1977
-- sqft lot
$-- Zestimate®
$141/sqft
$514/mo HOA
What's special
Private balconyThird-floor condoSparkling poolShuffleboard courtsTwo riverfront docks
- 75 days |
- 330 |
- 11 |
Zillow last checked:
Listing updated:
Listed by:
Christine Landrau 407-949-1421,
MARK SPAIN REAL ESTATE 855-299-7653
Source: Stellar MLS,MLS#: O6412909 Originating MLS: Orlando Regional
Originating MLS: Orlando Regional
Facts & features
Interior
Bedrooms & bathrooms
- Bedrooms: 1
- Bathrooms: 1
- Full bathrooms: 1
Primary bedroom
- Features: Built-in Closet
- Level: Third
Dining room
- Features: No Closet
- Level: Third
Kitchen
- Features: No Closet
- Level: Third
Living room
- Features: No Closet
- Level: Third
Heating
- Central, Electric
Cooling
- Central Air
Appliances
- Included: Range, Range Hood
- Laundry: Common Area
Features
- Living Room/Dining Room Combo, None
- Flooring: Carpet, Tile
- Doors: Sliding Doors
- Has fireplace: No
Interior area
- Total structure area: 760
- Total interior livable area: 710 sqft
Video & virtual tour
Property
Parking
- Parking features: Assigned, Guest, Off Street
Features
- Levels: Three Or More
- Stories: 3
- Exterior features: Balcony
- Has view: Yes
- View description: Intracoastal Waterway
- Has water view: Yes
- Water view: Intracoastal Waterway
- Waterfront features: Fishing Pier
Lot
- Size: 7.09 Acres
- Residential vegetation: Mature Landscaping
Details
- Parcel number: 422522003710
- Zoning: RESI
- Special conditions: None
Construction
Type & style
- Home type: Condo
- Architectural style: Other,Traditional
- Property subtype: Condominium
- Attached to another structure: Yes
Materials
- Concrete, Stucco
- Foundation: Slab
- Roof: Built-Up
Condition
- Completed
- New construction: No
- Year built: 1977
Utilities & green energy
- Sewer: Public Sewer
- Water: Public
- Utilities for property: BB/HS Internet Available, Cable Available, Electricity Connected, Public, Sewer Connected, Street Lights
Community & HOA
Community
- Features: Dock, Fishing, Intracoastal Waterway, Community Mailbox, Pool, Sidewalks
- Security: Smoke Detector(s)
- Pet fee: $0 monthly
- Subdivision: RIVERSIDE CONDO
HOA
- Has HOA: Yes
- Amenities included: Pool, Shuffleboard Court
- Services included: Common Area Taxes, Community Pool, Maintenance Structure, Maintenance Grounds, Manager, Recreational Facilities
- HOA fee: $514 monthly
- HOA name: Johny Lee
- HOA phone: 386-677-7572
Location
- Region: Daytona Beach
Financial & listing details
- Price per square foot: $141/sqft
- Tax assessed value: $131,267
- Annual tax amount: $2,030
- Date on market: 6/2/2026
- Cumulative days on market: 72 days
- Listing terms: Cash,Conventional,FHA
- Ownership: Condominium
- Total actual rent: 0
- Electric utility on property: Yes
- Road surface type: Asphalt, Paved
Estimated market value
Not available
Estimated sales range
Not available
Not available
Price history
| Date | Event | Price |
|---|---|---|
| 7/23/2026 | Price change | $100,000-2%$141/sqft |
Source:  Stellar MLS #O6412909 Report a problem Stellar MLS #O6412909 Report a problem | ||
| 7/9/2026 | Price change | $102,000-5.6%$144/sqft |
Source: Stellar MLS #O6412909 Report a problem | ||
| 6/25/2026 | Price change | $108,000-2.7%$152/sqft |
Source: Stellar MLS #O6412909 Report a problem | ||
| 6/11/2026 | Price change | $111,000-3.5%$156/sqft |
Source: Stellar MLS #O6412909 Report a problem | ||
| 6/2/2026 | Listed for sale | $115,000+11.8%$162/sqft |
Source: Stellar MLS #O6412909 Report a problem | ||
| 5/20/2026 | Sold | $102,900+163.8%$145/sqft |
Source: Public Record Report a problem | ||
| 11/17/1999 | Sold | $39,000$55/sqft |
Source: Public Record Report a problem | ||
Public tax history
| Year | Property taxes | Tax assessment |
|---|---|---|
| 2025 | $2,030 +3.2% | $115,153 +21% |
| 2024 | $1,967 +9.4% | $95,169 +10% |
| 2023 | $1,798 +12.7% | $86,517 +10% |
| 2022 | $1,595 | $78,652 +10% |
| 2021 | -- | $71,502 +6.9% |
| 2020 | $1,295 | $66,912 +2.2% |
| 2019 | $1,295 +5.6% | $65,484 +1.9% |
| 2018 | $1,227 +3.6% | $64,290 +9.7% |
| 2017 | $1,184 +5.5% | $58,609 +28% |
| 2016 | $1,122 +10% | $45,805 +3% |
| 2015 | $1,020 +1.5% | $44,453 +4.3% |
| 2014 | $1,005 | $42,604 -5.5% |
| 2013 | -- | $45,084 -1% |
| 2012 | -- | $45,543 +9.6% |
| 2011 | -- | $41,568 -15.4% |
| 2010 | -- | $49,152 -14.7% |
| 2009 | -- | $57,600 -40% |
| 2007 | -- | $96,000 -9.8% |
| 2006 | -- | $106,400 +11.6% |
| 2005 | -- | $95,300 +100% |
| 2004 | -- | $47,644 +38.1% |
| 2003 | -- | $34,500 +0.9% |
| 2002 | -- | $34,200 +10.3% |
| 2001 | -- | $31,000 -2.4% |
| 2000 | -- | $31,750 |
Find assessor info on the county website
Monthly payment
Est. payment
Payment breakdown
Explore the cost of this home by adjusting the details. Changes won't be saved.Climate risks
Neighborhood: 32118
Nearby schools
GreatSchools rating
- 6/10Beachside Elementary SchoolGrades: PK-5Distance: 1.7 mi
- 5/10Ormond Beach Middle SchoolGrades: 6-8Distance: 3.8 mi
- 7/10Seabreeze High SchoolGrades: 9-12Distance: 0.4 mi
Schools provided by the listing agent
- Middle: Ormond Beach Middle
- High: Seabreeze High School
Source: Stellar MLS. This data may not be complete. We recommend contacting the local school district to confirm school assignments for this home.
- $162,5002 bd1 ba990 sqft2901 N Halifax Ave APT 117, Daytona Beach, FL 32118Sold
- $150,0002 bd1 ba990 sqft2901 N Halifax Ave APT 125, Daytona Beach, FL 32118Sold
- $180,0002 bd2 ba1.1k sqft2801 N Halifax Ave APT 133, Daytona Beach, FL 32118Sold
- $150,0002 bd1 ba965 sqft2801 N Halifax Ave APT 147, Daytona Beach, FL 32118Sold
- $150,0002 bd2 ba1k sqft2901 N Halifax Ave APT 208, Daytona Beach, FL 32118Sold
- $110,0002 bd2 ba1k sqft2901 N Halifax Ave APT 215, Daytona Beach, FL 32118Sold
- $100,7001 bd1 ba775 sqft2901 N Halifax Ave APT 216, Daytona Beach, FL 32118Off Market
- $159,9002 bd1 ba990 sqft2901 N Halifax Ave APT 220, Daytona Beach, FL 32118For Sale
A local agent can set up tours, give advice and negotiate with sellers.
A local lender can help you make sure your offer is ready when you are.
Similar homes
- $120,0001 bd1 ba612 sqft3009 N Halifax Ave #2, Daytona Beach, FL 32118For Sale

 MLS ID #1228953, Jen Di Lorenzo Arnold, Global Realty of Volusia Inc. DBAMLS
 - $105,0002 bd1 ba788 sqft411 N Halifax Ave APT 304, Daytona Beach, FL 32118For Sale
 MLS ID #1227790, Stephanie Cathey, RE/MAX Signature. DBAMLS
 - $115,0001 bd1 ba710 sqft2711 N Halifax Ave APT 369, Daytona Beach, FL 32118For Sale
 MLS ID #1229608, Glynne Pascal, Simply Real Estate. DBAMLS
 - $99,9002 bd1 ba999 sqft900 S PENINSULA DRIVE #207, DAYTONA BEACH, FL 32118For Sale

 MLS ID #O6354789, Tere Alvarez, GLOBAL PROPERTY SERVICES REALTY & PROPERTY MANAGEM. Stellar MLS
 - $110,0001 bd1 ba682 sqft2700 N ATLANTIC AVENUE #821, DAYTONA BEACH, FL 32118For SaleMLS ID #O6398815, Jorge F Alvarez Perez, JF STAR REALTY. Stellar MLS
- $99,900-- bd1 ba420 sqft935 S Atlantic Ave #128, Daytona Beach, FL 32118For SaleMLS ID #1209713, Donna Kearfott, Adams, Cameron & Co., Realtors. DBAMLS
- $90,0001 bd1 ba710 sqft1500 VIRGINIA Avenue #209, Daytona Beach, FL 32114For SaleMLS ID #2152508, CLARISSA SWARTZLANDER. realMLS
- $100,0001 bd1 ba608 sqft102 S Peninsula Dr APT 200, Daytona Beach, FL 32118For SaleMLS ID #1228835, Stacy Kelly, EXP Realty LLC. DBAMLS
- $94,9001 bd1 ba715 sqft717 S Beach St APT 311C, Daytona Beach, FL 32114For SaleMLS ID #1223349, Mark Koester, EXP Realty LLC. DBAMLS
- $120,0002 bd2 ba970 sqft900 S Peninsula Dr APT 308, Daytona Beach, FL 32118For SaleMLS ID #1228626, Judy Visnic, Keller Williams Realty Florida Partners. DBAMLS
- $124,9992 bd1 ba864 sqft400 OAKRIDGE BOULEVARD #60, DAYTONA BEACH, FL 32118For SaleMLS ID #S5142557, Vincenza Di Cesare De Vieira, PA, LPT REALTY, LLC. Stellar MLS
- $98,9001 bd1 ba433 sqft1909 S ATLANTIC AVENUE #402, DAYTONA BEACH, FL 32118For SaleMLS ID #OM678659, Joshua Smith, ASHLAR REALTY. Stellar MLS
- $129,9002 bd1 ba784 sqft840 CENTER AVENUE #730, DAYTONA BEACH, FL 32117For SaleMLS ID #V4950074, Jackie Balaban, RE/MAX SIGNATURE. Stellar MLS
- $75,0001 bd1 ba608 sqft1290 9th St #506, Daytona Beach, FL 32117For SaleMLS ID #1229127, Eric Zimmerman, RE/MAX Advantage. DBAMLS
- $112,5002 bd1 ba784 sqft840 CENTER AVENUE #100, HOLLY HILL, FL 32117For SaleMLS ID #FC320382, Claudio Moreira, REALTY ONE GROUP EVOLVE. Stellar MLS
- $129,0002 bd1 ba874 sqft102 S Peninsula Dr APT 202, Daytona Beach, FL 32118For SaleMLS ID #1224207, Trey Andrews, Realty Pros Assured. DBAMLS
- $132,9001 bd1 ba710 sqft2711 N Halifax Ave APT 374, Daytona Beach, FL 32118For SaleMLS ID #1224818, Barbara Moor, Adams, Cameron & Co., Realtors. DBAMLS
- $144,5002 bd2 ba1k sqft2901 N Halifax Ave APT 111, Daytona Beach, FL 32118For SaleMLS ID #1224479, Kristen Rand, Oceans Luxury Realty Full Service LLC. DBAMLS
- $134,0001 bd1 ba780 sqft2711 N Halifax Ave APT 196, Daytona Beach, FL 32118For SaleMLS ID #1219945, Leslie Wackerman, Coldwell Banker Coast Realty. DBAMLS
- $104,8881 bd1 ba420 sqft935 S Atlantic Ave #101, Daytona Beach, FL 32118For SaleMLS ID #1223323, Joy Pratt-Martin PA, LPT Realty, LLC. DBAMLS
